
30260 NE Springhill Rd, Troutdale, OR 97060
Local realty services provided by:Knipe Realty ERA Powered
30260 NE Springhill Rd,Troutdale, OR 97060
$2,800,000
- 6 Beds
- 7 Baths
- 8,036 sq. ft.
- Single family
- Active
Listed by: brian gentry, jessica gentry
Office: real broker855-450-0442
MLS#:520435813
Source:PORTLAND
Price summary
- Price:$2,800,000
- Price per sq. ft.:$348.43
About this home
Welcome to this extraordinary Old World European estate where artisan craftsmanship meets modern luxury, set on 9.3 pristine acres with picturesque valley views.Built without compromise, this ~8,000-square-foot masterpiece showcases Italian stone, hand-hewn hickory, and imported metalwork throughout. A grand staircase entry, high ceilings, a luxury custom kitchen all set the tone for a home designed to impress and to live in.The Master Suite occupies the main level in total privacy, featuring a massive walk-in closet and French doors opening to the back yard. Six bedrooms, 4 full and 3 half baths, a home gym, and a fireplace-warmed home office with custom built-ins offer space for every part of daily life, while private guest quarters ensure visitors feel just as at home. Wine enthusiasts will find their sanctuary in the 2,000-bottle wine cellar.Location is everything, and this estate delivers: just 20 minutes to downtown Portland, 5 minutes to the Columbia River Gorge, and 15 minutes to the iconic Multnomah Falls. Outdoor enthusiasts will find world-class fishing, boating, wine tasting, and endless hiking trails right at their doorstep. Families will appreciate a home within the highly acclaimed Corbett School District, one of the top-ranked in the nation.This estate isn't just a home — it's a rare convergence of privacy, craftsmanship, and location that rarely comes to market. Come experience it for yourself....
Contact an agent
Home facts
- Year built:2007
- Listing ID #:520435813
- Added:1 day(s) ago
- Updated:September 16, 2026 at 04:15 PM
Rooms and interior
- Bedrooms:6
- Total bathrooms:7
- Full bathrooms:4
- Half bathrooms:3
- Bathrooms Description:Jetted Tub
- Kitchen Description:Built In Refrigerator, Dishwasher, Double Oven, Free Standing Gas Range, Gas Appliances, Granite, Instant Hot Water, Island, Microwave, Pantry, Plumbed For Icemaker, Stainless Steel Appliance
- Basement Description:Crawl Space
- Living area:8,036 sq. ft.
Heating and cooling
- Cooling:Central Air
- Heating:Forced Air 90+
Structure and exterior
- Roof:Composition
- Year built:2007
- Building area:8,036 sq. ft.
- Lot area:9.31 Acres
- Lot Features:Gated, Private, Secluded, Trees
- Architectural Style:Custom Style
- Exterior Features:Covered Patio, Garden, Outbuilding, Poultry Coop, RV Parking, Second Garage, Sprinkler, Water Feature, Yard
- Foundation Description:Concrete Perimeter
- Levels:3 Stories
Schools
- High school:Corbett
- Middle school:Corbett
- Elementary school:Corbett
Utilities
- Water:Public Water
- Sewer:Septic Tank
Finances and disclosures
- Price:$2,800,000
- Price per sq. ft.:$348.43
- Tax amount:$21,375 (2025)
Features and amenities
- Amenities:Double Pane Window(s), Garage Door Opener, Hardwood Floors, High Ceilings, Intercom, Jetted Tub, Laundry, Sound System, Tile Floor, Wall To Wall Carpet, Wood Frame Windows
Parking
- Total parking spaces:6
- Parking description:Driveway, RV Access Parking
- Garage spaces:6
 All information provided is deemed reliable but is not guaranteed and should be independently verified. The content relating to real estate for sale on this web site comes in part from the IDX program of the RMLS of Portland Oregon. Real estate listings held by brokerage firms other than Knipe Realty ERA Powered are marked with the RMLS logo and detailed information about these properties includes the names of the listing brokers. Copyright 2026 RMLS, Portland, Oregon. Last updated: September 16, 2026
New listings near 30260 NE Springhill Rd
- New
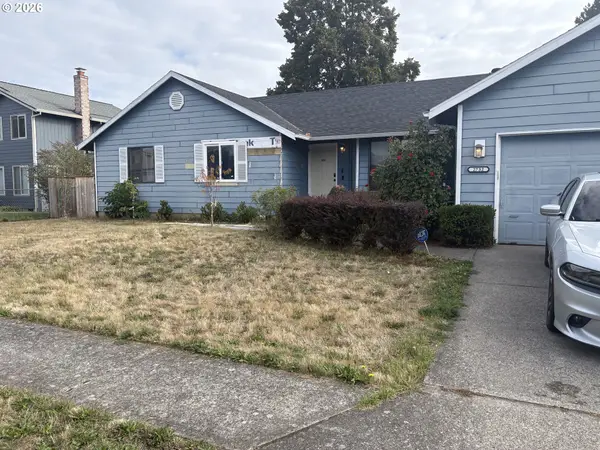 $425,000Active3 beds 2 baths1,599 sq. ft.
2732 SW Hope Cir, Troutdale, OR 97060
MLS# 773236989Listed by: EXP REALTY, LLC - New
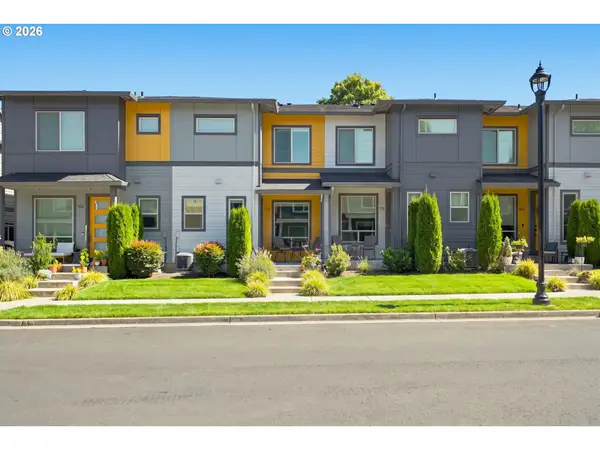 $399,000Active3 beds 3 baths1,469 sq. ft.
170 SW Lancaster Ct, Troutdale, OR 97060
MLS# 715893270Listed by: WINDERMERE NORTHWEST LIVING - New
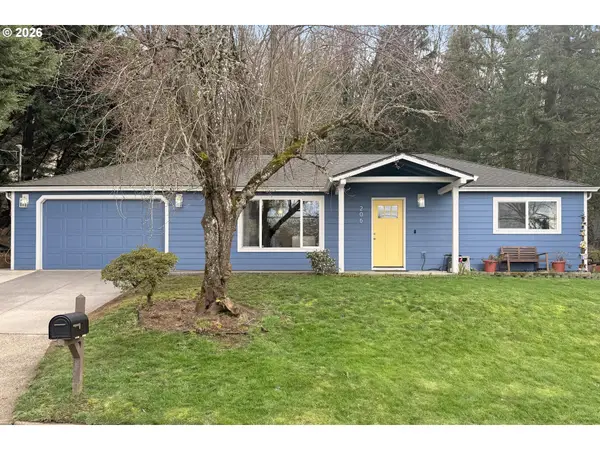 $403,000Active3 beds 1 baths1,145 sq. ft.
206 SW 4th St, Troutdale, OR 97060
MLS# 287184722Listed by: KELLER WILLIAMS REALTY PORTLAND ELITE - New
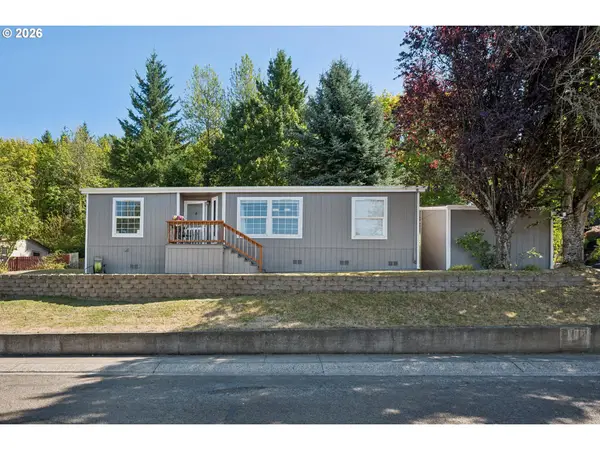 $95,000Active3 beds 2 baths1,178 sq. ft.
772 SW Livingston Pl, Troutdale, OR 97060
MLS# 306845619Listed by: KELLER WILLIAMS PREMIER PARTNERS  $439,900Active3 beds 1 baths1,008 sq. ft.
802 SW 15th St, Troutdale, OR 97060
MLS# 371675826Listed by: GEORGETOWN REALTY, INC. $519,900Active4 beds 2 baths1,724 sq. ft.
437 SW Chapman Ave, Troutdale, OR 97060
MLS# 753306734Listed by: KELLER WILLIAMS PDX CENTRAL $455,000Active2 beds 2 baths1,468 sq. ft.
859 SW 24th St, Troutdale, OR 97060
MLS# 782178967Listed by: NEIGHBORS REALTY $399,999Pending3 beds 3 baths1,719 sq. ft.
1661 SW Wright Pl, Troutdale, OR 97060
MLS# 597659593Listed by: EXP REALTY, LLC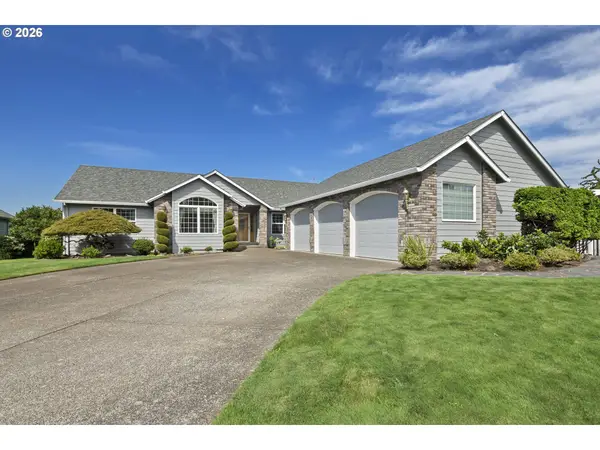 Listed by ERA$649,950Pending3 beds 3 baths2,078 sq. ft.
1747 SW Montmore Way, Troutdale, OR 97060
MLS# 170772903Listed by: ERA FREEMAN & ASSOCIATES


Protect your home and budget from life's surprises with an Assurant Home Warranty, backed by a partner that supports you through every step of homeownership. Explore Plans.
© 2023 - 2026 ERA Franchise Systems LLC. All rights reserved. ERA Franchise Systems LLC fully supports the principles of the Fair Housing Act and the Equal Opportunity Act. ERA, ERA Real Estate powered, and their respective logos are registered service marks of ERA Franchise Systems LLC. Each office is independently owned and operated.