
324 SW 28th Ct, Troutdale, OR 97060
Local realty services provided by:ERA Freeman & Associates, Realtors
324 SW 28th Ct,Troutdale, OR 97060
$549,900
- 3 Beds
- 2 Baths
- 1,746 sq. ft.
- Single family
- Active
Upcoming open houses
- Sun, Aug 1611:30 am - 01:00 pm
Listed by: tyson bolster
Office: georgetown realty inc.503-256-1112
MLS#:310633063
Source:PORTLAND
Price summary
- Price:$549,900
- Price per sq. ft.:$314.95
About this home
Spacious single-level living at its finest. This Troutdale Ranch sits quietly on a nearly 8,000 sq ft cul-de-sac lot, and shines with updates. Throughout you'll find tasteful new flooring, fixtures, and the continuity every remodel deserves. Fresh paint in and out. The home welcomes you into the formal living area, which features spacious vaulted ceilings and large windows that flood the space with natural light, leading then to the formal dining area. Next you find a stunner of a kitchen, with tons of workspace, modern stainless appliances, beautiful quartz counters, and island bar top open to the fireplace focuses great room. Flowing between the great room and formal dining, you find the large deck, which is prime-time for entertaining. Back inside is a huge primary suite with an en-suite bath and walk-in closet. The updated bathrooms feature quartz counters and the fixtures match throughout the home. Everything is spacious, thoughtfully laid out, and flows brilliantly. Dedicated laundry room leads to the attached double garage. Long term owners just installed brand new fiber-cement siding, and are offering up immaculate turn-key living. Come visit the open house Sunday, 8/16, from 11:30am-1pm....
Contact an agent
Home facts
- Year built:1992
- Listing ID #:310633063
- Added:1 day(s) ago
- Updated:August 16, 2026 at 04:38 PM
Rooms and interior
- Bedrooms:3
- Total bathrooms:2
- Full bathrooms:2
- Kitchen Description:Built In Oven, Built In Range, Dishwasher, Free Standing Refrigerator
- Basement Description:Crawl Space
- Living area:1,746 sq. ft.
Heating and cooling
- Cooling:Central Air
- Heating:Forced Air
Structure and exterior
- Roof:Composition
- Year built:1992
- Building area:1,746 sq. ft.
- Lot area:0.18 Acres
- Lot Features:Cul De Sac, Gentle Sloping
- Architectural Style:1 Story, Ranch
- Foundation Description:Concrete Perimeter
- Levels:1 Story
Schools
- High school:Reynolds
- Middle school:Walt Morey
- Elementary school:Sweetbriar
Utilities
- Water:Public Water
- Sewer:Public Sewer
Finances and disclosures
- Price:$549,900
- Price per sq. ft.:$314.95
- Tax amount:$5,108 (2025)
Features and amenities
- Amenities:Double Pane Window(s)
Parking
- Total parking spaces:2
- Parking description:Driveway, Off Street
- Garage spaces:2
 All information provided is deemed reliable but is not guaranteed and should be independently verified. The content relating to real estate for sale on this web site comes in part from the IDX program of the RMLS of Portland Oregon. Real estate listings held by brokerage firms other than ERA Freeman & Associates, Realtors are marked with the RMLS logo and detailed information about these properties includes the names of the listing brokers. Copyright 2026 RMLS, Portland, Oregon. Last updated: August 16, 2026
New listings near 324 SW 28th Ct
- Open Sun, 12 to 2pmNew
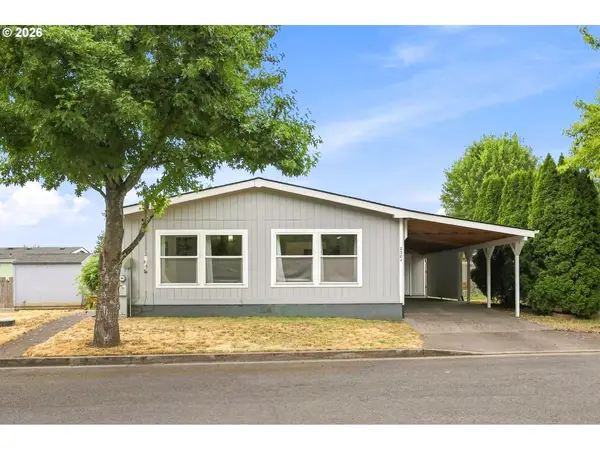 $160,000Active2 beds 2 baths1,344 sq. ft.
2304 SW Rose Ct #49, Troutdale, OR 97060
MLS# 634778632Listed by: OREGON DIGS REAL ESTATE - Open Sun, 11:30am to 1:30pmNew
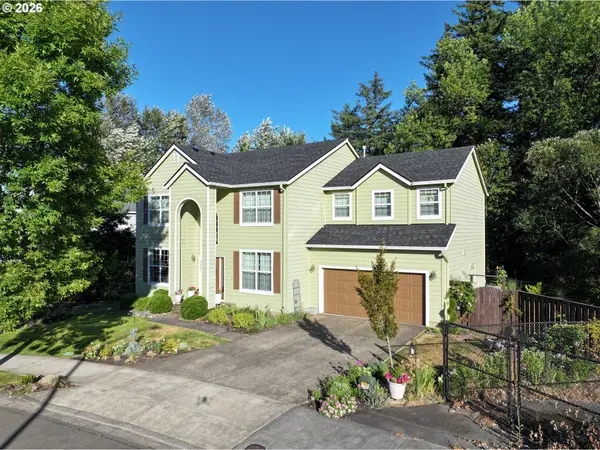 $669,900Active3 beds 3 baths2,961 sq. ft.
4424 SE Jones Ln, Troutdale, OR 97060
MLS# 266877023Listed by: RE/MAX EQUITY GROUP - New
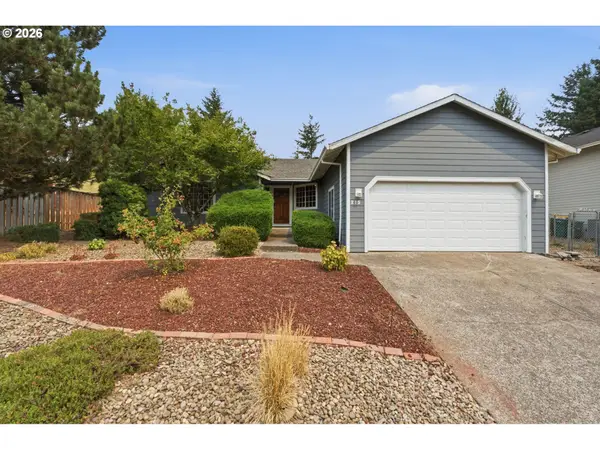 $420,000Active3 beds 2 baths1,300 sq. ft.
215 SW 22nd St, Troutdale, OR 97060
MLS# 594061300Listed by: KELLER WILLIAMS REALTY PROFESSIONALS - New
 $319,960Active3 beds 3 baths1,272 sq. ft.
778 E Hist Columbia River Hwy, Troutdale, OR 97060
MLS# 794056646Listed by: REAL ESTATE PERFORMANCE GROUP - New
 $399,000Active3 beds 3 baths1,638 sq. ft.
178 SW Lancaster Ct, Troutdale, OR 97060
MLS# 133174092Listed by: BERKSHIRE HATHAWAY HOMESERVICES NW REAL ESTATE 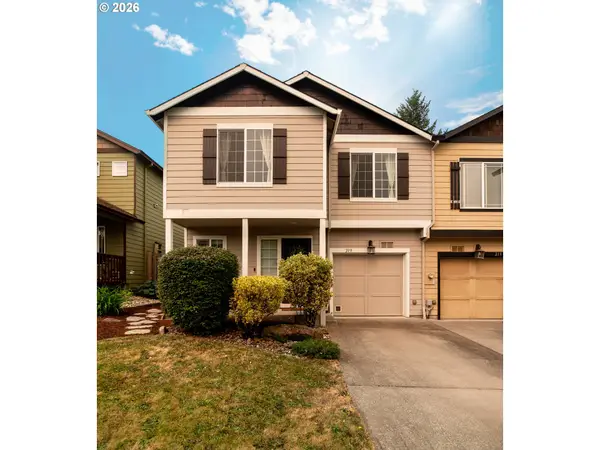 $349,900Pending3 beds 3 baths1,429 sq. ft.
219 SW Owens Pl, Troutdale, OR 97060
MLS# 578982529Listed by: WINDERMERE REALTY TRUST- New
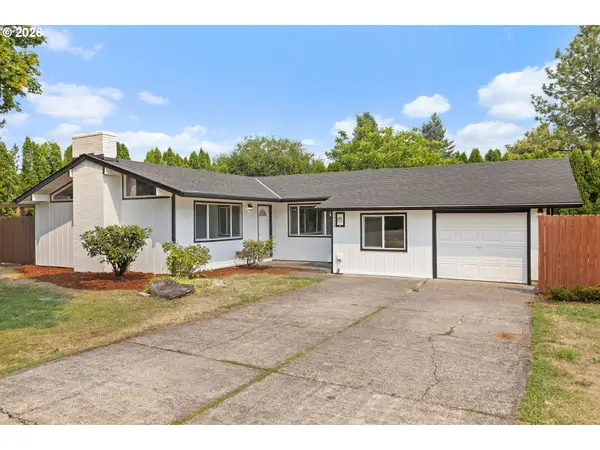 $529,900Active4 beds 2 baths1,440 sq. ft.
1422 SW Hensley Rd, Troutdale, OR 97060
MLS# 537758155Listed by: PELLEGO, LLC 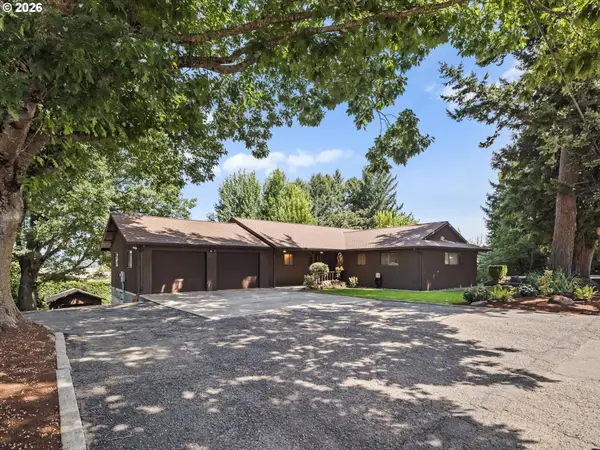 $550,000Pending4 beds 3 baths3,088 sq. ft.
641 W Historic Columbia Ri Hwy, Troutdale, OR 97060
MLS# 180783134Listed by: REAL BROKER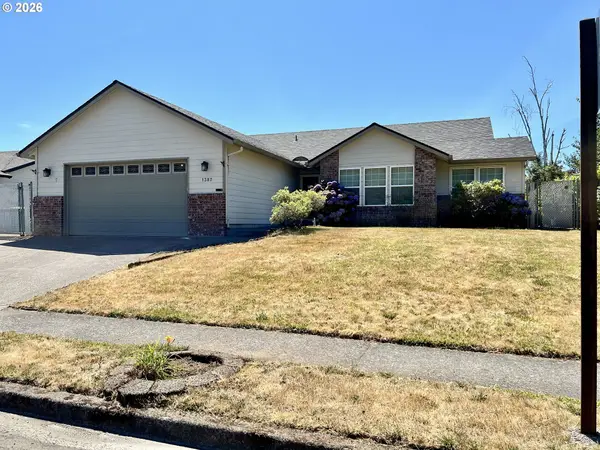 $495,000Active3 beds 2 baths1,732 sq. ft.
1387 SE Evans Loop, Troutdale, OR 97060
MLS# 679092452Listed by: MORE REALTY


Protect your home and budget from life's surprises with an Assurant Home Warranty, backed by a partner that supports you through every step of homeownership. Explore Plans.
© 2023 - 2026 ERA Franchise Systems LLC. All rights reserved. ERA Franchise Systems LLC fully supports the principles of the Fair Housing Act and the Equal Opportunity Act. ERA, ERA Real Estate powered, and their respective logos are registered service marks of ERA Franchise Systems LLC. Each office is independently owned and operated.