
851 SW Sunset Way #28, Troutdale, OR 97060
Local realty services provided by:Knipe Realty ERA Powered
Listed by:
 Victoria Cooper(503) 381 - 7831Knipe Realty ERA Powered
Office: knipe realty era powered503-445-7660
MLS#:153254964
Source:PORTLAND
Price summary
- Price:$99,990
- Price per sq. ft.:$80.12
About this home
Columbia River and Washington foothills views at this price? Yes, really. Views from the living room, especially the sunroom, and the expansive deck as well. Beautifully updated 2 bed/2 bath home in gated, pet-friendly Columbia Heights. The remodeled kitchen dazzles with granite counters, stainless appliances, farm sink, range hood, island, and skylight. Primary suite features a walk-in closet and remodeled bath with walk-in shower. Laminate floors throughout, ceiling fans, double pane windows, central air, and a fenced yard with tool or storage shed. Community amenities include playground, picnic area, and bike/walking paths. Views like this at this price don't come along often — priced to sell.
Contact an agent
Home facts
- Year built:1993
- Listing ID #:153254964
- Added:82 day(s) ago
- Updated:August 12, 2026 at 01:37 PM
Rooms and interior
- Bedrooms:2
- Total bathrooms:2
- Full bathrooms:2
- Kitchen Description:Dishwasher, Free Standing Range, Free Standing Refrigerator, Granite, Island, Stainless Steel Appliance
- Living area:1,248 sq. ft.
Heating and cooling
- Cooling:Central Air
- Heating:Forced Air
Structure and exterior
- Roof:Composition
- Year built:1993
- Building area:1,248 sq. ft.
- Lot Features:Level
- Architectural Style:Double Wide Manufactured Home
- Exterior Features:Deck, Fenced, Porch, Tool Shed, Yard
- Foundation Description:Skirting
- Levels:1 Story
Schools
- High school:Reynolds
- Middle school:Walt Morey
- Elementary school:Troutdale
Utilities
- Water:Public Water
- Sewer:Public Sewer
Finances and disclosures
- Price:$99,990
- Price per sq. ft.:$80.12
- Tax amount:$168 (2025)
Features and amenities
- Amenities:Ceiling Fan, Double Pane Window(s), Laminate Flooring, Laundry, Vaulted Ceiling, Vinyl Frame Windows
Parking
- Total parking spaces:1
- Parking description:Carport, Driveway
- Garage spaces:1
All information provided is deemed reliable but is not guaranteed and should be independently verified. The content relating to real estate for sale on this web site comes in part from the IDX program of the RMLS of Portland Oregon. Real estate listings held by brokerage firms other than Knipe Realty ERA Powered are marked with the RMLS logo and detailed information about these properties includes the names of the listing brokers. Copyright 2026 RMLS, Portland, Oregon. Last updated: August 12, 2026New listings near 851 SW Sunset Way #28
- New
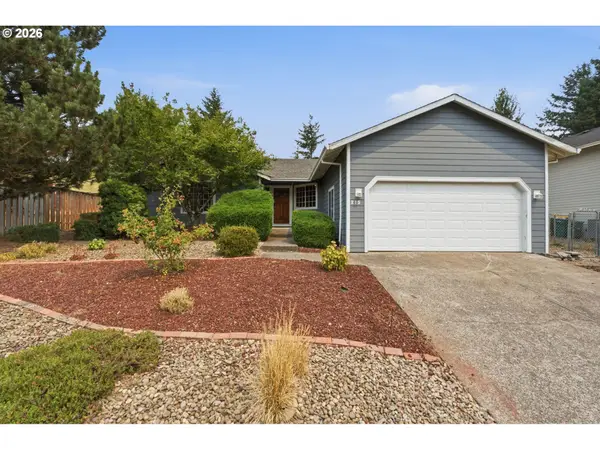 $420,000Active3 beds 2 baths1,300 sq. ft.
215 SW 22nd St, Troutdale, OR 97060
MLS# 594061300Listed by: KELLER WILLIAMS REALTY PROFESSIONALS - New
 $319,960Active3 beds 3 baths1,272 sq. ft.
778 E Hist Columbia River Hwy, Troutdale, OR 97060
MLS# 794056646Listed by: REAL ESTATE PERFORMANCE GROUP - New
 $399,000Active3 beds 3 baths1,638 sq. ft.
178 SW Lancaster Ct, Troutdale, OR 97060
MLS# 133174092Listed by: BERKSHIRE HATHAWAY HOMESERVICES NW REAL ESTATE 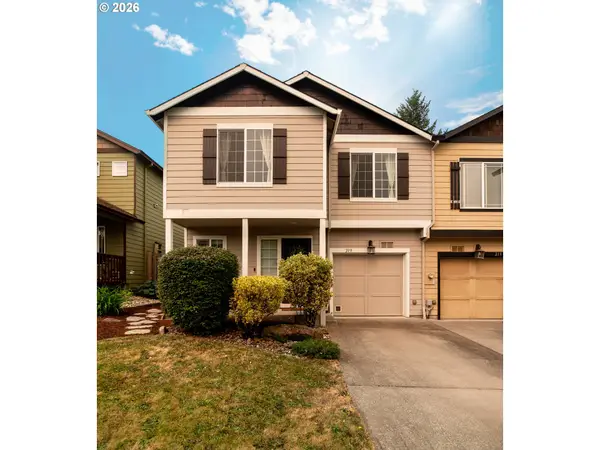 $349,900Pending3 beds 3 baths1,429 sq. ft.
219 SW Owens Pl, Troutdale, OR 97060
MLS# 578982529Listed by: WINDERMERE REALTY TRUST- New
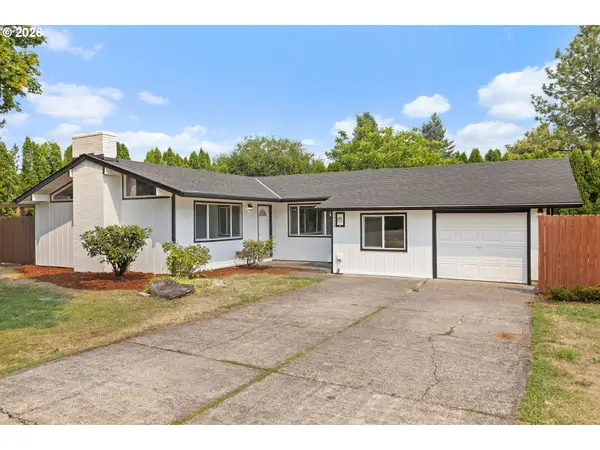 $529,900Active4 beds 2 baths1,440 sq. ft.
1422 SW Hensley Rd, Troutdale, OR 97060
MLS# 537758155Listed by: PELLEGO, LLC 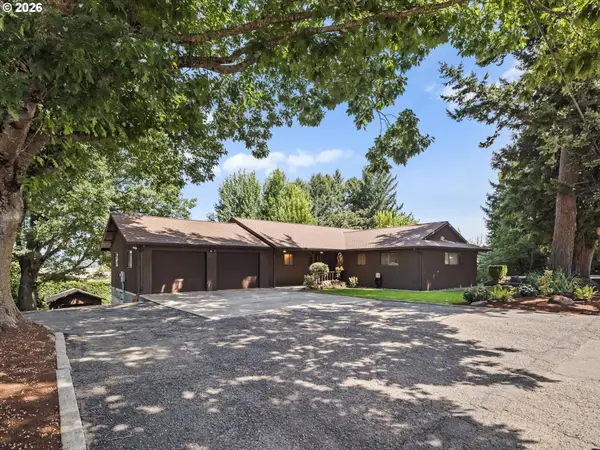 $550,000Pending4 beds 3 baths3,088 sq. ft.
641 W Historic Columbia Ri Hwy, Troutdale, OR 97060
MLS# 180783134Listed by: REAL BROKER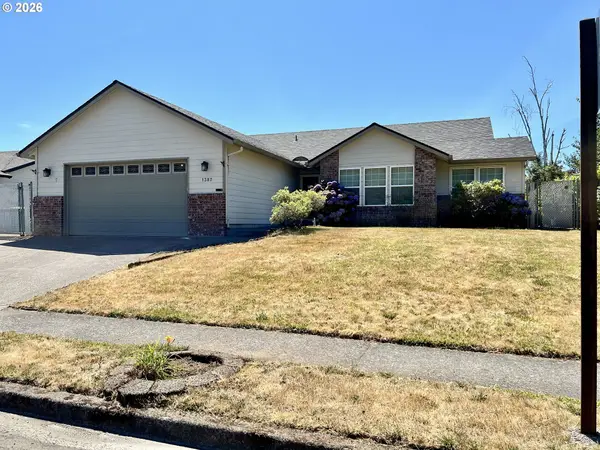 $495,000Active3 beds 2 baths1,732 sq. ft.
1387 SE Evans Loop, Troutdale, OR 97060
MLS# 679092452Listed by: MORE REALTY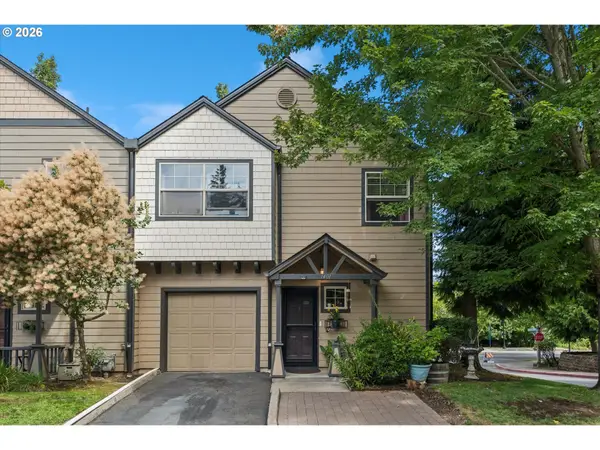 $399,000Active3 beds 3 baths1,684 sq. ft.
1401 SW Edgefield Meadows Ct, Troutdale, OR 97060
MLS# 465114662Listed by: KELLER WILLIAMS REALTY PROFESSIONALS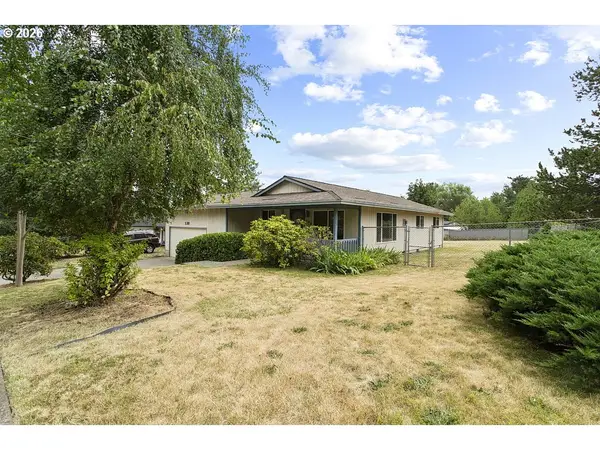 $425,000Active3 beds 2 baths1,044 sq. ft.
130 SE 21st St, Troutdale, OR 97060
MLS# 382924590Listed by: HOMESMART REALTY GROUP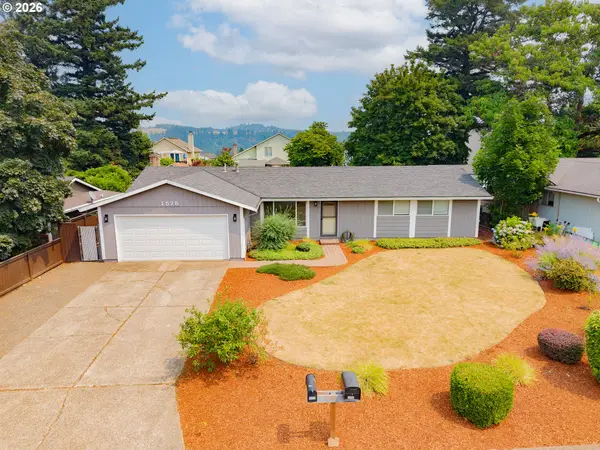 $480,000Pending3 beds 2 baths1,268 sq. ft.
1575 SW Kings Byway, Troutdale, OR 97060
MLS# 668360149Listed by: KELLER WILLIAMS PREMIER PARTNERS


Protect your home and budget from life's surprises with an Assurant Home Warranty, backed by a partner that supports you through every step of homeownership. Explore Plans.
© 2023 - 2026 ERA Franchise Systems LLC. All rights reserved. ERA Franchise Systems LLC fully supports the principles of the Fair Housing Act and the Equal Opportunity Act. ERA, ERA Real Estate powered, and their respective logos are registered service marks of ERA Franchise Systems LLC. Each office is independently owned and operated.