
971 SW 24th St, Troutdale, OR 97060
Local realty services provided by:ERA Freeman & Associates, Realtors
971 SW 24th St,Troutdale, OR 97060
$449,000
- 3 Beds
- 2 Baths
- 1,400 sq. ft.
- Single family
- Active
Listed by: maddie merchant
Office: neighbors realty503-444-9338
MLS#:679593798
Source:PORTLAND
Price summary
- Price:$449,000
- Price per sq. ft.:$320.71
About this home
This single-level Troutdale home is charming, move-in ready, and has been incredibly well maintained. Upon entry, you’re welcomed into an open-concept floor plan with vaulted ceilings that create a bright and inviting atmosphere. The main living space includes the kitchen, designated dining area, and a spacious living room. Sliding doors and large windows lead out to the patio and fenced yard. The thoughtfully designed layout provides both privacy and functionality, with 3 well positioned bedrooms and 2 full bathrooms. The primary suite features double closets, an en-suite bathroom, and sliding doors with direct access to the backyard. Additional highlights include abundant storage, a separate laundry room, and a two-car garage plus driveway parking. Situated on a charming street, this home offers comfort and convenience in a desirable Troutdale location.
Contact an agent
Home facts
- Year built:1998
- Listing ID #:679593798
- Added:1 day(s) ago
- Updated:November 13, 2026 at 10:29 PM
Rooms and interior
- Bedrooms:3
- Total bathrooms:2
- Full bathrooms:2
- Kitchen Description:Dishwasher, Disposal, Free Standing Range, Free Standing Refrigerator, Microwave, Pantry, Range Hood
- Basement Description:Crawl Space
- Living area:1,400 sq. ft.
Heating and cooling
- Heating:Forced Air
Structure and exterior
- Roof:Composition
- Year built:1998
- Building area:1,400 sq. ft.
- Lot area:0.09 Acres
- Lot Features:Level
- Architectural Style:1 Story, Ranch
- Exterior Features:Fenced, Garden, Patio, Yard
- Foundation Description:Concrete Perimeter
- Levels:1 Story
Schools
- High school:Reynolds
- Middle school:Walt Morey
- Elementary school:Woodland
Utilities
- Water:Public Water
- Sewer:Public Sewer
Finances and disclosures
- Price:$449,000
- Price per sq. ft.:$320.71
- Tax amount:$2,962 (2025)
Features and amenities
- Laundry features:Washer/Dryer
- Amenities:Double Pane Window(s), Garage Door Opener, High Ceilings, Laundry, Vaulted Ceiling, Vinyl Frame Windows, Wall To Wall Carpet
Parking
- Total parking spaces:2
- Parking description:Driveway, Off Street
- Garage spaces:2
 All information provided is deemed reliable but is not guaranteed and should be independently verified. The content relating to real estate for sale on this web site comes in part from the IDX program of the RMLS of Portland Oregon. Real estate listings held by brokerage firms other than ERA Freeman & Associates, Realtors are marked with the RMLS logo and detailed information about these properties includes the names of the listing brokers. Copyright 2026 RMLS, Portland, Oregon. Last updated: November 13, 2026
New listings near 971 SW 24th St
- Open Sat, 11am to 1pmNew
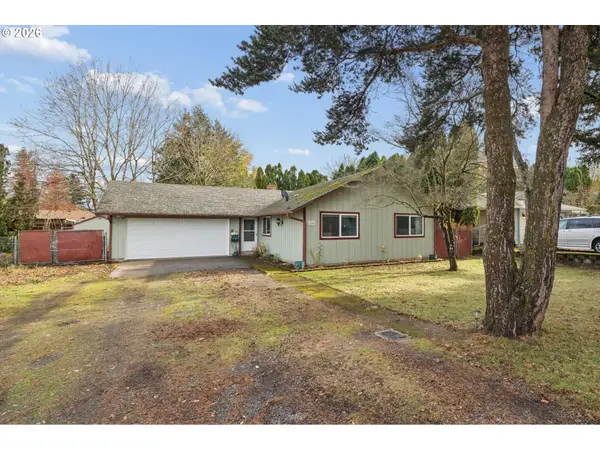 $410,000Active3 beds 2 baths1,136 sq. ft.
1506 SW Hensley Rd, Troutdale, OR 97060
MLS# 332843227Listed by: REDFIN - Open Sat, 1 to 4pmNew
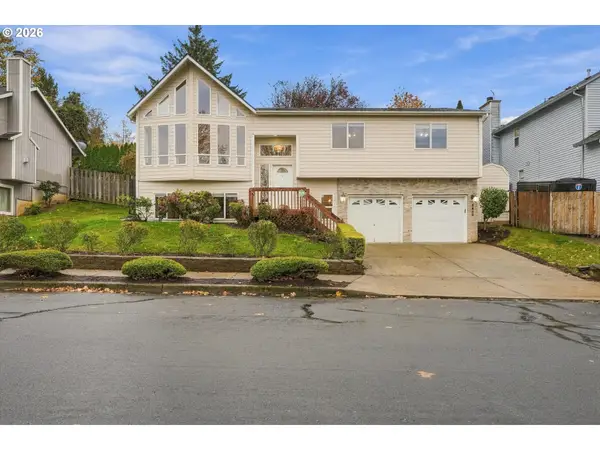 $559,000Active4 beds 3 baths2,752 sq. ft.
1400 SW 12th St, Troutdale, OR 97060
MLS# 349169902Listed by: BERKSHIRE HATHAWAY HOMESERVICES NW REAL ESTATE - New
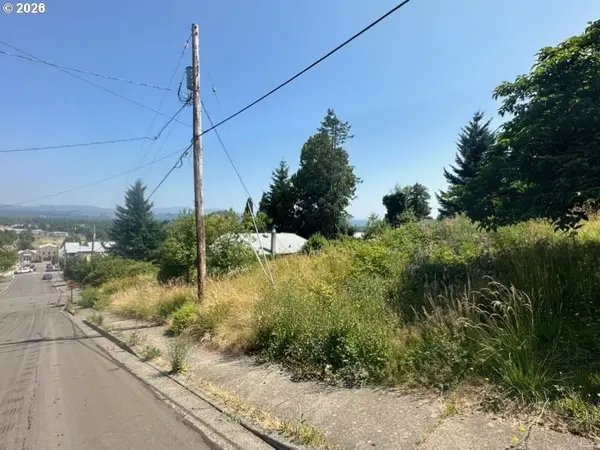 $875,000Active0.34 Acres
208 SE 3rd St, Troutdale, OR 97060
MLS# 752953748Listed by: JOHN L. SCOTT SANDY - New
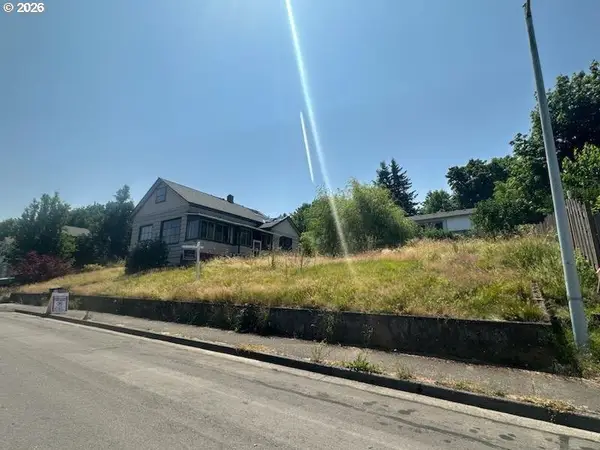 $700,000Active0.3 Acres
342 SE 2nd St, Troutdale, OR 97060
MLS# 693960623Listed by: JOHN L. SCOTT SANDY - New
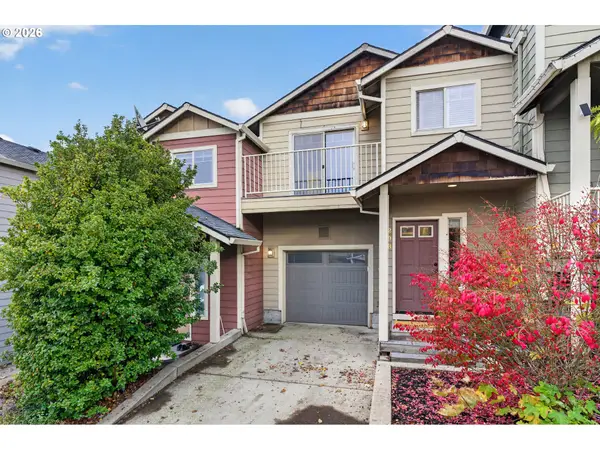 $369,900Active3 beds 3 baths1,703 sq. ft.
208 SE Harlow Ave, Troutdale, OR 97060
MLS# 298167677Listed by: EXP REALTY, LLC - New
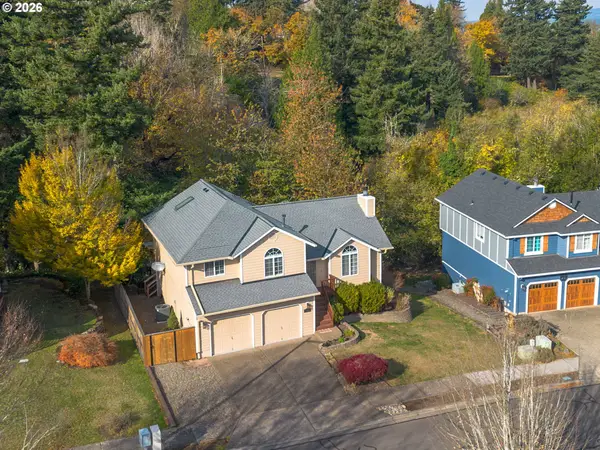 $544,000Active3 beds 3 baths1,680 sq. ft.
624 SE Beaver Creek Ln, Troutdale, OR 97060
MLS# 221471058Listed by: JMG - JASON MITCHELL GROUP - New
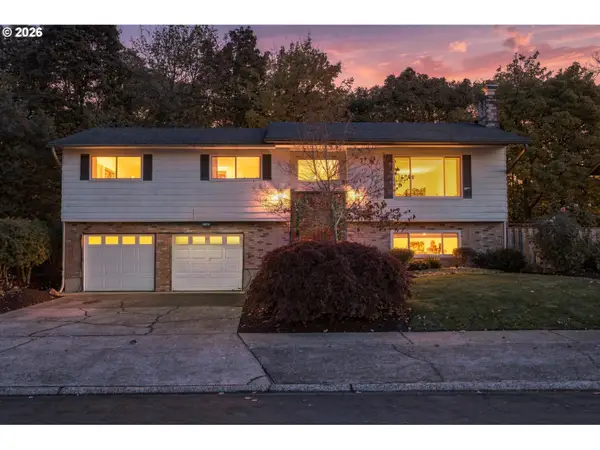 $460,000Active3 beds 3 baths1,947 sq. ft.
3270 SE Evans Ave, Troutdale, OR 97060
MLS# 534205129Listed by: ROBBINS REALTY GROUP - Open Sun, 2 to 4pmNew
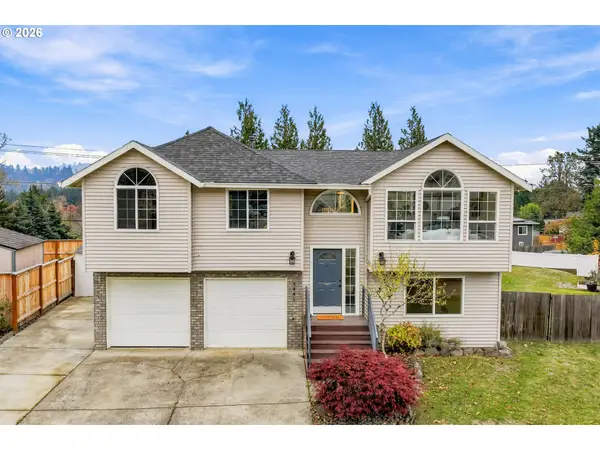 $519,000Active4 beds 3 baths1,582 sq. ft.
1842 SW Spence Ave, Troutdale, OR 97060
MLS# 774848886Listed by: MORE REALTY 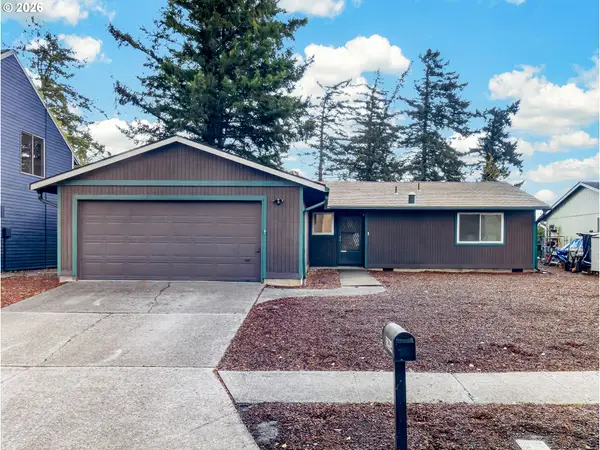 $449,900Active3 beds 2 baths1,244 sq. ft.
1214 SE Beaver Creek Ln, Troutdale, OR 97060
MLS# 634081582Listed by: KELLER WILLIAMS REALTY PORTLAND ELITE


Protect your home and budget from life's surprises with an Assurant Home Warranty, backed by a partner that supports you through every step of homeownership. Explore Plans.
© 2023 - 2026 ERA Franchise Systems LLC. All rights reserved. ERA Franchise Systems LLC fully supports the principles of the Fair Housing Act and the Equal Opportunity Act. ERA, ERA Real Estate powered, and their respective logos are registered service marks of ERA Franchise Systems LLC. Each office is independently owned and operated.