
20932 SW Winema Dr, Tualatin, OR 97062
Local realty services provided by:ERA Freeman & Associates, Realtors
20932 SW Winema Dr,Tualatin, OR 97062
$615,000
- 4 Beds
- 3 Baths
- 2,156 sq. ft.
- Single family
- Active
Listed by: vicki gile, tom gile
Office: premiere property group, llc.503-670-9000
MLS#:669931439
Source:PORTLAND
Price summary
- Price:$615,000
- Price per sq. ft.:$285.25
About this home
Welcome to one of Tualatin's established neighborhoods, where mature trees, nearby parks, and a true sense of community create a place you'll love coming home to. Thoughtfully updated and maintained, this inviting two-story home offers the perfect blend of comfort, functionality, and timeless appeal. Fresh interior paint, beautiful hardwood floors, and a brand-new roof installed in 2026 provide peace of mind, while the 2,156-square-foot floor plan offers four spacious bedrooms, three full bathrooms, and room to gather, entertain, or simply enjoy everyday life. The light-filled living spaces flow seamlessly for both daily living and special occasions, while the spacious primary suite provides a comfortable retreat at the end of the day. Every room offers generous proportions and the versatility to adapt to your lifestyle. The insulated garage, complete with a mini-split system, extends the home's possibilities—ideal for a workshop, fitness space, creative studio, hobby room, or climate-controlled storage. A dedicated laundry room with additional storage adds convenience and organization to everyday living. Location is one of the few features you can never change, and this home delivers. Enjoy easy access to neighborhood parks, schools, shopping, dining, and everything that makes Tualatin one of the Portland metro area's most sought-after communities. If you've been searching for a move-in-ready four-bedroom home in Tualatin with hardwood floors, a new roof, flexible living spaces, and an exceptional neighborhood, this home offers the opportunity to settle into a community you'll enjoy for years to come....
Contact an agent
Home facts
- Year built:1978
- Listing ID #:669931439
- Added:1 day(s) ago
- Updated:August 20, 2026 at 11:33 AM
Rooms and interior
- Bedrooms:4
- Total bathrooms:3
- Full bathrooms:3
- Kitchen Description:Dishwasher, Free Standing Gas Range, Free Standing Refrigerator, Granite, Pantry
- Basement Description:Crawl Space
- Living area:2,156 sq. ft.
Heating and cooling
- Cooling:Central Air
- Heating:Forced Air, Mini Split
Structure and exterior
- Roof:Composition
- Year built:1978
- Building area:2,156 sq. ft.
- Lot area:0.18 Acres
- Lot Features:Level
- Architectural Style:2 Story, Traditional
- Exterior Features:Deck, Fenced, Raised Beds, Tool Shed, Yard
- Foundation Description:Concrete Perimeter
- Levels:2 Stories
Schools
- High school:Tualatin
- Middle school:Hazelbrook
- Elementary school:Tualatin
Utilities
- Water:Public Water
- Sewer:Public Sewer
Finances and disclosures
- Price:$615,000
- Price per sq. ft.:$285.25
- Tax amount:$6,211 (2025)
Features and amenities
- Laundry features:Washer/Dryer
- Amenities:Aluminum Frame Windows, Double Pane Window(s), Garage Door Opener, Hardwood Floors, Laundry, Tile Floor, Wall To Wall Carpet
Parking
- Total parking spaces:2
- Parking description:Driveway, On street
- Garage spaces:2
 All information provided is deemed reliable but is not guaranteed and should be independently verified. The content relating to real estate for sale on this web site comes in part from the IDX program of the RMLS of Portland Oregon. Real estate listings held by brokerage firms other than ERA Freeman & Associates, Realtors are marked with the RMLS logo and detailed information about these properties includes the names of the listing brokers. Copyright 2026 RMLS, Portland, Oregon. Last updated: August 20, 2026
New listings near 20932 SW Winema Dr
- New
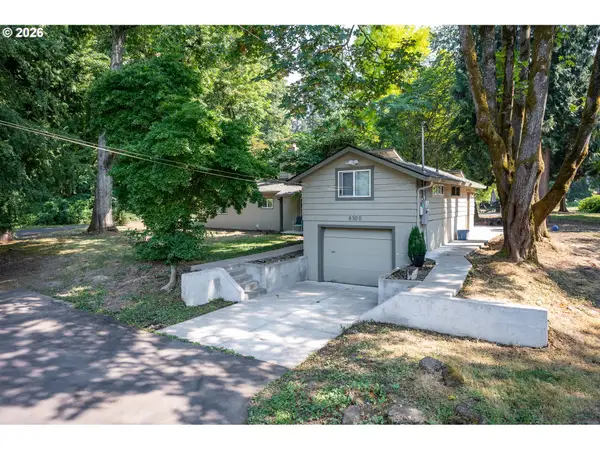 $798,000Active-- beds -- baths2,468 sq. ft.
8300 SW Blake St, Tualatin, OR 97062
MLS# 206498460Listed by: LANCEFIELD REALTY - New
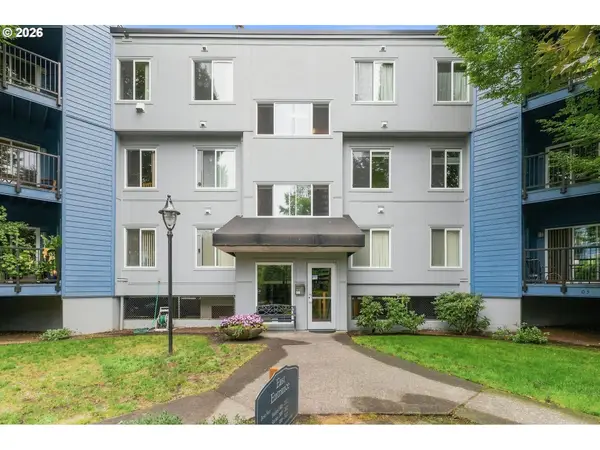 $244,900Active2 beds 2 baths1,088 sq. ft.
8720 SW Tualatin Rd #210, Tualatin, OR 97062
MLS# 218433252Listed by: COLDWELL BANKER BAIN - Open Sat, 12 to 2pmNew
 $695,000Active5 beds 3 baths3,181 sq. ft.
10770 SW Willow St, Tualatin, OR 97062
MLS# 380219930Listed by: ALL PROFESSIONALS REAL ESTATE - New
 $563,900Active3 beds 2 baths1,498 sq. ft.
20168 SW Tillamook Ct, Tualatin, OR 97062
MLS# 799162359Listed by: WINDERMERE REALTY TRUST - New
 $649,000Active4 beds 3 baths2,006 sq. ft.
22335 SW Martinazzi Ave, Tualatin, OR 97062
MLS# 146013590Listed by: CASCADE HASSON SOTHEBY'S INTERNATIONAL REALTY - Open Sat, 11am to 1pmNew
 $700,000Active4 beds 3 baths2,124 sq. ft.
5386 SW Joshua St, Tualatin, OR 97062
MLS# 791518370Listed by: WINDERMERE REALTY TRUST 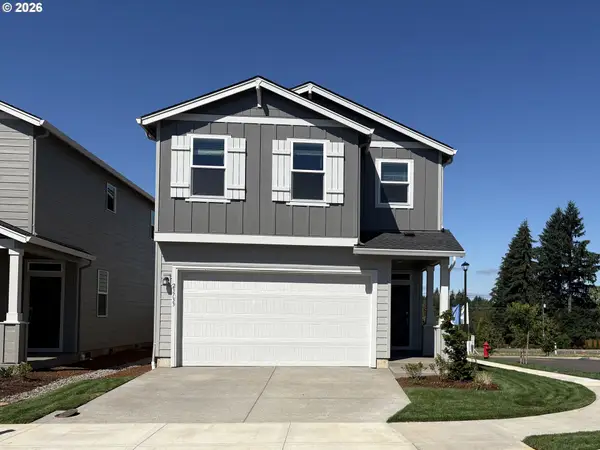 $599,900Active4 beds 3 baths2,056 sq. ft.
23819 SW Wenatchee Ter, Tualatin, OR 97062
MLS# 626034045Listed by: LENNAR SALES CORP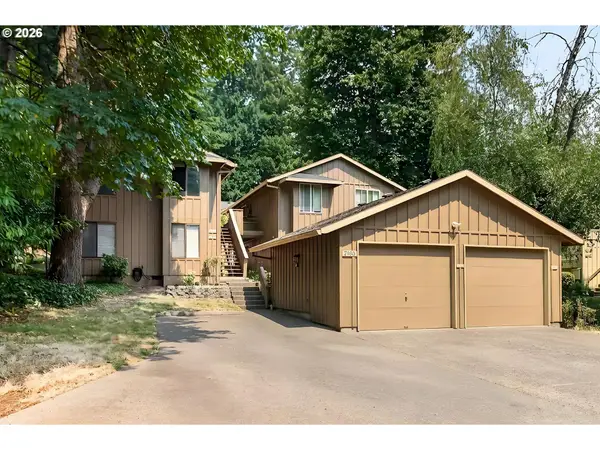 $1,100,000Active-- beds -- baths3,920 sq. ft.
7189 SW Childs Rd, LakeOswego, OR 97035
MLS# 536639134Listed by: OPT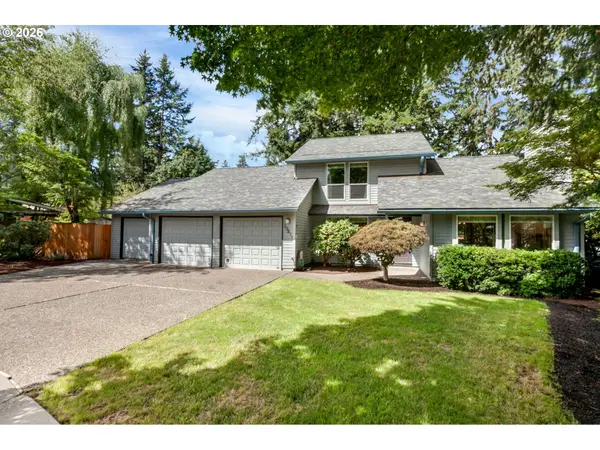 $620,000Pending4 beds 3 baths2,312 sq. ft.
20871 SW 103rd Dr, Tualatin, OR 97062
MLS# 186242907Listed by: PREMIERE PROPERTY GROUP, LLC


Protect your home and budget from life's surprises with an Assurant Home Warranty, backed by a partner that supports you through every step of homeownership. Explore Plans.
© 2023 - 2026 ERA Franchise Systems LLC. All rights reserved. ERA Franchise Systems LLC fully supports the principles of the Fair Housing Act and the Equal Opportunity Act. ERA, ERA Real Estate powered, and their respective logos are registered service marks of ERA Franchise Systems LLC. Each office is independently owned and operated.