
4350 SW Halcyon Rd, Tualatin, OR 97062
Local realty services provided by:Knipe Realty ERA Powered
4350 SW Halcyon Rd,Tualatin, OR 97062
$1,200,000
- 4 Beds
- 4 Baths
- 3,192 sq. ft.
- Single family
- Active
Listed by: ward spears, jeni white
Office: spears property group503-522-8269
MLS#:611109892
Source:PORTLAND
Price summary
- Price:$1,200,000
- Price per sq. ft.:$375.94
About this home
Set on a wooded property along Saum Creek, this multi-level home is accessed by a private bridge and surrounded by mature trees and established landscaping. The main living area features wood ceilings, large windows, an open kitchen, dining area and adjoining living space. Multiple levels provide separate areas for bedrooms, work, guests and recreation. Wraparound covered decks and upper balconies provide outdoor living on multiple sides of the home. The property includes a large lawn nestled in a nature conservation area, creek frontage and a private Stafford Hamlet setting convenient to Tualatin Greenway Riverfront Trails. 200 square foot guest house suite with storage underneath. Roof installed 2026. Advanced multi-stage whole-house water filtration system installed to treat well water
Contact an agent
Home facts
- Year built:2006
- Listing ID #:611109892
- Added:1 day(s) ago
- Updated:October 07, 2026 at 12:46 PM
Rooms and interior
- Bedrooms:4
- Total bathrooms:4
- Full bathrooms:3
- Half bathrooms:1
- Kitchen Description:Built In Oven, Free Standing Refrigerator, Microwave
- Basement Description:Crawl Space
- Living area:3,192 sq. ft.
Heating and cooling
- Cooling:Wall Unit
- Heating:Mini Split
Structure and exterior
- Roof:Composition
- Year built:2006
- Building area:3,192 sq. ft.
- Lot area:1.05 Acres
- Lot Features:Private, Stream, Trees
- Architectural Style:Custom Style
- Exterior Features:Covered Deck, Outbuilding, Yard
- Foundation Description:Concrete Perimeter
- Levels:3 Stories
Schools
- High school:Wilsonville
- Middle school:Athey Creek
- Elementary school:Stafford
Utilities
- Water:Private, Well
- Sewer:Pressure Distribution System, Septic Tank
Finances and disclosures
- Price:$1,200,000
- Price per sq. ft.:$375.94
- Tax amount:$8,292 (2025)
Features and amenities
- Amenities:Laundry, Tile Floor, Vinyl Frame Windows
Parking
- Parking description:Driveway, On street
 All information provided is deemed reliable but is not guaranteed and should be independently verified. The content relating to real estate for sale on this web site comes in part from the IDX program of the RMLS of Portland Oregon. Real estate listings held by brokerage firms other than Knipe Realty ERA Powered are marked with the RMLS logo and detailed information about these properties includes the names of the listing brokers. Copyright 2026 RMLS, Portland, Oregon. Last updated: October 7, 2026
New listings near 4350 SW Halcyon Rd
- New
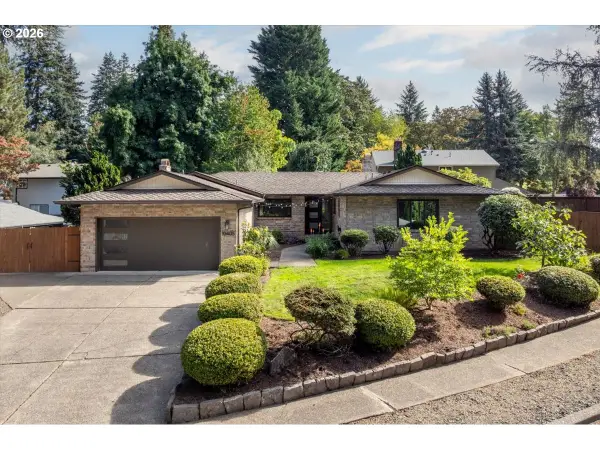 $645,000Active3 beds 3 baths1,789 sq. ft.
10405 SW Paulina Dr, Tualatin, OR 97062
MLS# 527222168Listed by: PREMIERE PROPERTY GROUP, LLC - Open Sat, 1 to 3pmNew
 $929,000Active5 beds 3 baths3,533 sq. ft.
22350 SW 111th Ave, Tualatin, OR 97062
MLS# 255731930Listed by: CASCADE HASSON SOTHEBY'S INTERNATIONAL REALTY - New
 $699,900Active4 beds 3 baths2,639 sq. ft.
9535 SW Cherry Ln, Tualatin, OR 97062
MLS# 712710262Listed by: A GROUP REAL ESTATE 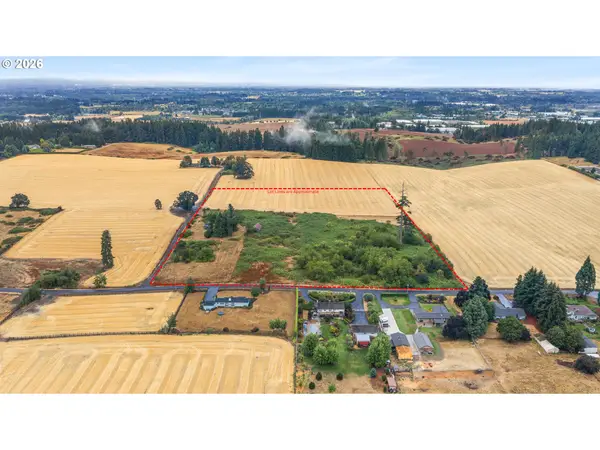 $1,500,000Active15.16 Acres
7350 SW Frobase Rd, Tualatin, OR 97062
MLS# 100872058Listed by: KELLER WILLIAMS REALTY PORTLAND PREMIERE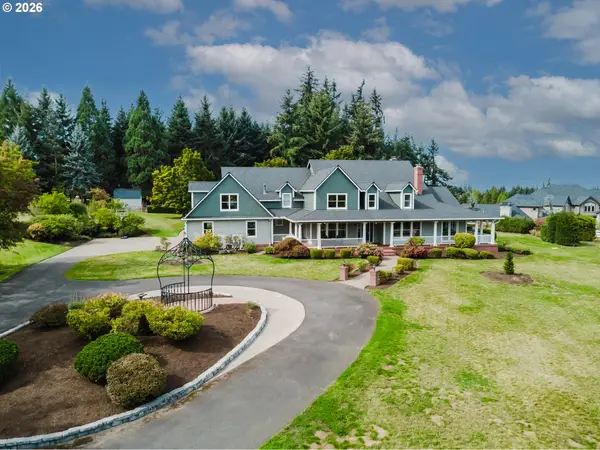 $2,495,000Pending5 beds 6 baths5,983 sq. ft.
6299 SW Meridian Way, Tualatin, OR 97062
MLS# 717100626Listed by: RE/MAX EQUITY GROUP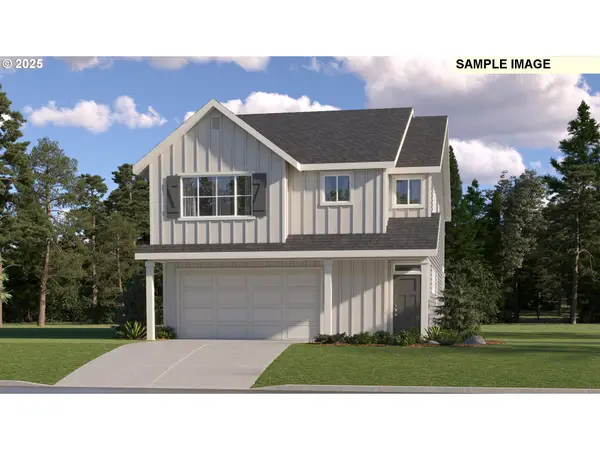 $669,900Active5 beds 3 baths2,610 sq. ft.
23765 SW Wenatchee Ter, Tualatin, OR 97062
MLS# 124341104Listed by: LENNAR SALES CORP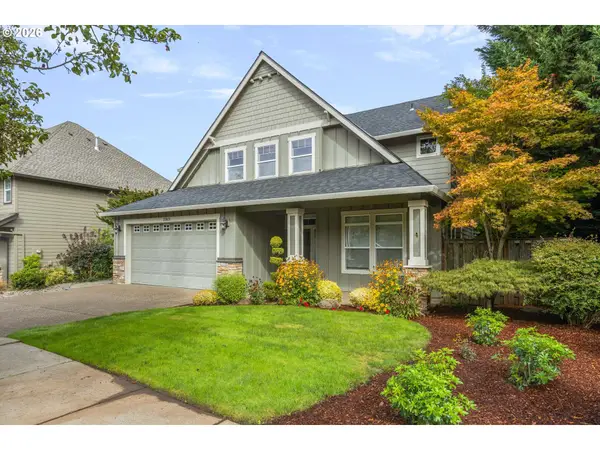 $699,000Active3 beds 3 baths2,510 sq. ft.
22623 SW Cowlitz Dr, Tualatin, OR 97062
MLS# 584351720Listed by: BETTER HOMES & GARDENS REALTY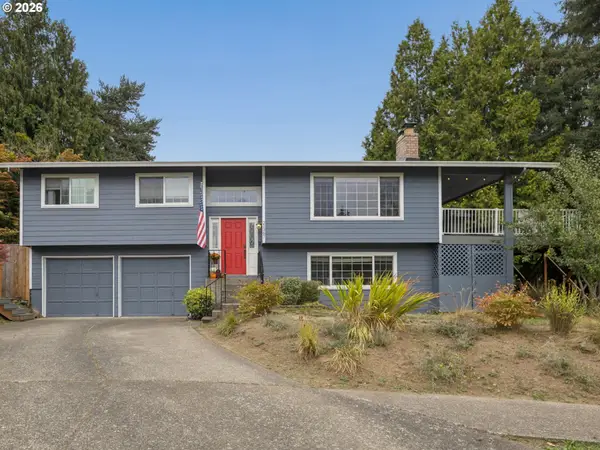 $599,999Active3 beds 3 baths2,008 sq. ft.
21367 SW Makah Ct, Tualatin, OR 97062
MLS# 155140707Listed by: CENTURY 21 NORTH HOMES REALTY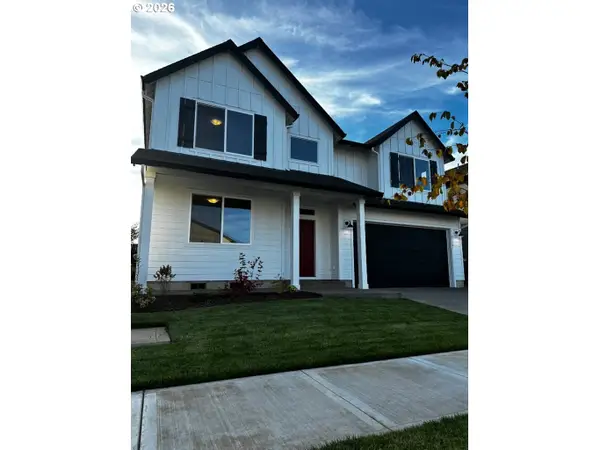 $699,000Active3 beds 3 baths2,557 sq. ft.
23241 SW Darby Ave, Tualatin, OR 97062
MLS# 599767825Listed by: SUMMA REAL ESTATE GROUP


Protect your home and budget from life's surprises with an Assurant Home Warranty, backed by a partner that supports you through every step of homeownership. Explore Plans.
© 2023 - 2026 ERA Franchise Systems LLC. All rights reserved. ERA Franchise Systems LLC fully supports the principles of the Fair Housing Act and the Equal Opportunity Act. ERA, ERA Real Estate powered, and their respective logos are registered service marks of ERA Franchise Systems LLC. Each office is independently owned and operated.