
8655 SW Comanche Way, Tualatin, OR 97062
Local realty services provided by:Knipe Realty ERA Powered
Listed by: vicki gile
Office: premiere property group, llc.503-670-9000
MLS#:738254588
Source:PORTLAND
Price summary
- Price:$614,900
- Price per sq. ft.:$275.74
About this home
Looking for room to grow, a home with flexible living spaces? This Tualatin daylight ranch, is thoughtfully updated and features five-bedrooms, three-bathrooms offering flexibility, and comfort. The family room creates a warm gathering space with a cozy fireplace, while the nearby dining room and kitchen make hosting dinners or busy weeknight meals convenient. The light-filled kitchen is designed for everyday living, offering abundant cabinetry, generous counter space, and a large window over the sink that fills the room with natural light. A built in buffet with butcher block counter top provides the perfect coffee bar, beverage station, or serving area for entertaining. The main level also features a private primary suite with an updated ensuite bathroom showcasing a beautiful walk-in shower and a private deck overlooking the backyard. Two additional bedrooms and an updated full bathroom provide comfortable space for family members, guests, or a home office.The lower level offers even more room to spread out. A spacious second living area with its own fireplace creates the perfect setting for movie nights, game days, or simply relaxing together. With direct access to the backyard, two generously sized bedrooms, full bath and a large laundry room completewith a utility sink, storage, and an included washer and dryer, this level offers flexibility for growing families, multigenerational living, or hosting overnight guests.A large fully fenced backyard, that'sready for backyard games, pets, garden or simply enjoying time outdoors. The oversized two-car garage has been thoughtfully upgraded with added insulation, Tesla charger, and a mini-split system, creating a versatile space that's ideal for parking, a workshop, home gym, hobby room, or additional flexspace. With many updates already completed, this home is ready for its next owners....
Contact an agent
Home facts
- Year built:1971
- Listing ID #:738254588
- Added:52 day(s) ago
- Updated:September 07, 2026 at 07:27 AM
Rooms and interior
- Bedrooms:5
- Total bathrooms:3
- Full bathrooms:3
- Kitchen Description:Dishwasher, Free Standing Range, Free Standing Refrigerator, Pantry, Range Hood
- Basement Description:Daylight
- Living area:2,230 sq. ft.
Heating and cooling
- Cooling:Central Air
- Heating:Forced Air, Mini Split
Structure and exterior
- Roof:Composition
- Year built:1971
- Building area:2,230 sq. ft.
- Lot area:0.17 Acres
- Lot Features:Gentle Sloping, Level
- Architectural Style:2 Story, Daylight Ranch
- Exterior Features:Deck, Fenced, Patio, Sprinkler, Yard
- Foundation Description:Slab
- Levels:2 Stories
Schools
- High school:Tualatin
- Middle school:Hazelbrook
- Elementary school:Tualatin
Utilities
- Water:Public Water
- Sewer:Public Sewer
Finances and disclosures
- Price:$614,900
- Price per sq. ft.:$275.74
- Tax amount:$5,554 (2025)
Features and amenities
- Laundry features:Washer/Dryer
- Amenities:Garage Door Opener, Laminate Flooring, Laundry, Tile Floor, Vinyl Floors, Vinyl Frame Windows, Wall To Wall Carpet
Parking
- Total parking spaces:2
- Parking description:Driveway, On street
- Garage spaces:2
 All information provided is deemed reliable but is not guaranteed and should be independently verified. The content relating to real estate for sale on this web site comes in part from the IDX program of the RMLS of Portland Oregon. Real estate listings held by brokerage firms other than Knipe Realty ERA Powered are marked with the RMLS logo and detailed information about these properties includes the names of the listing brokers. Copyright 2026 RMLS, Portland, Oregon. Last updated: September 7, 2026
New listings near 8655 SW Comanche Way
- New
 $540,000Active3 beds 2 baths1,322 sq. ft.
20124 SW 72nd Ave, Tualatin, OR 97062
MLS# 159363516Listed by: PREMIERE PROPERTY GROUP, LLC - New
 $250,000Active2 beds 2 baths909 sq. ft.
8720 SW Tualatin Rd #324, Tualatin, OR 97062
MLS# 120757136Listed by: KNUDSEN GROUP LLC - New
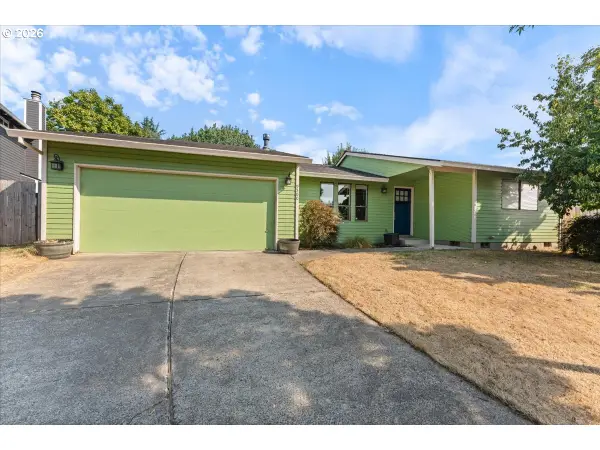 $500,000Active3 beds 2 baths1,160 sq. ft.
9500 SW Cheraw Ct, Tualatin, OR 97062
MLS# 590506123Listed by: PREMIERE PROPERTY GROUP, LLC  $659,900Pending4 beds 3 baths2,479 sq. ft.
9002 SW Chokecherry Ln, Tualatin, OR 97062
MLS# 153771163Listed by: LENNAR SALES CORP $570,000Active4 beds 3 baths2,107 sq. ft.
20130 SW 71st Ave, Tualatin, OR 97062
MLS# 126753542Listed by: HOMESMART REALTY GROUP- New
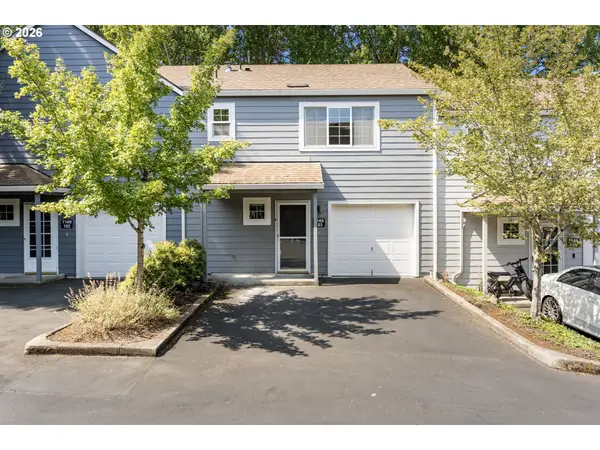 $315,000Active2 beds 3 baths1,129 sq. ft.
7169 SW Sagert St #103, Tualatin, OR 97062
MLS# 687874578Listed by: KELLER WILLIAMS REALTY PORTLAND ELITE - New
 $824,990Active3 beds 4 baths2,712 sq. ft.
8135 SW Seneca St, Tualatin, OR 97062
MLS# 794967302Listed by: REALTYNET, LLC - New
 $669,900Active5 beds 3 baths2,610 sq. ft.
23783 SW Pensacola Ter, Tualatin, OR 97062
MLS# 427634107Listed by: LENNAR SALES CORP - New
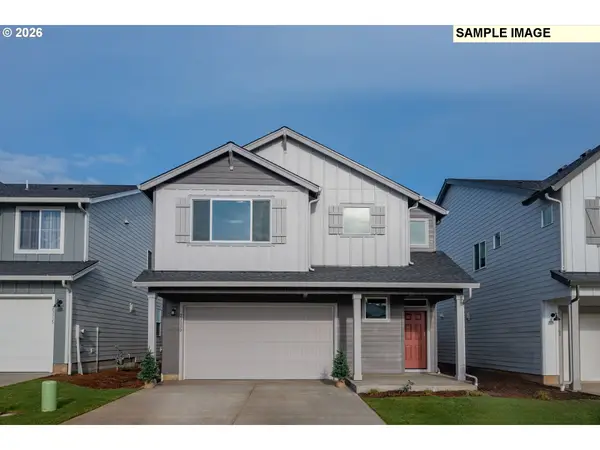 $654,900Active4 beds 3 baths2,479 sq. ft.
23770 SW Wenatchee Ter, Tualatin, OR 97062
MLS# 752199067Listed by: LENNAR SALES CORP - New
 $634,900Active4 beds 3 baths2,288 sq. ft.
9120 SW Salinan St, Tualatin, OR 97062
MLS# 721948899Listed by: LENNAR SALES CORP


Protect your home and budget from life's surprises with an Assurant Home Warranty, backed by a partner that supports you through every step of homeownership. Explore Plans.
© 2023 - 2026 ERA Franchise Systems LLC. All rights reserved. ERA Franchise Systems LLC fully supports the principles of the Fair Housing Act and the Equal Opportunity Act. ERA, ERA Real Estate powered, and their respective logos are registered service marks of ERA Franchise Systems LLC. Each office is independently owned and operated.