
9840 SW Iowa Dr, Tualatin, OR 97062
Local realty services provided by:Knipe Realty ERA Powered
Listed by: deborah moen
Office: berkshire hathaway homeservices nw real estate503-624-9660
MLS#:776289088
Source:PORTLAND
Price summary
- Price:$1,050,000
- Price per sq. ft.:$299.66
- Monthly HOA dues:$20.83
About this home
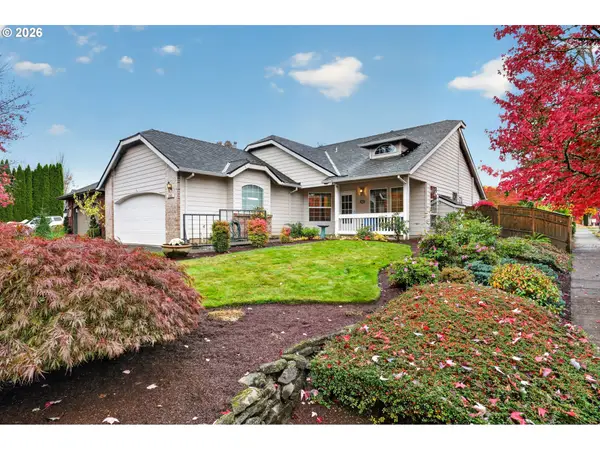
Some homes make an impression before you even step inside. With its stately brick façade, classic Georgian Colonial architecture, and beautifully manicured corner lot, this Victoria Woods home looks like it belongs in a movie. Picture the holiday lights! A side-entry three-car garage keeps the focus on the home's timeless curb appeal, while inside, the pride of original ownership is evident in every detail. Built by Olsen Homes and meticulously maintained by the original owners since 1999, this home is a testament to quality craftsmanship and exceptional care. Fresh paint, beautiful hardwood floors, and custom millwork are just the beginning, complemented by a new roof in 2025 and an impressive history of documented maintenance and improvements. The spacious, thoughtfully designed floor plan offers a dedicated office, generous gathering spaces, two fireplaces, and a versatile bonus room. The kitchen features updated countertops, double ovens, and a gas cooktop, while refreshed bathrooms offer newer countertops and tile flooring, including heated tile floors in the primary bath and closet. And then there's the unexpected bonus: an expansive, full-height unfinished attic with skylights, lighting, and remarkable potential for future finished space, subject to approvals. Outside, the level yard is equally inviting, with lush lawn, a covered patio, gas firepit, and gas grill connected directly to the home's gas supply. All of this in sought-after Victoria Woods, with convenient access to I-5 and nearby schools. Beautifully preserved, thoughtfully updated, and ready for its next chapter....
Contact an agent
Home facts
- Year built:1999
- Subdivision & Development:VICTORIA WOODS
- Listing ID #:776289088
- Added:1 day(s) ago
- Updated:November 10, 2026 at 07:23 PM
Rooms and interior
- Bedrooms:4
- Total bathrooms:3
- Full bathrooms:2
- Half bathrooms:1
- Bathrooms Description:Soaking Tub
- Kitchen Description:Built In Range, Convection Oven, Cook Island, Dishwasher, Disposal, Double Oven, Free Standing Refrigerator, Gas Appliances, Granite, Microwave, Pantry, Plumbed For Icemaker, Stainless Steel Appliance
- Basement Description:Crawl Space
- Living area:3,504 sq. ft.
Heating and cooling
- Cooling:Central Air
- Heating:Forced Air
Structure and exterior
- Roof:Composition
- Year built:1999
- Building area:3,504 sq. ft.
- Lot area:0.29 Acres
- Lot Features:Corner Lot, Level
- Architectural Style:Colonial, Georgian
- Exterior Features:Covered Patio, Fenced, Fire Pit, Gas Hookup, Patio, Sprinkler, Yard
- Foundation Description:Concrete Perimeter, Pillar Post Pier
- Levels:2 Stories
Schools
- High school:Tualatin
- Middle school:Hazelbrook
- Elementary school:Byrom
Utilities
- Water:Public Water
- Sewer:Public Sewer
Finances and disclosures
- Price:$1,050,000
- Price per sq. ft.:$299.66
- Tax amount:$14,587 (2025)
Features and amenities
- Laundry features:Washer/Dryer
- Amenities:Double Pane Window(s), Garage Door Opener, Hardwood Floors, High Speed Internet, Laundry, Vinyl Frame Windows, Wainscoting, Wall To Wall Carpet
Parking
- Total parking spaces:3
- Parking description:Driveway, On street
- Garage spaces:3
 All information provided is deemed reliable but is not guaranteed and should be independently verified. The content relating to real estate for sale on this web site comes in part from the IDX program of the RMLS of Portland Oregon. Real estate listings held by brokerage firms other than Knipe Realty ERA Powered are marked with the RMLS logo and detailed information about these properties includes the names of the listing brokers. Copyright 2026 RMLS, Portland, Oregon. Last updated: November 10, 2026
New listings near 9840 SW Iowa Dr
- New
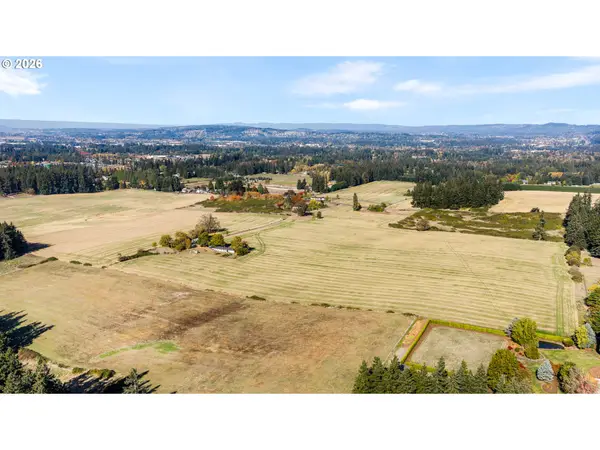 $3,200,000Active65.63 Acres
7330 SW Frobase Rd, Tualatin, OR 97062
MLS# 333558722Listed by: KELLER WILLIAMS REALTY PORTLAND PREMIERE 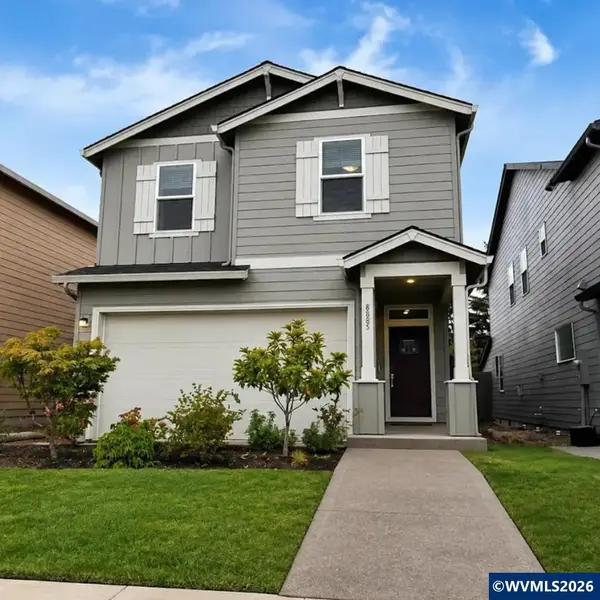 $579,900Pending3 beds 3 baths1,987 sq. ft.
8885 SW Mohegan Ln, Tualatin, OR 97062
MLS# 846726Listed by: REALTY ONE GROUP WILLAMETTE VALLEY- New
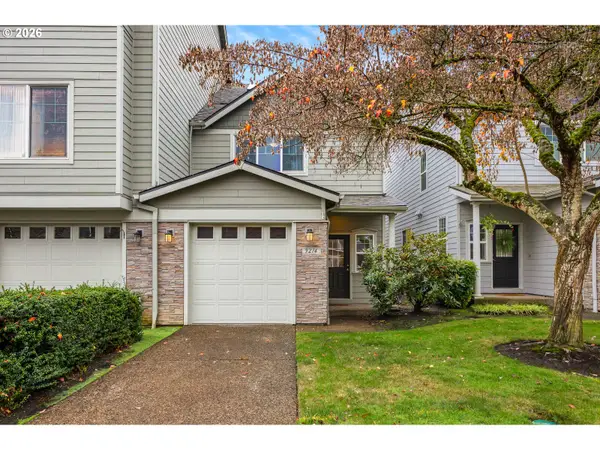 $379,000Active3 beds 3 baths1,430 sq. ft.
9274 SW Cascara Ln, Tualatin, OR 97062
MLS# 359093697Listed by: BERKSHIRE HATHAWAY HOMESERVICES NW REAL ESTATE 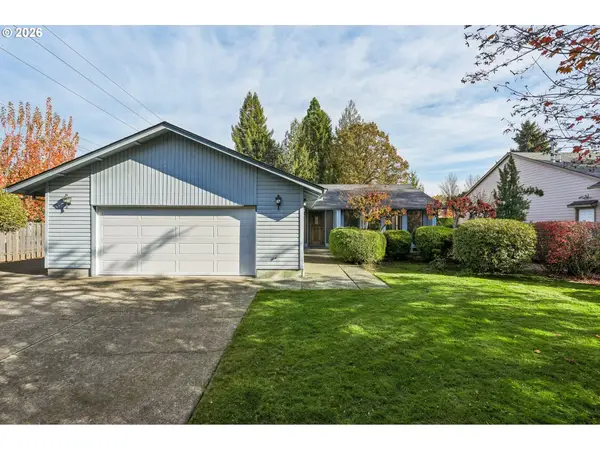 $520,000Pending3 beds 2 baths1,643 sq. ft.
20522 SW Elk Horn Ct, Tualatin, OR 97035
MLS# 688339733Listed by: REDFIN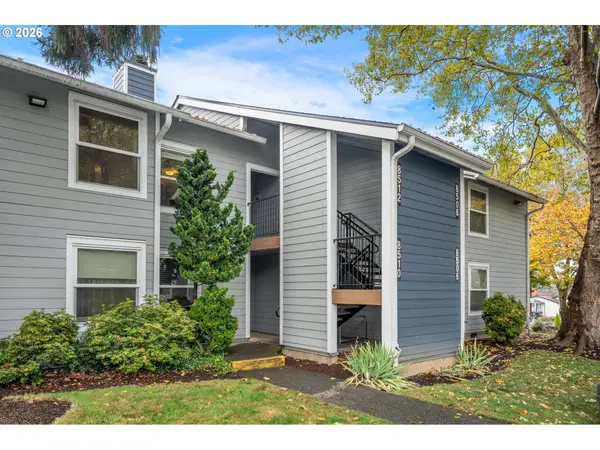 $235,000Active2 beds 1 baths904 sq. ft.
8512 SW Mohawk St, Tualatin, OR 97062
MLS# 754856794Listed by: KEN MILLER & ASSOCIATES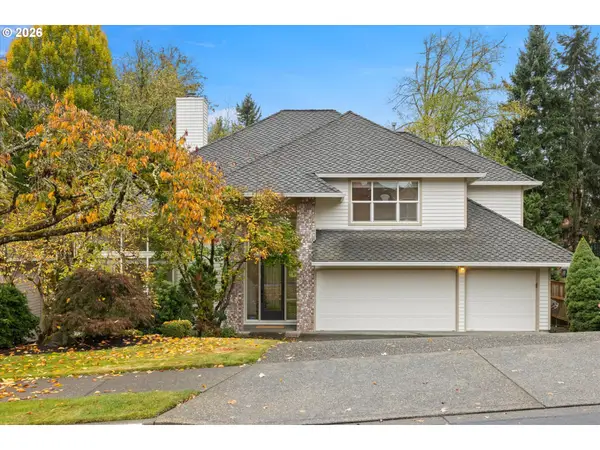 $824,900Active4 beds 3 baths3,157 sq. ft.
4680 SW Joshua St, Tualatin, OR 97062
MLS# 212161374Listed by: KELLER WILLIAMS REALTY PROFESSIONALS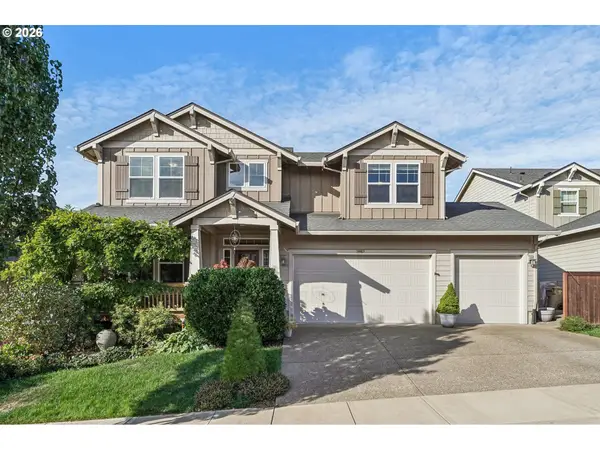 $735,000Active3 beds 3 baths2,598 sq. ft.
19983 SW 62nd Ter, Tualatin, OR 97062
MLS# 664887850Listed by: REDFIN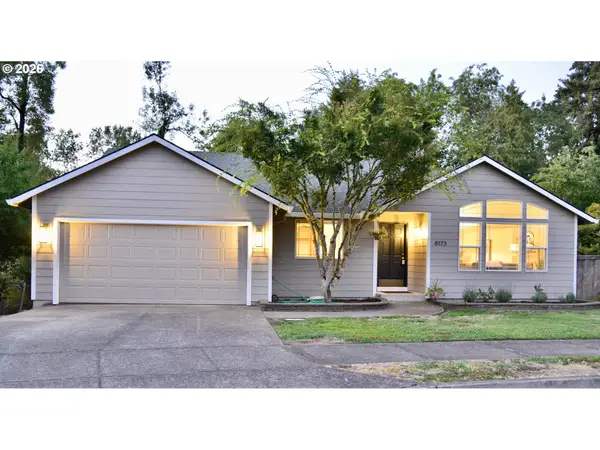 $649,000Active4 beds 3 baths2,238 sq. ft.
8175 SW Lummi St, Tualatin, OR 97062
MLS# 250081508Listed by: AMICO GROUP REALTY- Open Sun, 1 to 3pm
 $554,950Active3 beds 2 baths1,594 sq. ft.
13382 SW Ute St, Tualatin, OR 97062
MLS# 795727400Listed by: BETTER HOMES & GARDENS REALTY


Protect your home and budget from life's surprises with an Assurant Home Warranty, backed by a partner that supports you through every step of homeownership. Explore Plans.
© 2023 - 2026 ERA Franchise Systems LLC. All rights reserved. ERA Franchise Systems LLC fully supports the principles of the Fair Housing Act and the Equal Opportunity Act. ERA, ERA Real Estate powered, and their respective logos are registered service marks of ERA Franchise Systems LLC. Each office is independently owned and operated.