
11453 Brick Rd SE, Turner, OR 97392
Local realty services provided by:Knipe Realty ERA Powered
Listed by: barb norrisCell: 503-881-5057
Office: redfin503-496-7620
MLS#:847131
Source:OR_WVMLS
11453 Brick Rd SE,Turner, OR 97392
$579,000
- 3 Beds
- 1 Baths
- 1,362 sq. ft.
- Single family
- Active
Price summary
- Price:$579,000
- Price per sq. ft.:$425.11
About this home
Country living with room to roam! Situated on almost 5 acres of usable land, this home offers endless possibilities for those seeking space, privacy and a rural lifestyle. Bring your animals, plant a garden or simply enjoy the surroundings! Recent improvements include a remodeled bath, updated plumbing, newly installed 200-amp electrical panel and a new WH in 2026. A pellet stove provides warmth and comfort. You'll also find established fruit trees and bushes! A 3-car garage and additional outbuildings. Potential for a hobby space, studio or home office in the recently added tiny home (no plumbing). Private well and septic. Whether you're dreaming of a hobby farm, homestead or peaceful country retreat, this property offers an opportunity to make it your own! Septic 10 yrs old; Well = approximately 30 GPM. ADU has toilet that is a compost toilet. Kitchen sink drains to the outside. Electrical and space heater. Mortgage savings may be available for buyers of this listing.
Contact an agent
Home facts
- Year built:1930
- Subdivision & Development:Willamette Irrigation Co
- Listing ID #:847131
- Added:1 day(s) ago
- Updated:November 19, 2026 at 05:59 PM
Rooms and interior
- Bedrooms:3
- Total bathrooms:1
- Full bathrooms:1
- Dining Description:Combination Dining Area, On Level 1
- Kitchen Description:Dishwasher, On Level 1, Range: Electric
- Bedroom Description:Master Bedroom on Level 1
- Living area:1,362 sq. ft.
Heating and cooling
- Heating:Baseboard, Electric, Stove
Structure and exterior
- Roof:Composition
- Year built:1930
- Building area:1,362 sq. ft.
- Lot area:4.99 Acres
- Architectural Style:1 Story
- Construction Materials:Cedar
- Exterior Features:Deck, Partial Fenced Yard
Schools
- High school:Cascade
- Middle school:Cascade Junior High
- Elementary school:Aumsville
Utilities
- Water:Well
- Sewer:Septic
Finances and disclosures
- Price:$579,000
- Price per sq. ft.:$425.11
- Tax amount:$1,822 (2025)
Features and amenities
- Amenities:Area/Room For RV, Electric Water Heater
- Pool features:Hot Tub
Parking
- Parking description:Detached Garage
- Garage spaces:3
 Based on information from Willamette Valley Multiple Listing Service, which neither guarantees nor is in any way responsible for its accuracy. All data is provided AS IS and with all faults. Data maintained by Willamette Valley Multiple Listing Service may not reflect all real estate activity in the market. OR_WVMLS Member Broker: Jeff Knipe
New listings near 11453 Brick Rd SE
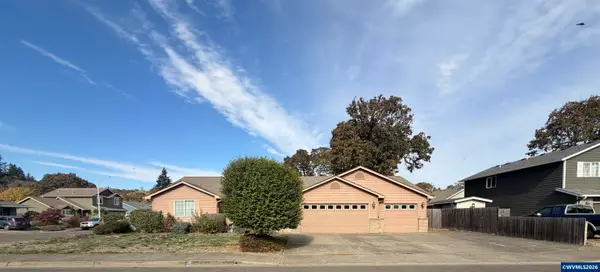 $460,000Pending3 beds 2 baths1,641 sq. ft.
4876 Bethel Lp, Turner, OR 97392
MLS# 846817Listed by: MANOR REALTY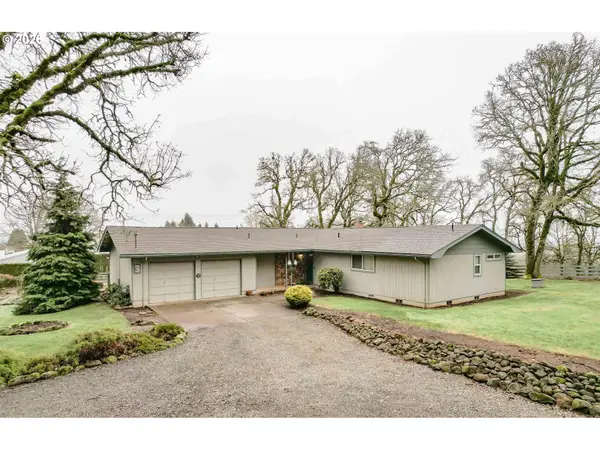 $720,000Active3 beds 3 baths1,576 sq. ft.
13290 Morrow Ln Se, Turner, OR 97392
MLS# 243178342Listed by: RE/MAX INTEGRITY $615,000Active3 beds 2 baths2,094 sq. ft.
13105 Mountain View Ln SE, Turner, OR 97392
MLS# 846743Listed by: WINDERMERE HERITAGE $525,000Pending3 beds 2 baths1,400 sq. ft.
5440 Val View Dr SE, Turner, OR 97392
MLS# 846519Listed by: KITHKIN REAL ESTATE $1,759,900Active4 beds 5 baths3,005 sq. ft.
8478 Valley Wy SE, Turner, OR 97392
MLS# 846663Listed by: HOMESMART REALTY GROUP $144,500Active1 beds 1 baths384 sq. ft.
8372 Enchanted #280 Wy SE, Turner, OR 97392
MLS# 846436Listed by: HOMESMART REALTY GROUP - ALBANY $529,435Active4 beds 2 baths1,922 sq. ft.
5545 Val View Dr, Turner, OR 97392
MLS# 208488370Listed by: THE SALEM REAL ESTATE GROUP $350,000Active14.41 Acres
Lot 900 Duckflat Rd, Turner, OR 97392
MLS# 846351Listed by: LEGACY REAL ESTATE $425,000Active43.69 Acres
Duckflat (tax lot:092W160001200) Rd, Turner, OR 97392
MLS# 846306Listed by: LEGACY REAL ESTATE


Protect your home and budget from life's surprises with an Assurant Home Warranty, backed by a partner that supports you through every step of homeownership. Explore Plans.
© 2023 - 2026 ERA Franchise Systems LLC. All rights reserved. ERA Franchise Systems LLC fully supports the principles of the Fair Housing Act and the Equal Opportunity Act. ERA, ERA Real Estate powered, and their respective logos are registered service marks of ERA Franchise Systems LLC. Each office is independently owned and operated.