
5055 Cedar St, Turner, OR 97392
Local realty services provided by:Knipe Realty ERA Powered
5055 Cedar St,Turner, OR 97392
$375,000
- 3 Beds
- 2 Baths
- 1,536 sq. ft.
- Single family
- Active
Upcoming open houses
- Sun, Oct 0411:00 am - 01:30 pm
Listed by: nick shivers, brian duhrkoop
Office: exp realty, llc.888-814-9613
MLS#:785564099
Source:PORTLAND
Price summary
- Price:$375,000
- Price per sq. ft.:$244.14
About this home
Small-town charm, flexible living space and a big corner lot make this Turner home one to see! Set on .16 acres, this 3-bedroom, 2-bath home has 1,536 sq. ft. with a comfortable layout and thoughtful updates. The living room flows into a dining area, while laminate flooring creates an easy-care surface through much of the main level. The kitchen has plenty of cabinetry and counter space, dishwasher, newer garbage disposal and a charming arched opening that adds character and connection to the living areas. Two main-level bedrooms provide convenient options for everyday living while the spacious upper level adds another bedroom plus large open bonus area ready for a playroom, hobby space, or home office. Both bathrooms have pedestal sinks and tile floors. There's also a built-in linen closet that is original to the home. Improvements include main water line in 2020, A/C in 2021, new roof in 2022, some updated doors, trim and hardware, an opening front window and a barn-style closet door in the first bedroom. Outside, enjoy a front porch deck for relaxing and a large fenced side yard that offers plenty of room for outdoor entertaining, gardening, play, and pets. A built-in fire pit adds a fun gathering spot, while the open lawn provides flexibility for a variety of outdoor activities. A 199 sq ft. Tuff Shed added in 2021 adds excellent storage for tools, bikes and outdoor gear. Enjoy the friendly, small-town feel of Turner where the home is within walking distance to local parks, Turner Lake and everyday conveniences such as the elementary school, food trucks, fun eateries, coffee shops, an antique store, and thrift store. A Country Corner Gift shop sells local grass fed beef, local honey, local milk, homemade baked goods and gifts. Turner’s parks offer playgrounds, picnic areas, trails and recreation, providing even more ways to enjoy the outdoors, all while being just a short drive to Salem....
Contact an agent
Home facts
- Year built:1930
- Listing ID #:785564099
- Added:1 day(s) ago
- Updated:October 01, 2026 at 07:21 PM
Rooms and interior
- Bedrooms:3
- Total bathrooms:2
- Full bathrooms:2
- Kitchen Description:Dishwasher, Disposal, Free Standing Range, Granite
- Basement Description:Crawl Space
- Living area:1,536 sq. ft.
Heating and cooling
- Cooling:Central Air
- Heating:Forced Air
Structure and exterior
- Roof:Composition
- Year built:1930
- Building area:1,536 sq. ft.
- Lot area:0.16 Acres
- Lot Features:Corner Lot, Level
- Architectural Style:2 Story
- Exterior Features:Deck, Fenced, Fire Pit, RV Parking, Tool Shed, Yard
- Foundation Description:Concrete Perimeter
- Levels:2 Stories
Schools
- High school:Cascade
- Middle school:Cascade
- Elementary school:Turner
Utilities
- Water:Public Water
- Sewer:Public Sewer
Finances and disclosures
- Price:$375,000
- Price per sq. ft.:$244.14
- Tax amount:$1,628 (2025)
Features and amenities
- Amenities:Ceiling Fan, Laminate Flooring, Laundry, Tile Floor, Vinyl Floors, Vinyl Frame Windows
Parking
- Parking description:Off Street, RV Access Parking
 All information provided is deemed reliable but is not guaranteed and should be independently verified. The content relating to real estate for sale on this web site comes in part from the IDX program of the RMLS of Portland Oregon. Real estate listings held by brokerage firms other than Knipe Realty ERA Powered are marked with the RMLS logo and detailed information about these properties includes the names of the listing brokers. Copyright 2026 RMLS, Portland, Oregon. Last updated: October 1, 2026
New listings near 5055 Cedar St
 $1,790,000Active122.67 Acres
TA 535073 Bear Ln SE, Turner, OR 97392
MLS# 825368Listed by: KELLER WILLIAMS REALTY -ALBANY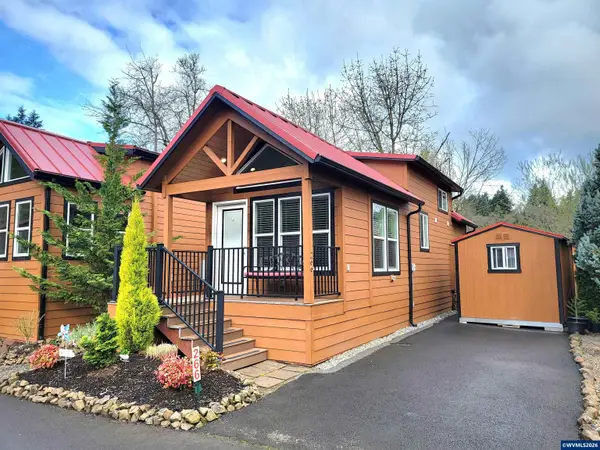 $125,000Pending1 beds 1 baths552 sq. ft.
8372 Enchanted #266 Wy SE, Turner, OR 97392
MLS# 842221Listed by: PREMIERE PROPERTY GROUP, LLC ALBANY $99,900Pending1 beds 1 baths391 sq. ft.
8372 Enchanted (#118) Wy SE, Turner, OR 97392
MLS# 844126Listed by: RE/MAX INTEGRITY - SALEM- New
 $150,000Active1 beds 1 baths398 sq. ft.
8372 Enchanted (#167) Wy SE, Turner, OR 97392
MLS# 845989Listed by: WINDERMERE PACIFIC WEST PROP - New
 $569,675Active3 beds 2 baths1,461 sq. ft.
5425 Val View Dr, Turner, OR 97392
MLS# 403847811Listed by: THE SALEM REAL ESTATE GROUP - New
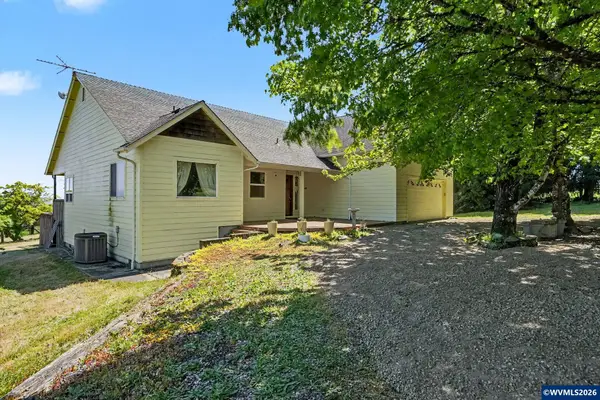 $849,000Active3 beds 2 baths1,939 sq. ft.
22570 Ponderosa Ln SE, Turner, OR 97392
MLS# 845869Listed by: BERKSHIRE HATHAWAY HOMESERVICES R E PROF  $714,900Active4 beds 2 baths2,111 sq. ft.
7222 Eastwood Ct Se, Turner, OR 97392
MLS# 666527257Listed by: TRADITION REAL ESTATE PARTNERS LLC $469,900Active5 beds 3 baths2,640 sq. ft.
5430 Denver St, Turner, OR 97392
MLS# 594618019Listed by: MORE REALTY $122,000Active1 beds 1 baths391 sq. ft.
8372 Enchanted #204 Wy SE, Turner, OR 97392
MLS# 845381Listed by: EXP REALTY, LLC


Protect your home and budget from life's surprises with an Assurant Home Warranty, backed by a partner that supports you through every step of homeownership. Explore Plans.
© 2023 - 2026 ERA Franchise Systems LLC. All rights reserved. ERA Franchise Systems LLC fully supports the principles of the Fair Housing Act and the Equal Opportunity Act. ERA, ERA Real Estate powered, and their respective logos are registered service marks of ERA Franchise Systems LLC. Each office is independently owned and operated.