
2511 Curlew St, Umatilla, OR 97882
Local realty services provided by:Knipe Realty ERA Powered
2511 Curlew St,Umatilla, OR 97882
$330,000
- 3 Beds
- 2 Baths
- 1,650 sq. ft.
- Single family
- Pending
Listed by: alex arroyo
Office: real broker855-450-0442
MLS#:518517946
Source:PORTLAND
Price summary
- Price:$330,000
- Price per sq. ft.:$200
About this home
Welcome to this custom-built 3 bedroom, 2 bathroom home with an additional flex room, offering 1,650 sqft of comfortable living on a corner lot. Whether you need a home office, studio, hobby room, storage space, or even a potential fourth bedroom, this extra room gives you the flexibility to make it your own. The open concept layout separates the guest bedrooms from the primary suite, giving everyone a little more privacy. The kitchen features an island, custom hardwood cabinetry, and plenty of space. Durable tile flooring runs throughout much of the home, making maintenance simple. The oversized 24x24 garage is both taller and wider than a standard garage, making it a great fit for larger trucks, SUVs, or extra storage. Outside, the low-maintenance yard is designed for convenience, with underground sprinklers and grass in the front, while the backyard has been finished with minimal landscaping for easy upkeep. Enjoy the covered back patio, plus RV parking with convenient rear access thanks to the corner lot. As an added bonus, the sellers are willing to include the RV currently parked on the property at no additional cost....
Contact an agent
Home facts
- Year built:2016
- Listing ID #:518517946
- Added:107 day(s) ago
- Updated:October 17, 2026 at 08:01 AM
Rooms and interior
- Bedrooms:3
- Total bathrooms:2
- Full bathrooms:2
- Kitchen Description:Dishwasher, Disposal, Microwave, Pantry, Tile
- Basement Description:Crawl Space
- Living area:1,650 sq. ft.
Heating and cooling
- Cooling:Central Air
- Heating:Forced Air
Structure and exterior
- Roof:Shingle
- Year built:2016
- Building area:1,650 sq. ft.
- Lot area:0.19 Acres
- Lot Features:Corner Lot
- Architectural Style:1 Story
- Exterior Features:Fenced, Porch, RV Hookup, RV Parking, Sprinkler, Tool Shed
- Foundation Description:Concrete Perimeter
- Levels:1 Story
Schools
- High school:Umatilla
- Middle school:Clara Brownell
- Elementary school:McNary Heights
Utilities
- Water:Public Water
- Sewer:Public Sewer
Finances and disclosures
- Price:$330,000
- Price per sq. ft.:$200
- Tax amount:$3,215 (2025)
Features and amenities
- Laundry features:Washer/Dryer
- Amenities:Ceiling Fan, Double Pane Window(s), Laundry, Tile Floor, Vinyl Frame Windows
Parking
- Total parking spaces:2
- Parking description:Driveway, RV Access Parking
- Garage spaces:2
 All information provided is deemed reliable but is not guaranteed and should be independently verified. The content relating to real estate for sale on this web site comes in part from the IDX program of the RMLS of Portland Oregon. Real estate listings held by brokerage firms other than Knipe Realty ERA Powered are marked with the RMLS logo and detailed information about these properties includes the names of the listing brokers. Copyright 2026 RMLS, Portland, Oregon. Last updated: October 17, 2026
New listings near 2511 Curlew St
- New
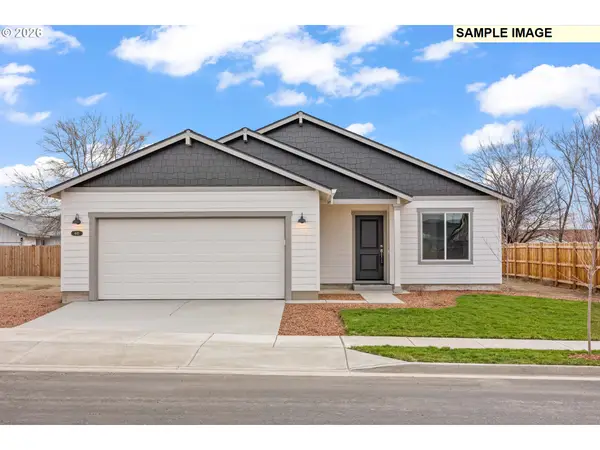 $355,000Active3 beds 2 baths1,468 sq. ft.
677 Grant St, Umatilla, OR 97882
MLS# 374980159Listed by: PACWEST REALTY GROUP - New
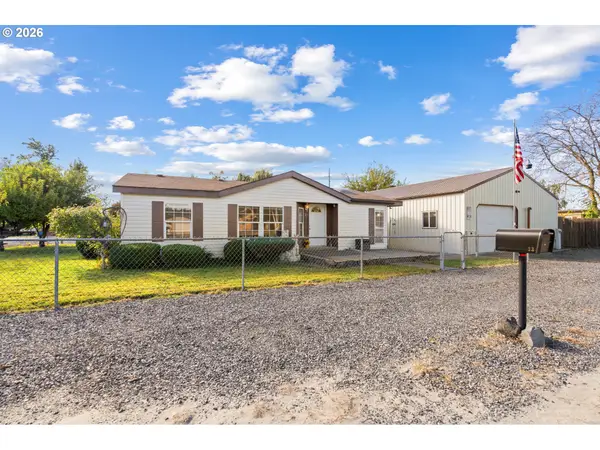 $315,000Active3 beds 2 baths1,080 sq. ft.
33 Covina Ct, Umatilla, OR 97882
MLS# 243663819Listed by: DESTINED REALTY GROUP 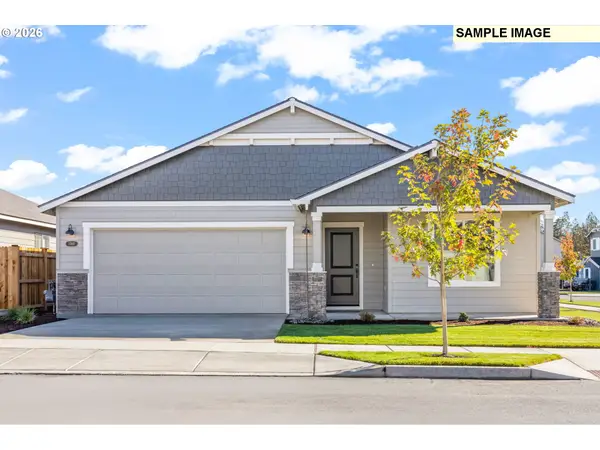 $376,000Active3 beds 2 baths1,702 sq. ft.
645 Grant St, Umatilla, OR 97882
MLS# 136623983Listed by: PACWEST REALTY GROUP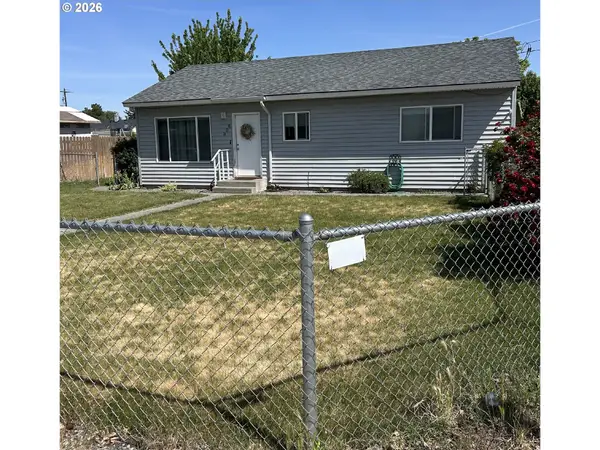 $229,000Pending2 beds 1 baths1,024 sq. ft.
306 Yakima St, Umatilla, OR 97882
MLS# 273116202Listed by: CHRISTIANSON REALTY GROUP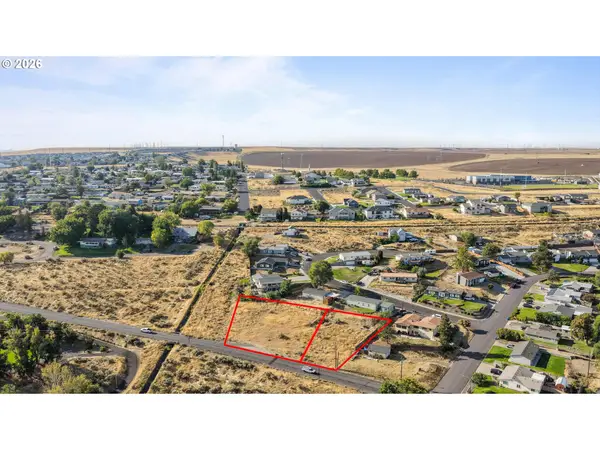 $59,900Active0.32 Acres
0 Powerline Rd #1, Umatilla, OR 97882
MLS# 195362773Listed by: VANTAGE POINT BROKERS, LLC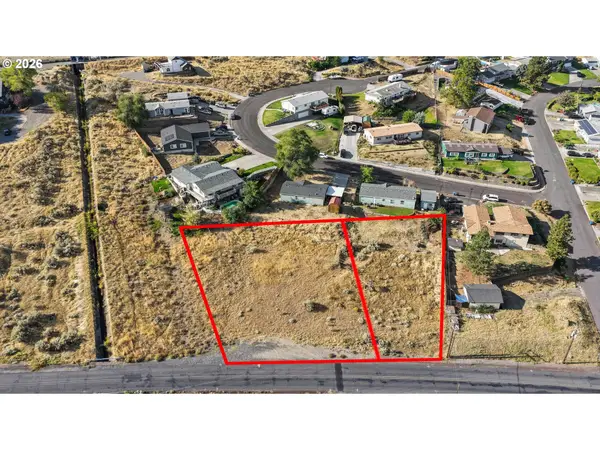 $54,900Active0.18 Acres
0 Powerline Rd #2, Umatilla, OR 97882
MLS# 335035896Listed by: VANTAGE POINT BROKERS, LLC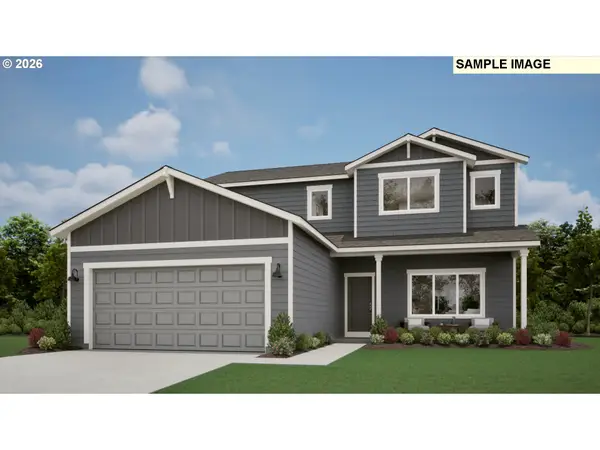 $454,393Pending4 beds 3 baths2,373 sq. ft.
691 Arthur St, Umatilla, OR 97882
MLS# 492469000Listed by: PACWEST REALTY GROUP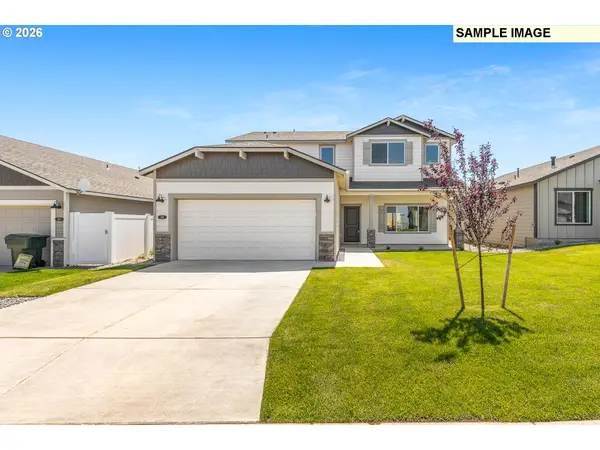 $451,000Active4 beds 3 baths2,373 sq. ft.
610 Taft St, Umatilla, OR 97882
MLS# 420216648Listed by: PACWEST REALTY GROUP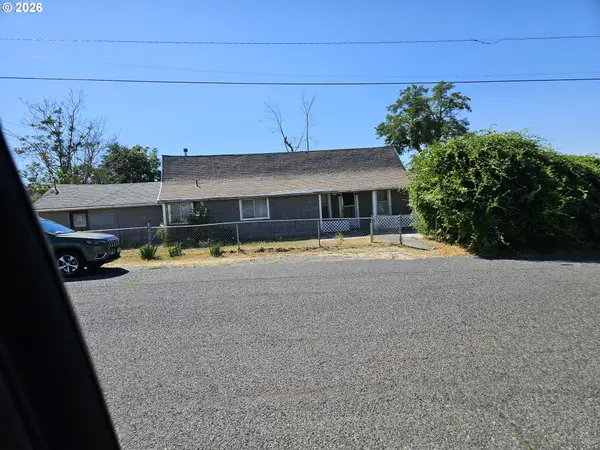 $213,000Active3 beds 1 baths1,668 sq. ft.
512 B St, Umatilla, OR 97882
MLS# 695080652Listed by: MOUNTAIN VALLEY LAND COMPANY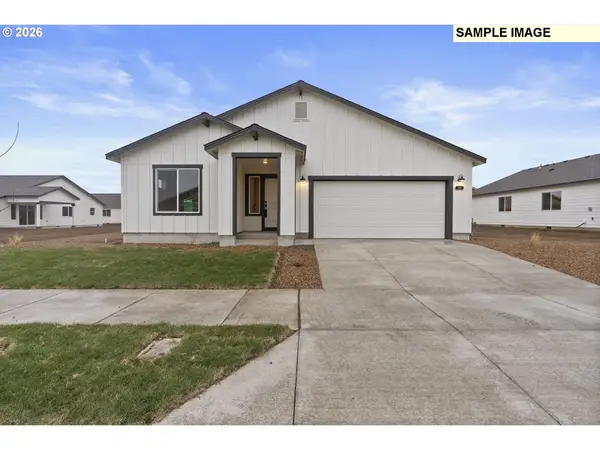 $401,000Active3 beds 2 baths1,892 sq. ft.
626 Taft St, Umatilla, OR 97882
MLS# 781469315Listed by: PACWEST REALTY GROUP


Protect your home and budget from life's surprises with an Assurant Home Warranty, backed by a partner that supports you through every step of homeownership. Explore Plans.
© 2023 - 2026 ERA Franchise Systems LLC. All rights reserved. ERA Franchise Systems LLC fully supports the principles of the Fair Housing Act and the Equal Opportunity Act. ERA, ERA Real Estate powered, and their respective logos are registered service marks of ERA Franchise Systems LLC. Each office is independently owned and operated.