
351 Lincoln Avenue, Umatilla, OR 97882
Local realty services provided by:Duke Warner Realty ERA Powered
351 Lincoln Avenue,Umatilla, OR 97882
$375,000
- 3 Beds
- 2 Baths
- 1,644 sq. ft.
- Single family
- Active
Listed by: sara m dekoekkoek
Office: oregon real estate brokers
MLS#:220227490
Source:OR_SOMLS
Price summary
- Price:$375,000
- Price per sq. ft.:$228.1
About this home
You'll appreciate the inviting curb appeal, open-concept layout, and move-in-ready condition. The spacious living room flows seamlessly into the kitchen and dining area, creating an ideal space for entertaining or everyday living. The kitchen features stainless steel appliances, ample cabinet space, and a functional layout that's perfect for both cooking and gathering. The private primary suite offers a relaxing retreat with an en-suite bathroom, while two additional bedrooms provide flexibility for family, guests, or a home office. Step outside to a fully fenced backyard featuring an in-ground sprinkler system, making lawn maintenance simple and efficient. The home also includes an energy-efficient solar system, providing long-term savings and added value. Conveniently located near schools, parks, shopping, and everyday amenities, this home combines modern style, comfort, and efficiency in a desirable neighborhood. Move-in ready, thoughtfully maintained, & ready for its next owners!
Contact an agent
Home facts
- Year built:2019
- Subdivision & Development:N/A
- Listing ID #:220227490
- Added:57 day(s) ago
- Updated:October 18, 2026 at 02:35 PM
Rooms and interior
- Bedrooms:3
- Total bathrooms:2
- Full bathrooms:2
- Flooring:Carpet, Hardwood
- Kitchen Description:Dishwasher, Microwave, Range, Refrigerator
- Bedroom Description:Primary Downstairs
- Living area:1,644 sq. ft.
Heating and cooling
- Cooling:Central Air
- Heating:Forced Air, Natural Gas, Solar Leased
- Central air:Yes
Structure and exterior
- Roof:Composition
- Year built:2019
- Building area:1,644 sq. ft.
- Lot area:0.24 Acres
- Lot Features:Fenced, Landscaped, Sloped, Smart Irrigation, Sprinkler Timer(s), Sprinklers In Front, Sprinklers In Rear
- Architectural Style:Traditional
- Foundation Description:Slab
- Levels:1 Story
Schools
- High school:Umatilla High
- Middle school:Clara Brownell Middle
- Elementary school:McNary Heights Elem
Utilities
- Water:Public
- Sewer:Public Sewer
Finances and disclosures
- Price:$375,000
- Price per sq. ft.:$228.1
- Tax amount:$2,659 (2025)
Features and amenities
- Appliances:Dishwasher, Microwave, Range, Refrigerator, Washer
Parking
- Parking description:Attached, Driveway, Garage Door Opener
- Garage:Yes
- Garage spaces:2
New listings near 351 Lincoln Avenue
- New
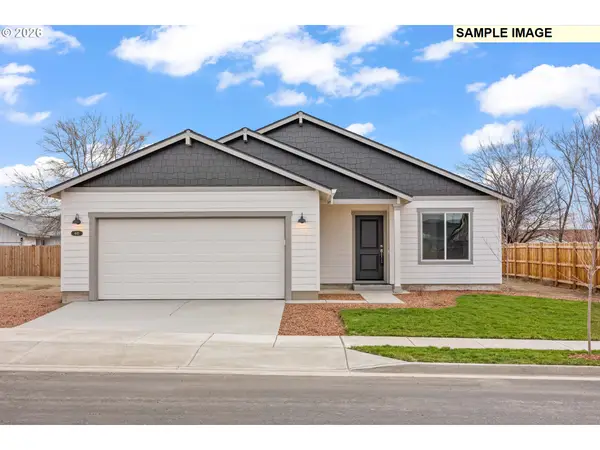 $355,000Active3 beds 2 baths1,468 sq. ft.
677 Grant St, Umatilla, OR 97882
MLS# 374980159Listed by: PACWEST REALTY GROUP
- New
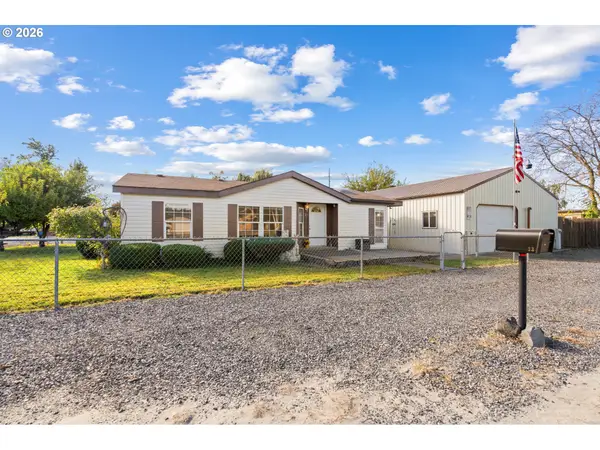 $315,000Active3 beds 2 baths1,080 sq. ft.
33 Covina Ct, Umatilla, OR 97882
MLS# 243663819Listed by: DESTINED REALTY GROUP 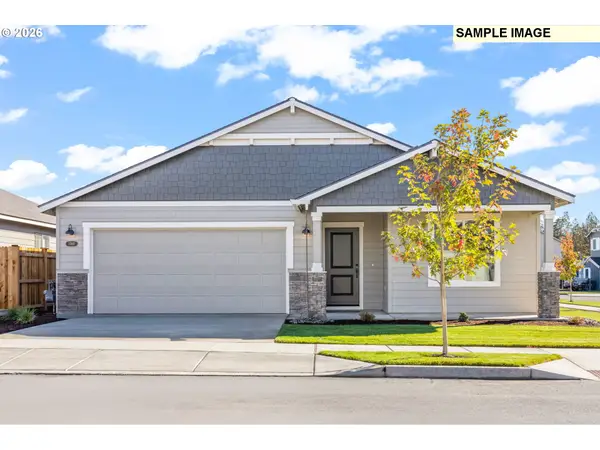 $376,000Active3 beds 2 baths1,702 sq. ft.
645 Grant St, Umatilla, OR 97882
MLS# 136623983Listed by: PACWEST REALTY GROUP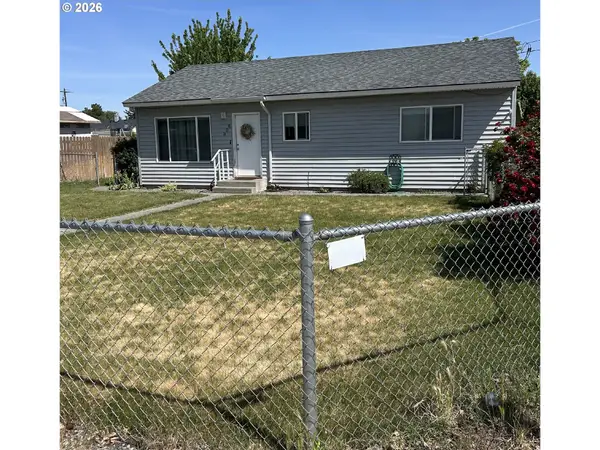 $229,000Pending2 beds 1 baths1,024 sq. ft.
306 Yakima St, Umatilla, OR 97882
MLS# 273116202Listed by: CHRISTIANSON REALTY GROUP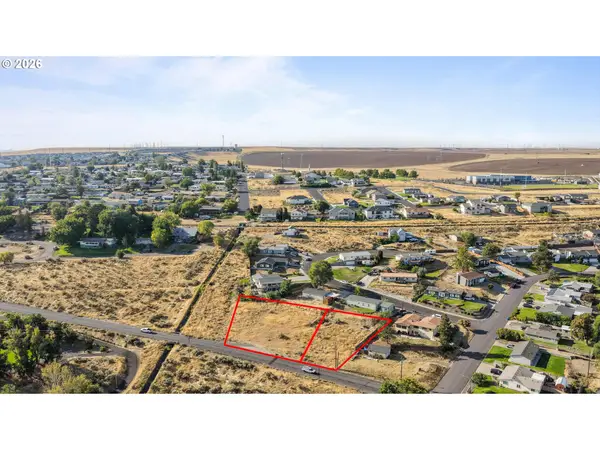 $59,900Active0.32 Acres
0 Powerline Rd #1, Umatilla, OR 97882
MLS# 195362773Listed by: VANTAGE POINT BROKERS, LLC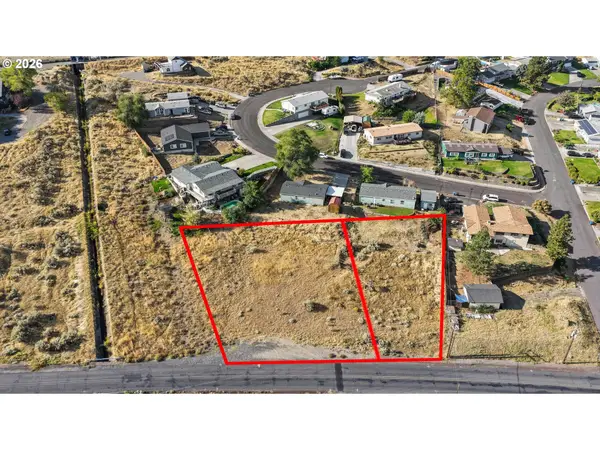 $54,900Active0.18 Acres
0 Powerline Rd #2, Umatilla, OR 97882
MLS# 335035896Listed by: VANTAGE POINT BROKERS, LLC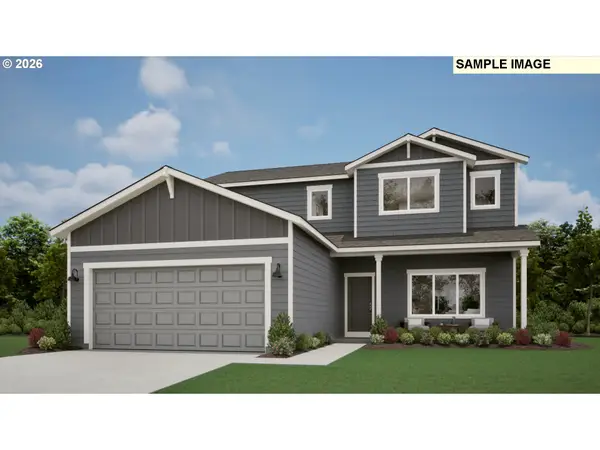 $454,393Pending4 beds 3 baths2,373 sq. ft.
691 Arthur St, Umatilla, OR 97882
MLS# 492469000Listed by: PACWEST REALTY GROUP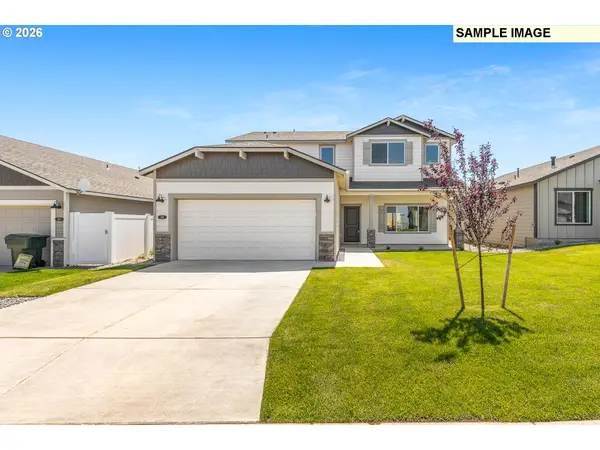 $451,000Active4 beds 3 baths2,373 sq. ft.
610 Taft St, Umatilla, OR 97882
MLS# 420216648Listed by: PACWEST REALTY GROUP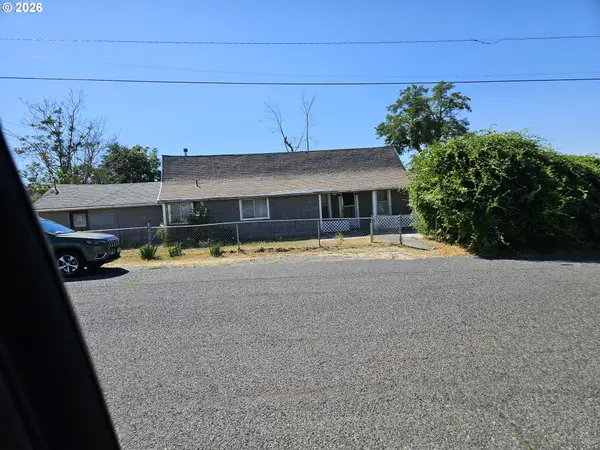 $213,000Active3 beds 1 baths1,668 sq. ft.
512 B St, Umatilla, OR 97882
MLS# 695080652Listed by: MOUNTAIN VALLEY LAND COMPANY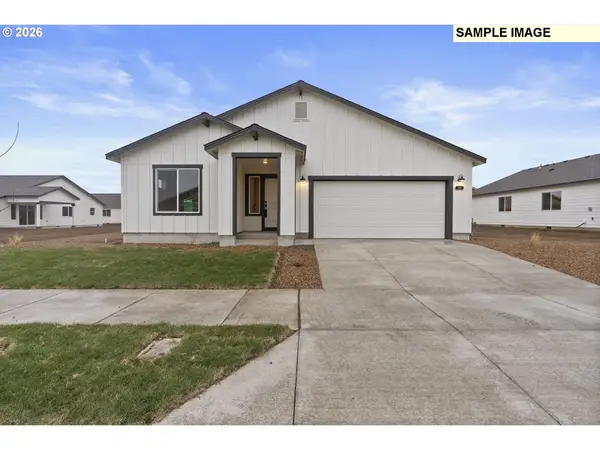 $401,000Active3 beds 2 baths1,892 sq. ft.
626 Taft St, Umatilla, OR 97882
MLS# 781469315Listed by: PACWEST REALTY GROUP


Protect your home and budget from life's surprises with an Assurant Home Warranty, backed by a partner that supports you through every step of homeownership. Explore Plans.
© 2023 - 2026 ERA Franchise Systems LLC. All rights reserved. ERA Franchise Systems LLC fully supports the principles of the Fair Housing Act and the Equal Opportunity Act. ERA, ERA Real Estate powered, and their respective logos are registered service marks of ERA Franchise Systems LLC. Each office is independently owned and operated.