
1020 N Benson St, Union, OR 97883
Local realty services provided by:ERA Freeman & Associates, Realtors
1020 N Benson St,Union, OR 97883
$325,000
- 3 Beds
- 2 Baths
- - sq. ft.
- Mobile / Manufactured
- Sold
Listed by: marlo thomas
Office: red leaf realty775-233-7242
MLS#:539411324
Source:PORTLAND
Sorry, we are unable to map this address
Price summary
- Price:$325,000
About this home
Welcome to this charming 3-bedroom, 2-bathroom home nestled on a spacious .23-acre corner lot, offering the perfect blend of comfort, practicality, and room to enjoy. From the moment you arrive, the durable metal roof and newer cement board siding set the tone for a home built to last and thoughtfully cared for. Inside, the home offers a warm and comfortable layout with plenty of natural light and space to make your own. Step outside and you’ll find a generous yard with room to garden, play, or simply relax, along with a convenient yard shed for extra storage. One of the standout features of this property is the shop, ideal for hobbies, projects, or storage. Tucked in the back is a dedicated cold room, giving you even more versatility—perfect for canning, food storage, or specialized use. With its corner-lot setting, solid exterior upgrades, and useful outbuildings, this home offers a wonderful opportunity for buyers seeking value, space, and functionality in a great location.
Contact an agent
Home facts
- Year built:2001
- Listing ID #:539411324
- Added:53 day(s) ago
- Updated:September 06, 2026 at 06:14 AM
Rooms and interior
- Bedrooms:3
- Total bathrooms:2
- Full bathrooms:2
- Bathrooms Description:Soaking Tub
- Kitchen Description:Dishwasher, Free Standing Gas Range, Microwave
- Basement Description:Crawl Space
Heating and cooling
- Cooling:Central Air
- Heating:Forced Air
Structure and exterior
- Roof:Metal
- Year built:2001
- Lot Features:Corner Lot, Level, Trees
- Architectural Style:1 Story, Manufactured Home
- Exterior Features:Deck, Fenced, Garden, Gazebo, Raised Beds, Tool Shed, Workshop, Yard
- Foundation Description:Concrete Perimeter
- Levels:1 Story
Schools
- High school:Union
- Middle school:Union
- Elementary school:Union
Utilities
- Water:Public Water
- Sewer:Public Sewer
Finances and disclosures
- Price:$325,000
- Tax amount:$1,571 (2025)
Features and amenities
- Amenities:Double Pane Window(s), Laundry, Vinyl Floors, Vinyl Frame Windows
Parking
- Total parking spaces:1
- Parking description:Driveway, Off Street
- Garage spaces:1
 All information provided is deemed reliable but is not guaranteed and should be independently verified. The content relating to real estate for sale on this web site comes in part from the IDX program of the RMLS of Portland Oregon. Real estate listings held by brokerage firms other than ERA Freeman & Associates, Realtors are marked with the RMLS logo and detailed information about these properties includes the names of the listing brokers. Copyright 2026 RMLS, Portland, Oregon. Last updated: September 6, 2026
New listings near 1020 N Benson St
- New
 $388,000Active3 beds 2 baths1,758 sq. ft.
1120 W Birch St, Union, OR 97883
MLS# 456227967Listed by: EAGLE CAP REALTY, INC 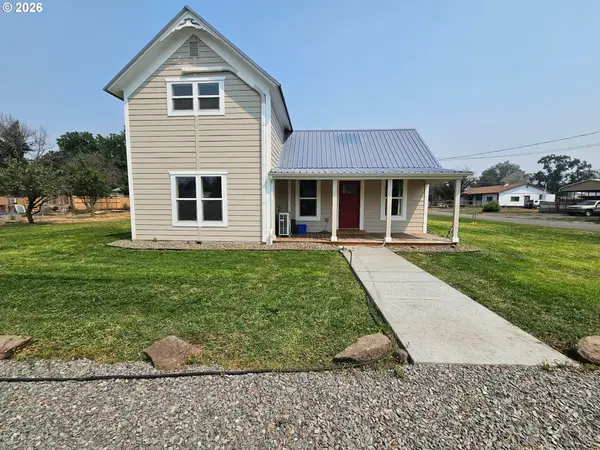 $354,900Active3 beds 2 baths1,299 sq. ft.
867 S 3rd St, Union, OR 97883
MLS# 563322064Listed by: REALTYNET, LLC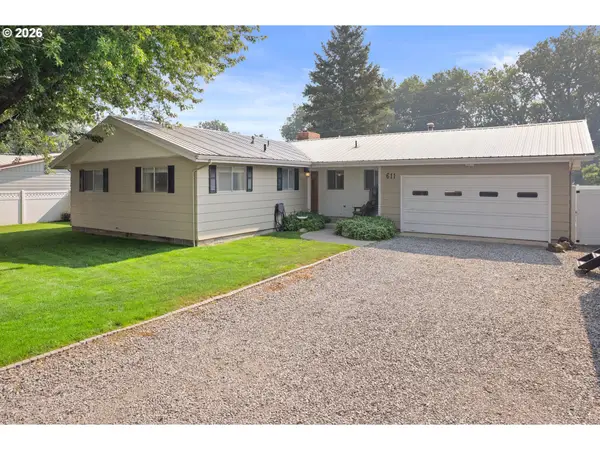 $379,999Pending3 beds 2 baths1,464 sq. ft.
611 N Bellwood Ave, Union, OR 97883
MLS# 516998507Listed by: BLUE SUMMIT REALTY GROUP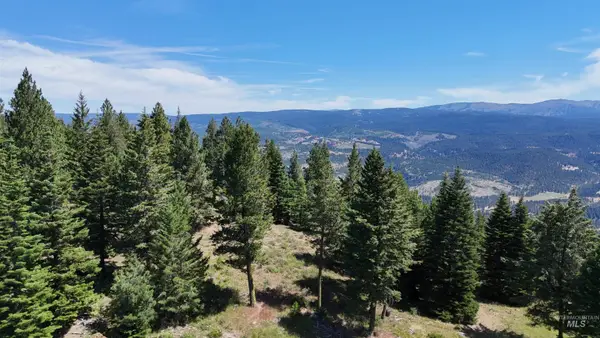 $1,750,000Active1267.1 Acres
TBD Tbd, Union, OR 97883
MLS# 98994751Listed by: HAYDEN OUTDOORS REAL ESTATE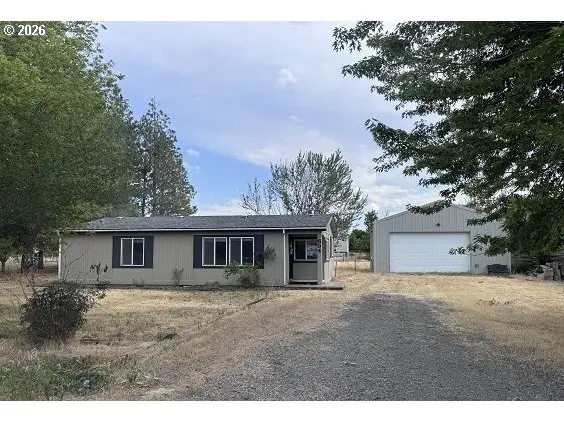 $209,000Pending2 beds 2 baths1,134 sq. ft.
694 W Delta St, Union, OR 97883
MLS# 692432990Listed by: SEAQUIST REAL ESTATE $335,000Pending3 beds 2 baths5,000 sq. ft.
306 S Main St, Union, OR 97883
MLS# 543573296Listed by: WALLOWA MOUNTAIN PROPERTIES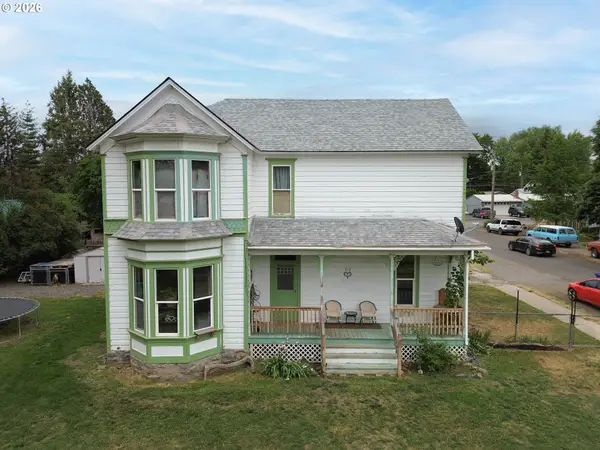 $277,500Pending4 beds 2 baths2,034 sq. ft.
713 N College St, Union, OR 97883
MLS# 144448920Listed by: BLUE SUMMIT REALTY GROUP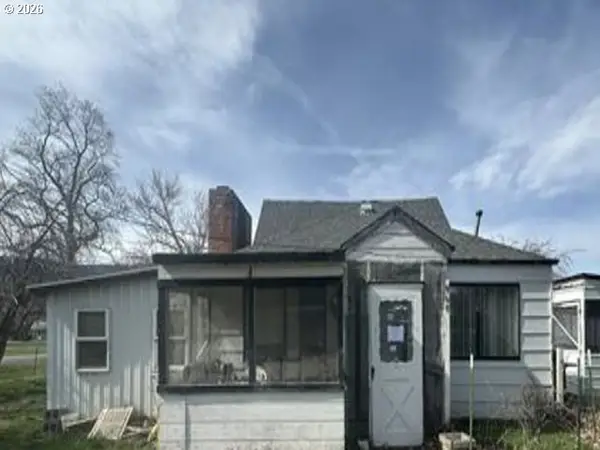 Active3 beds 2 baths1,688 sq. ft.
968 S 1st St, Union, OR 97883
MLS# 376829740Listed by: REALHOME SERVICES & SOLUTIONS, INC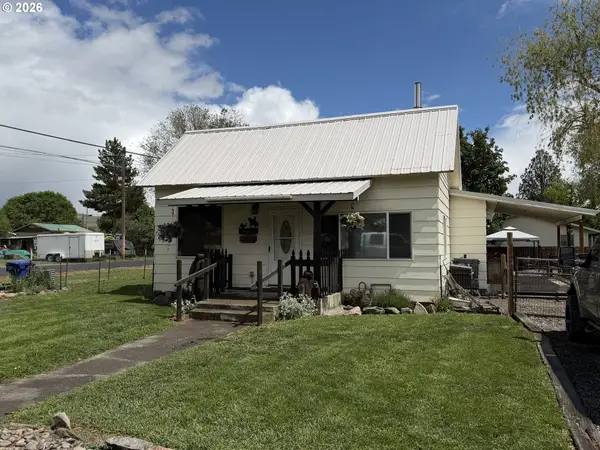 $259,000Active2 beds 2 baths1,160 sq. ft.
865 N Gale St, Union, OR 97883
MLS# 523516883Listed by: THE OREGON REALTY GROUP $699,000Active3 beds 2 baths1,890 sq. ft.
975 N 10th St, Union, OR 97883
MLS# 697243587Listed by: BLUE SUMMIT REALTY GROUP


Protect your home and budget from life's surprises with an Assurant Home Warranty, backed by a partner that supports you through every step of homeownership. Explore Plans.
© 2023 - 2026 ERA Franchise Systems LLC. All rights reserved. ERA Franchise Systems LLC fully supports the principles of the Fair Housing Act and the Equal Opportunity Act. ERA, ERA Real Estate powered, and their respective logos are registered service marks of ERA Franchise Systems LLC. Each office is independently owned and operated.