
1164 Smith Dr., Vale, OR 97918
Local realty services provided by:Hunter Of Homes ERA Powered
1164 Smith Dr.,Vale, OR 97918
$484,440
- 4 Beds
- 2 Baths
- 2,202 sq. ft.
- Single family
- Active
Listed by: nancy anthonyMain: 541-889-2040
Office: global realty northwest-oregon
MLS#:98992727
Source:ID_IMLS
Price summary
- Price:$484,440
- Price per sq. ft.:$220
About this home
Under Construction... Custom built home in Vale on 1 acre! Features 4 bd., 2 ba., elevated 9 ft. ceilings w/living rm vault, custom hardwood floors, tiled bathrooms, quartz countertops in kitchen. There is a bonus room above the garage with a roughed-in third ba. This home sits on a quiet, low traffic rd. and backs up to BLM ground. Enjoy the natural surrounding beauty of the area! Builder is thinking the home will be complete the 1st part of Sept. More pics to come as the progress continues. ( Hardwood floors are in!!) This home qualifies for some Malheur County incentives! Call today for more information.
Contact an agent
Home facts
- Year built:2026
- Subdivision & Development:BlackBurn (Vale)
- Listing ID #:98992727
- Added:53 day(s) ago
- Updated:August 26, 2026 at 02:24 PM
Rooms and interior
- Bedrooms:4
- Total bathrooms:2
- Full bathrooms:2
- Flooring:Hardwood
- Kitchen Description:Pantry
- Living area:2,202 sq. ft.
Heating and cooling
- Cooling:Central Air
- Central air:Yes
Structure and exterior
- Roof:Architectural Style
- Year built:2026
- Building area:2,202 sq. ft.
- Lot area:1.1 Acres
- Construction Materials:Frame
- Foundation Description:Crawl Space
Schools
- High school:Vale
- Middle school:Vale Jr. High
- Elementary school:Vale K-8
Utilities
- Water:Well
- Sewer:Septic Tank
Finances and disclosures
- Price:$484,440
- Price per sq. ft.:$220
- Tax amount:$62 (2025)
Features and amenities
- Amenities:Pantry, Walk-In Closet(s)
Parking
- Parking description:Attached
- Garage:Yes
- Garage spaces:2
New listings near 1164 Smith Dr.
- New
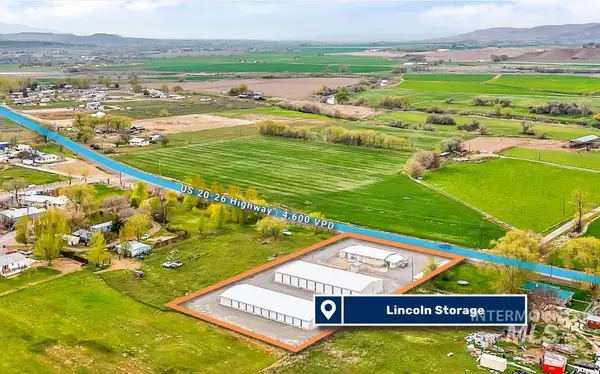 $2,000,000Active3 beds 3 baths1,456 sq. ft.
1507 Highway 20/26, Vale, OR 97918
MLS# 98998597Listed by: FLYING REALTY - New
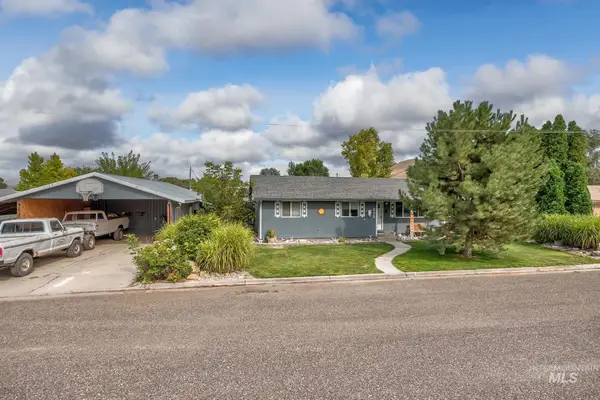 $389,000Active3 beds 2 baths1,444 sq. ft.
692 15th St, Vale, OR 97918
MLS# 98998221Listed by: HOMES INTERNATIONAL OREGON  $325,000Active3 beds 2 baths1,310 sq. ft.
907 Sierra St, Vale, OR 97918
MLS# 98997340Listed by: KELLER WILLIAMS FOUR RIVERS, LLC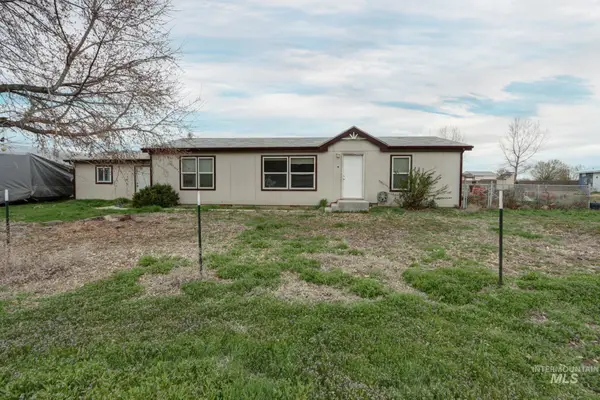 $329,000Active3 beds 2 baths1,296 sq. ft.
1583 Dustin Dr, Vale, OR 97918
MLS# 98997228Listed by: TRUE NORTH REAL ESTATE GROUP, LLC $345,000Active3 beds 2 baths1,448 sq. ft.
917 Sierra St, Vale, OR 97918
MLS# 98997156Listed by: KELLER WILLIAMS FOUR RIVERS, LLC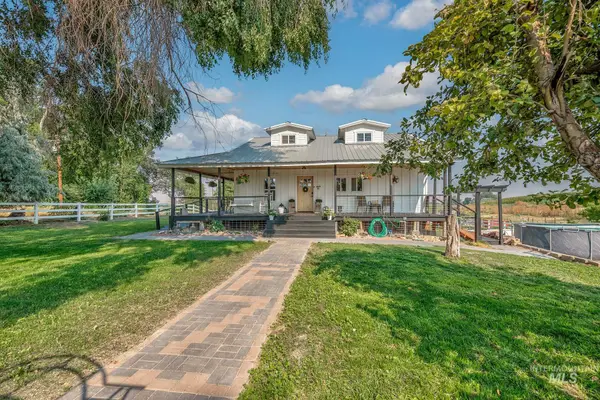 $670,000Active5 beds 3 baths3,371 sq. ft.
1951 6th Ave W., Vale, OR 97918
MLS# 98996841Listed by: HOMES INTERNATIONAL OREGON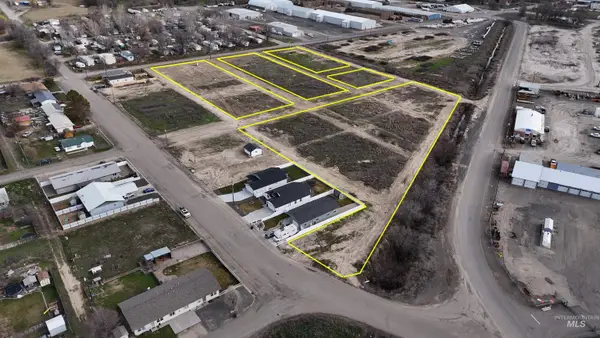 $80,000Active0.27 Acres
TBD Tax Lot 504 Hope St, Vale, OR 97914
MLS# 98996733Listed by: FOUR STAR REAL ESTATE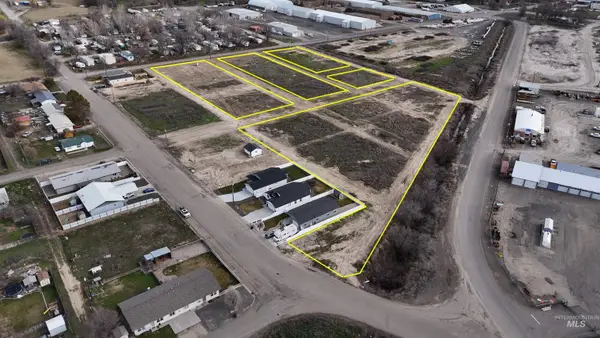 $65,000Active0.27 Acres
TBD Tax Lot 400 Hope St, Vale, OR 97914
MLS# 98996735Listed by: FOUR STAR REAL ESTATE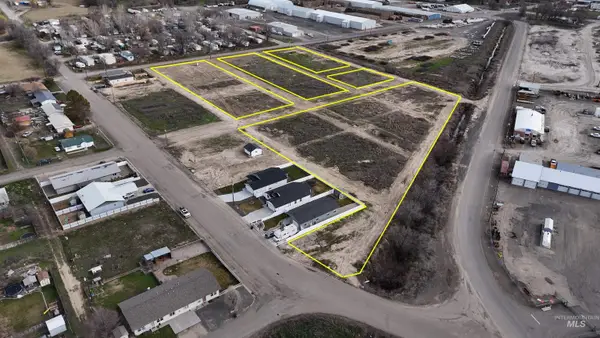 $67,500Active0.27 Acres
TBD Tax Lot 100 Hope St, Vale, OR 97914
MLS# 98996737Listed by: FOUR STAR REAL ESTATE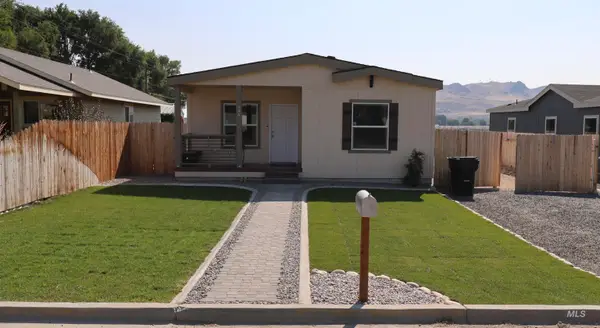 $269,900Active3 beds 2 baths1,387 sq. ft.
496 N Elm St, Vale, OR 97918
MLS# 98996051Listed by: REAL BROKER, LLC


Protect your home and budget from life's surprises with an Assurant Home Warranty, backed by a partner that supports you through every step of homeownership. Explore Plans.
© 2023 - 2026 ERA Franchise Systems LLC. All rights reserved. ERA Franchise Systems LLC fully supports the principles of the Fair Housing Act and the Equal Opportunity Act. ERA, ERA Real Estate powered, and their respective logos are registered service marks of ERA Franchise Systems LLC. Each office is independently owned and operated.