
24970 Hunter Ave, Veneta, OR 97487
Local realty services provided by:Knipe Realty ERA Powered
Listed by: sally jo wickham
Office: united real estate properties541-525-9060
MLS#:295457269
Source:PORTLAND
Price summary
- Price:$419,500
- Price per sq. ft.:$237.54
About this home
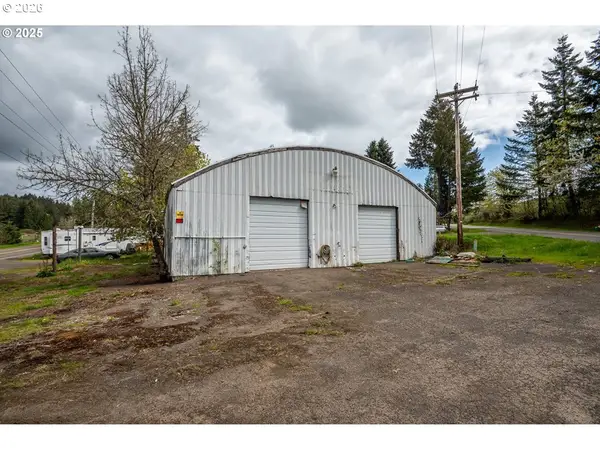
Step inside to a tile entry that opens to a functional and inviting floor plan. The kitchen features beautiful pearl granite countertops, clear maple cabinetry, stainless steel appliances, and durable luxury vinyl flooring, creating a stylish and practical gathering space. A very large indoor utility room provides exceptional storage, workspace, and organization options.The attached garage offers additional flexibility with two bonus rooms, including one currently used as a workshop, making it perfect for a home office, hobby room, craft studio, fitness space, or extra storage.Outside, you'll find a generous garden area with a covered section ideal for a greenhouse, allowing for year-round gardening opportunities. Enjoy outdoor living on both the covered and uncovered decks, complete with a hot tub hookup, creating the perfect setting for relaxation and entertaining. The expansive property offers abundant parking with space for up to eight vehicles, plus room for RV parking, boat storage, trailers, and recreational equipment.This move-in ready property combines privacy, functionality, and outdoor living, offering a rare opportunity for homeowners seeking extra space, flexible-use areas, gardening potential, and plenty of room for all their vehicles and toys.SEO Keywords: Single-level home, one-level living, large lot, RV parking, boat parking, workshop, bonus rooms, home office, luxury vinyl flooring, granite countertops, maple cabinets, stainless steel appliances, utility room, garden space, greenhouse, covered deck, hot tub hookup, outdoor entertaining, extra storage, move-in ready, private setting, oversized parking area, hobby space, Oregon home....
Contact an agent
Home facts
- Year built:1985
- Listing ID #:295457269
- Added:148 day(s) ago
- Updated:July 29, 2026 at 11:39 AM
Rooms and interior
- Bedrooms:3
- Total bathrooms:2
- Full bathrooms:2
- Kitchen Description:Free Standing Range, Granite
- Basement Description:Crawl Space
- Living area:1,766 sq. ft.
Heating and cooling
- Heating:Zoned
Structure and exterior
- Roof:Composition
- Year built:1985
- Building area:1,766 sq. ft.
- Lot area:0.38 Acres
- Lot Features:Level
- Architectural Style:1 Story, Ranch
- Exterior Features:Covered Deck, Fenced, Garden, Outbuilding, Porch, RV Parking, Water Feature, Workshop, Yard
- Foundation Description:Concrete Perimeter
- Levels:1 Story
Schools
- High school:Elmira
- Middle school:Fern Ridge
- Elementary school:Veneta
Utilities
- Water:Public Water
- Sewer:Public Sewer
Finances and disclosures
- Price:$419,500
- Price per sq. ft.:$237.54
- Tax amount:$4,456 (2025)
Features and amenities
- Amenities:Double Pane Window(s), Vinyl Floors, Vinyl Frame Windows
Parking
- Total parking spaces:2
- Parking description:Driveway, RV Access Parking
- Garage spaces:2
 All information provided is deemed reliable but is not guaranteed and should be independently verified. The content relating to real estate for sale on this web site comes in part from the IDX program of the RMLS of Portland Oregon. Real estate listings held by brokerage firms other than Knipe Realty ERA Powered are marked with the RMLS logo and detailed information about these properties includes the names of the listing brokers. Copyright 2026 RMLS, Portland, Oregon. Last updated: July 29, 2026
New listings near 24970 Hunter Ave
- New
 $464,900Active4 beds 3 baths1,518 sq. ft.
87977 10th St, Veneta, OR 97487
MLS# 115140518Listed by: ALTURA REAL ESTATE - New
 $315,000Active3 beds 2 baths1,296 sq. ft.
88247 Ellmaker Rd, Veneta, OR 97487
MLS# 143229631Listed by: UNITED REAL ESTATE PROPERTIES - New
 $260,000Active2 beds 1 baths984 sq. ft.
86065 Territorial Hwy, Veneta, OR 97487
MLS# 381953094Listed by: KELLER WILLIAMS REALTY EUGENE AND SPRINGFIELD - New
 $949,900Active2.1 Acres
25156 E Bolton Rd, Veneta, OR 97487
MLS# 575812407Listed by: TLC REALTY  $1,700,000Active15.76 Acres
26104 Jeans Rd, Veneta, OR 97487
MLS# 417951761Listed by: RE/MAX INTEGRITY- New
 $389,900Active2 beds 2 baths1,104 sq. ft.
88251 Lake Side Dr, Veneta, OR 97487
MLS# 612264254Listed by: HYBRID REAL ESTATE - New
 $75,000Active0.23 Acres
Marina Rd, Veneta, OR 97487
MLS# 635487770Listed by: RE/MAX INTEGRITY  $550,000Active3 beds 2 baths2,256 sq. ft.
25371 Perkins Rd, Veneta, OR 97487
MLS# 425936016Listed by: HYBRID REAL ESTATE $365,000Pending3 beds 2 baths1,306 sq. ft.
88023 8th St, Veneta, OR 97487
MLS# 545001410Listed by: KELLER WILLIAMS REALTY EUGENE AND SPRINGFIELD $13,900,000Active4 beds 3 baths3,242 sq. ft.
24218 Vaughn Rd, Veneta, OR 97487
MLS# 482349038Listed by: BERKSHIRE HATHAWAY HOMESERVICES NW REAL ESTATE


Protect your home and budget from life's surprises with an Assurant Home Warranty, backed by a partner that supports you through every step of homeownership. Explore Plans.
© 2023 - 2026 ERA Franchise Systems LLC. All rights reserved. ERA Franchise Systems LLC fully supports the principles of the Fair Housing Act and the Equal Opportunity Act. ERA, ERA Real Estate powered, and their respective logos are registered service marks of ERA Franchise Systems LLC. Each office is independently owned and operated.