
25757 Wildwood Rd, Veneta, OR 97487
Local realty services provided by:Knipe Realty ERA Powered
Listed by: derrick roser
Office: keller williams realty eugene and springfield541-431-6480
MLS#:220385253
Source:PORTLAND
Price summary
- Price:$416,000
- Price per sq. ft.:$247.62
About this home
You've got to see this beautifully refreshed 1983 manufactured home on 1.66 acres in Veneta! Offering 1,680 sq ft, this 3-bedroom home includes a versatile bonus space ideal for an office, hobby room, fourth bedroom or flex space. Extensive updates include new vinyl, drywall, electrical service, plumbing, interior and exterior paint, gutters, decks, laminate flooring throughout, and MORE! The vaulted great room opens to a bright kitchen featuring new cabinetry, tile countertops, a built-in dishwasher, recirculating microwave/hood, freestanding range, and a generously sized dining area. The spacious primary suite offers vaulted ceilings and an ensuite bath with soaking tub. Ductless heating/cooling keeps the home comfortable year-round. Outside, enjoy new front and back decks, a 10x30 shop/pump house with 220 power, a second 12x12 tool shed, a large gravel parking area for your RV or toys with a 13x24 covered parking structure, and multiple leveled areas offering space for recreation, gardening, or future outdoor projects. Septic system. This beautiful, revitalized home won't last! Please note for financing purposes that the home is a twice-moved manufactured home and may require specific financing; please speak to your lender...
Contact an agent
Home facts
- Year built:1984
- Listing ID #:220385253
- Added:1 day(s) ago
- Updated:September 26, 2026 at 05:27 PM
Rooms and interior
- Bedrooms:3
- Total bathrooms:2
- Full bathrooms:2
- Bathrooms Description:Soaking Tub
- Kitchen Description:Dishwasher, Free Standing Range, Tile
- Basement Description:Crawl Space
- Living area:1,680 sq. ft.
Heating and cooling
- Heating:Forced Air, Mini Split
Structure and exterior
- Roof:Composition
- Year built:1984
- Building area:1,680 sq. ft.
- Lot area:1.66 Acres
- Lot Features:Level
- Architectural Style:1 Story, Double Wide Manufactured Home
- Exterior Features:Deck, RV Boat Storage, RV Parking, Tool Shed, Workshop, Yard
- Foundation Description:Skirting
- Levels:1 Story
Schools
- High school:Elmira
- Middle school:Fern Ridge
- Elementary school:Elmira
Utilities
- Water:Well
- Sewer:Standard Septic
Finances and disclosures
- Price:$416,000
- Price per sq. ft.:$247.62
- Tax amount:$1,922 (2025)
Features and amenities
- Amenities:Double Pane Window(s), Laminate Flooring, Vaulted Ceiling, Vinyl Frame Windows
Parking
- Parking description:Driveway
 All information provided is deemed reliable but is not guaranteed and should be independently verified. The content relating to real estate for sale on this web site comes in part from the IDX program of the RMLS of Portland Oregon. Real estate listings held by brokerage firms other than Knipe Realty ERA Powered are marked with the RMLS logo and detailed information about these properties includes the names of the listing brokers. Copyright 2026 RMLS, Portland, Oregon. Last updated: September 26, 2026
New listings near 25757 Wildwood Rd
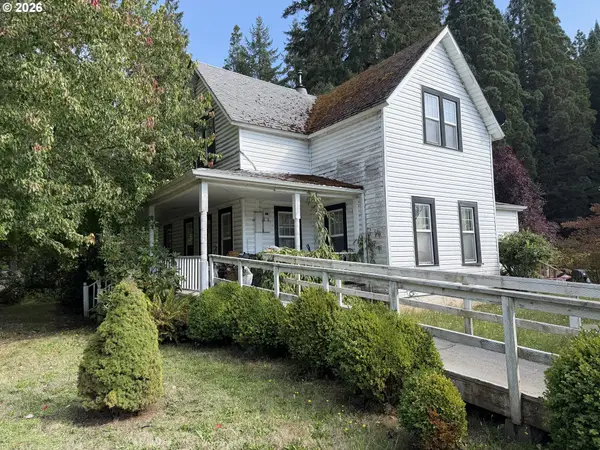 $550,000Pending4 beds 1 baths1,616 sq. ft.
86410 Territorial Hwy, Veneta, OR 97487
MLS# 402009728Listed by: UNITED REAL ESTATE PROPERTIES- New
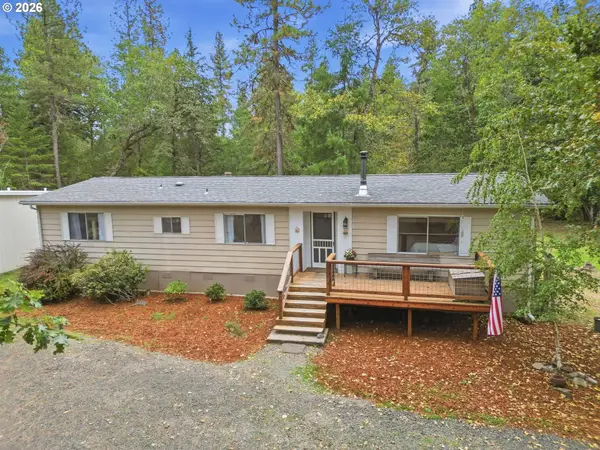 $389,900Active2 beds 2 baths1,344 sq. ft.
25780 Vera Ln, Veneta, OR 97487
MLS# 624611831Listed by: WINDERMERE RE LANE COUNTY 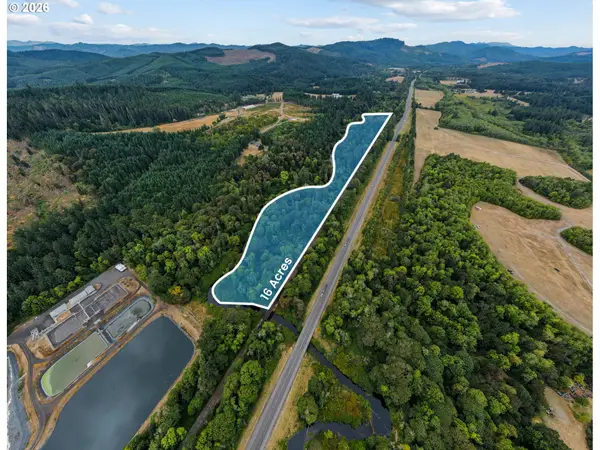 $100,000Active16.27 Acres
Highway 126, Veneta, OR 97487
MLS# 611918294Listed by: UNITED REAL ESTATE PROPERTIES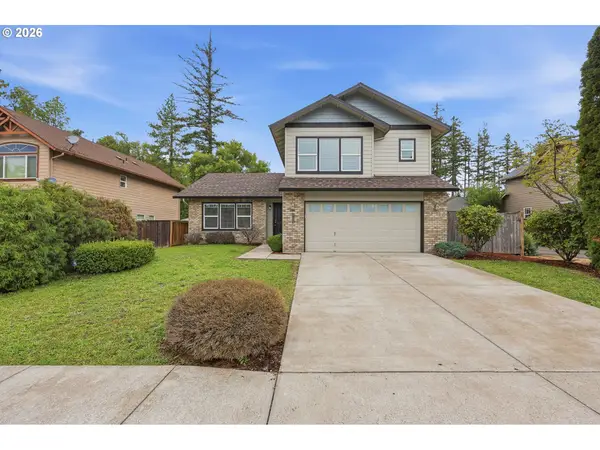 $460,000Active3 beds 3 baths1,890 sq. ft.
25335 Trinity St, Veneta, OR 97487
MLS# 716687021Listed by: UNITED REAL ESTATE PROPERTIES $475,000Active4 beds 3 baths2,278 sq. ft.
25094 Sun Ridge Way, Veneta, OR 97487
MLS# 410789682Listed by: MAPA REALTY NW LLC $325,000Active2 beds 1 baths921 sq. ft.
88159 4th St, Veneta, OR 97487
MLS# 708719799Listed by: WONDERLAND REALTY LLC $240,000Active2 beds 1 baths1,232 sq. ft.
88144 4th St, Veneta, OR 97487
MLS# 781895797Listed by: INEUGENE REAL ESTATE, LLC $110,000Active0.15 Acres
88148 4th St, Veneta, OR 97487
MLS# 798058511Listed by: INEUGENE REAL ESTATE, LLC $539,900Active3 beds 2 baths1,651 sq. ft.
88111 Wymore Ln, Veneta, OR 97487
MLS# 633880456Listed by: ELITE REALTY PROFESSIONALS


Protect your home and budget from life's surprises with an Assurant Home Warranty, backed by a partner that supports you through every step of homeownership. Explore Plans.
© 2023 - 2026 ERA Franchise Systems LLC. All rights reserved. ERA Franchise Systems LLC fully supports the principles of the Fair Housing Act and the Equal Opportunity Act. ERA, ERA Real Estate powered, and their respective logos are registered service marks of ERA Franchise Systems LLC. Each office is independently owned and operated.