
87624 Trek Dr, Veneta, OR 97487
Local realty services provided by:Knipe Realty ERA Powered
87624 Trek Dr,Veneta, OR 97487
$445,000
- 4 Beds
- 2 Baths
- - sq. ft.
- Single family
- Sold
Listed by: stacy moeller
Office: oregon empire real estate & property management541-525-8466
MLS#:796538897
Source:PORTLAND
Sorry, we are unable to map this address
Price summary
- Price:$445,000
About this home
Welcome to your own garden retreat! This spacious 3-bedroom 2 bathroom home with a versatile bonus room offers the perfect blend of comfort, functionality, & outdoor living. Whether you need a home office, playroom, guest space, or hobby room, the bonus room provides endless possibilities. Primary bathroom shower has 2 shower heads. Home is situated on an oversized lot, the property is a gardener's dream with abundant fruit trees, mature berry bushes, & plenty of space to cultivate your own vegetable or flower gardens. Enjoy harvesting fresh produce right from your backyard while still having room to entertain, play, or simply relax in the peaceful setting. Inside, you'll find generous living spaces filled with natural light and a layout designed for everyday living & entertaining. With ample outdoor space, established landscaping, and room to grow, this property offers the lifestyle you've been looking for. Don't miss this rare opportunity to own a home where comfort, nature, & possibility come together!...
Contact an agent
Home facts
- Year built:2004
- Subdivision & Development:Perkins Country Estates
- Listing ID #:796538897
- Added:57 day(s) ago
- Updated:September 06, 2026 at 06:14 AM
Rooms and interior
- Bedrooms:4
- Total bathrooms:2
- Full bathrooms:2
- Kitchen Description:Dishwasher, Free Standing Gas Range, Free Standing Refrigerator, Range Hood
- Basement Description:Crawl Space
Heating and cooling
- Cooling:Heat Pump
- Heating:Heat Pump, Wood Stove
Structure and exterior
- Roof:Composition
- Year built:2004
- Lot Features:Flag Lot
- Architectural Style:1 Story, Ranch
- Exterior Features:Covered Patio, Fenced, Garden, Outbuilding, Patio, Poultry Coop, Raised Beds, Tool Shed, Yard
- Foundation Description:Concrete Perimeter
- Levels:1 Story
Schools
- High school:Elmira
- Middle school:Fern Ridge
- Elementary school:Veneta
Utilities
- Water:Public Water
- Sewer:Public Sewer
Finances and disclosures
- Price:$445,000
- Tax amount:$5,046 (2025)
Features and amenities
- Laundry features:Washer/Dryer
- Amenities:Laundry
Parking
- Total parking spaces:2
- Parking description:Driveway, Off Street
- Garage spaces:2
 All information provided is deemed reliable but is not guaranteed and should be independently verified. The content relating to real estate for sale on this web site comes in part from the IDX program of the RMLS of Portland Oregon. Real estate listings held by brokerage firms other than Knipe Realty ERA Powered are marked with the RMLS logo and detailed information about these properties includes the names of the listing brokers. Copyright 2026 RMLS, Portland, Oregon. Last updated: September 6, 2026
New listings near 87624 Trek Dr
- New
 $475,000Active4 beds 3 baths2,278 sq. ft.
25094 Sun Ridge Way, Veneta, OR 97487
MLS# 410789682Listed by: MAPA REALTY NW LLC - New
 $325,000Active2 beds 1 baths921 sq. ft.
88159 4th St, Veneta, OR 97487
MLS# 708719799Listed by: WONDERLAND REALTY LLC - New
 $240,000Active2 beds 1 baths1,232 sq. ft.
88144 4th St, Veneta, OR 97487
MLS# 781895797Listed by: INEUGENE REAL ESTATE, LLC - New
 $110,000Active0.15 Acres
88148 4th St, Veneta, OR 97487
MLS# 798058511Listed by: INEUGENE REAL ESTATE, LLC - New
 $539,900Active3 beds 2 baths1,651 sq. ft.
88111 Wymore Ln, Veneta, OR 97487
MLS# 633880456Listed by: ELITE REALTY PROFESSIONALS - New
 $345,000Active3 beds 1 baths1,024 sq. ft.
25221 Cheney Dr, Veneta, OR 97487
MLS# 594587473Listed by: HYBRID REAL ESTATE  $349,900Pending2 beds 1 baths1,082 sq. ft.
87775 Erdman Way, Veneta, OR 97487
MLS# 354895854Listed by: ICON REAL ESTATE GROUP $405,000Pending3 beds 1 baths1,462 sq. ft.
87700 Blek Dr, Veneta, OR 97487
MLS# 633713119Listed by: RE/MAX INTEGRITY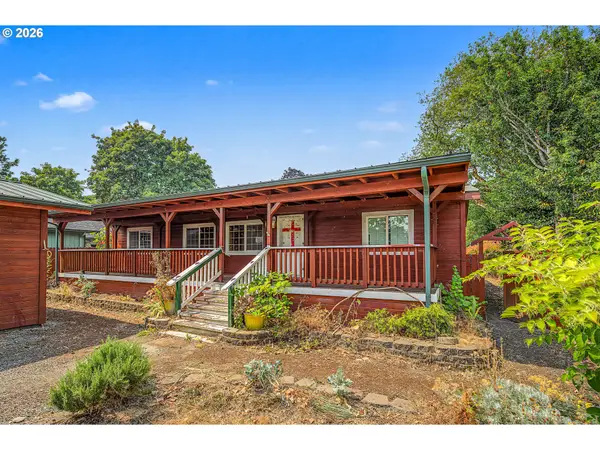 $286,000Active2 beds 2 baths1,344 sq. ft.
88152 3rd St, Veneta, OR 97487
MLS# 775800678Listed by: EMERALD VALLEY REAL ESTATE $538,000Pending3 beds 2 baths1,616 sq. ft.
25804 Wiggins Ln, Veneta, OR 97487
MLS# 578569675Listed by: WONDERLAND REALTY LLC


Protect your home and budget from life's surprises with an Assurant Home Warranty, backed by a partner that supports you through every step of homeownership. Explore Plans.
© 2023 - 2026 ERA Franchise Systems LLC. All rights reserved. ERA Franchise Systems LLC fully supports the principles of the Fair Housing Act and the Equal Opportunity Act. ERA, ERA Real Estate powered, and their respective logos are registered service marks of ERA Franchise Systems LLC. Each office is independently owned and operated.