
49164 Mckenzie Hwy, Vida, OR 97488
Local realty services provided by:Knipe Realty ERA Powered
Listed by: judy casad, mary reilly
Office: windermere re lane county541-484-2022
MLS#:362665011
Source:PORTLAND
Price summary
- Price:$1,875,000
- Price per sq. ft.:$433.23
About this home
McKENZIE RIVER LUXURY ESTATE | LIVE • CREATE • ENTERTAIN! Discover 2.65 private acres with approximately 385' of spectacular McKenzie River frontage, exceptional shoreline wade fishing, and a rare private dock. Rebuilt in 2021, the light-filled 3BR/3BA main residence features a dramatic great room, chef's kitchen, wine cellar/tasting room, and 3 private river-view suites, each with patio access. The expansive upper-level flex room and wine cellar area offer possibilities for additional accommodations or creative uses, subject to applicable approvals. A separate 1BR/1.5BA Log Cabin provides exceptional flexibility for extended family, guests, or potential rental use (4BR/4.5BA combined). Expansive lawns, multiple riverside gathering areas, Japanese garden, Tea House, and Jacuzzi create an extraordinary setting for entertaining or peaceful retreat. Elk and other wildlife are frequent visitors. Commercial zoning introduces intriguing possibilities for a luxury live/work estate, boutique hospitality, or creative business venture, subject to applicable approvals. A 14-panel solar energy system and generator add convenience and resilience. Enjoy world-class fishing, rafting, kayaking, hiking, and golf, with access to Eugene, Bend, and the recreational treasures of the McKenzie River Valley. An exceptional opportunity to establish your own PRIVATE RIVERFRONT LEGACY!...
Contact an agent
Home facts
- Year built:2021
- Listing ID #:362665011
- Added:307 day(s) ago
- Updated:November 19, 2026 at 12:31 PM
Rooms and interior
- Bedrooms:5
- Total bathrooms:5
- Full bathrooms:4
- Half bathrooms:1
- Kitchen Description:Convection Oven, Dishwasher, Disposal, Double Oven, Free Standing Gas Range, Free Standing Refrigerator, Gas Appliances, Granite, Island, Microwave, Pantry, Plumbed For Icemaker, Range Hood, Stainless Steel Appliance, Wine Cooler
- Living area:4,328 sq. ft.
Heating and cooling
- Cooling:Central Air, Energy Star Air Conditioning
- Heating:Forced Air, Wood Stove
Structure and exterior
- Roof:Built Up, Composition
- Year built:2021
- Building area:4,328 sq. ft.
- Lot area:2.5 Acres
- Lot Features:Gated, Level, Trees
- Architectural Style:2 Story, NW Contemporary
- Exterior Features:Boat Only Access, Covered Deck, Covered Patio, Cross Fenced, Dock, Dog Run, Fire Pit, Free Standing Hot Tub, Garden, Gas Hookup, Gazebo, Guest Quarters, On Site Storm Water Management, Outbuilding, Patio, Porch, RV Hookup, RV Parking, Raised Beds, Tool Shed, Water Sense Irrigation, Workshop, Yard
- Foundation Description:Stem Wall
- Levels:2 Stories
Schools
- High school:McKenzie
- Middle school:McKenzie
- Elementary school:McKenzie River
Utilities
- Water:Private, Well
- Sewer:Septic Tank
Finances and disclosures
- Price:$1,875,000
- Price per sq. ft.:$433.23
- Tax amount:$8,063 (2025)
Features and amenities
- Laundry features:Washer/Dryer
- Amenities:Ceiling Fan, Garage Door Opener, High Ceilings, High Speed Internet, Laminate Flooring, Laundry, Sound System, Sprinkler, Tile Floor, Vaulted Ceiling
Parking
- Total parking spaces:3
- Parking description:Driveway, RV Access Parking
- Garage spaces:3
 All information provided is deemed reliable but is not guaranteed and should be independently verified. The content relating to real estate for sale on this web site comes in part from the IDX program of the RMLS of Portland Oregon. Real estate listings held by brokerage firms other than Knipe Realty ERA Powered are marked with the RMLS logo and detailed information about these properties includes the names of the listing brokers. Copyright 2026 RMLS, Portland, Oregon. Last updated: November 19, 2026
New listings near 49164 Mckenzie Hwy
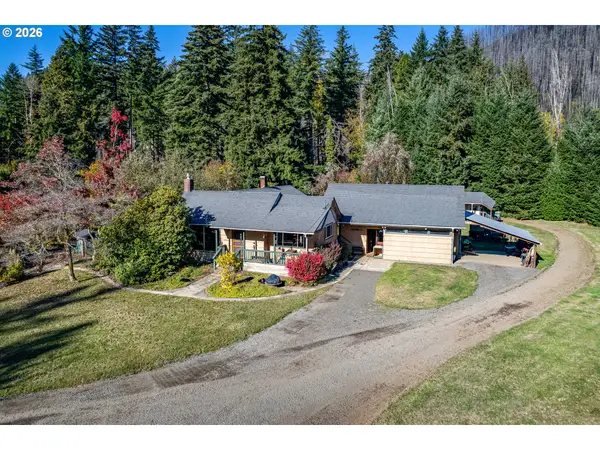 $550,000Active3 beds 1 baths1,308 sq. ft.
51355 Blue River Dr, Vida, OR 97488
MLS# 380879025Listed by: THOMAS RICHARDS REAL ESTATE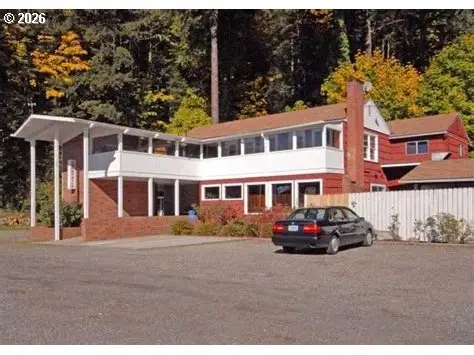 $650,000Active7 beds 7 baths4,724 sq. ft.
45441 Mckenzie Hwy, Leaburg, OR 97489
MLS# 309462030Listed by: PACIFIC REAL ESTATE SERVICES INC Active331 Acres
Highway 126, Marcola, OR 97454
MLS# 528850675Listed by: REALTY MARKETING / NORTHWEST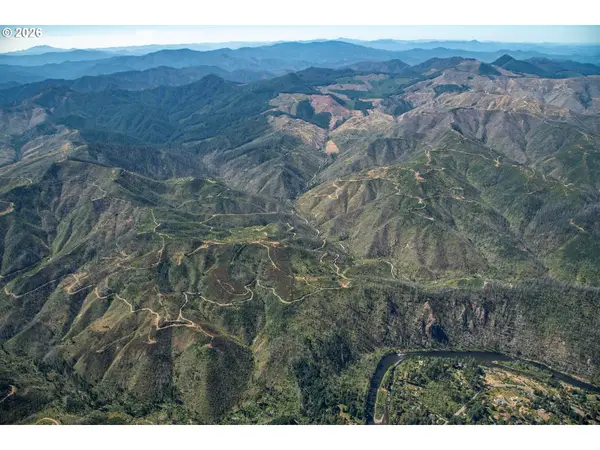 Active2219 Acres
Deer Creek Rd, Marcola, OR 97454
MLS# 683306681Listed by: REALTY MARKETING / NORTHWEST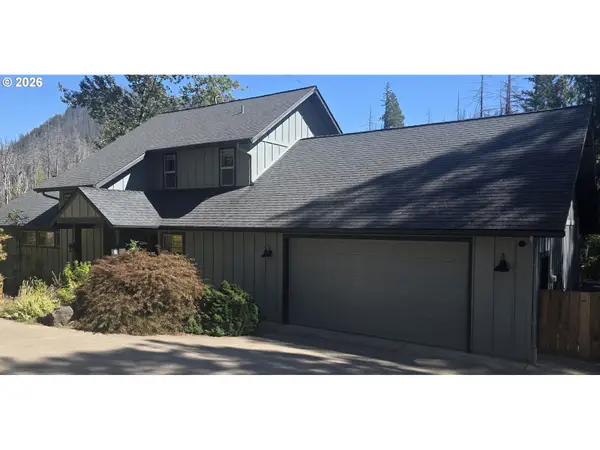 $1,999,999Active3 beds 3 baths1,812 sq. ft.
49894 Mckenzie Hwy, Vida, OR 97488
MLS# 618271436Listed by: HOMECOIN.COM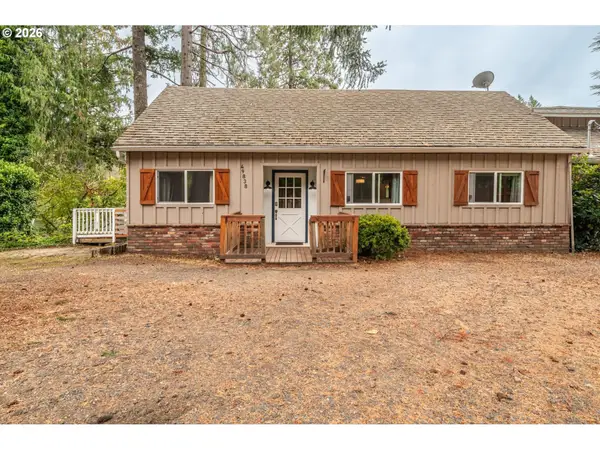 $499,900Active3 beds 2 baths1,433 sq. ft.
49838 Mckenzie Hwy, Vida, OR 97488
MLS# 476710895Listed by: KELLER WILLIAMS PDX CENTRAL $1,399,000Active4 beds 2 baths2,232 sq. ft.
49380 Mckenzie Hwy, Vida, OR 97488
MLS# 379743341Listed by: BERKSHIRE HATHAWAY HOMESERVICES REAL ESTATE PROFESSIONALS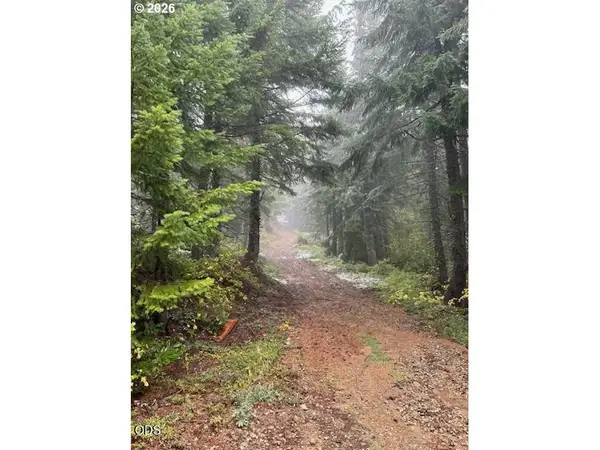 $150,000Active52.5 Acres
Forest Rod 2820 #100, SweetHome, OR 97386
MLS# 327676233Listed by: JOHN L. SCOTT REAL ESTATE GRANTS PASS $550,000Active4 beds 2 baths1,600 sq. ft.
49631 Mckenzie Hwy, Vida, OR 97488
MLS# 573910838Listed by: WINDERMERE RE LANE COUNTY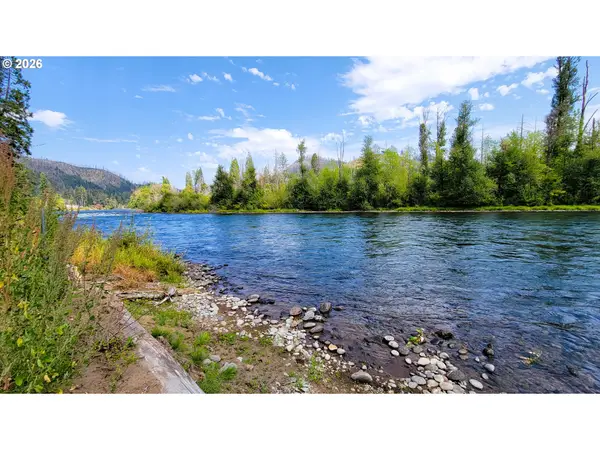 $175,000Active1.51 Acres
49570 Mckenzie Hwy, Vida, OR 97488
MLS# 355519718Listed by: AMY DEAN REAL ESTATE, INC.


Protect your home and budget from life's surprises with an Assurant Home Warranty, backed by a partner that supports you through every step of homeownership. Explore Plans.
© 2023 - 2026 ERA Franchise Systems LLC. All rights reserved. ERA Franchise Systems LLC fully supports the principles of the Fair Housing Act and the Equal Opportunity Act. ERA, ERA Real Estate powered, and their respective logos are registered service marks of ERA Franchise Systems LLC. Each office is independently owned and operated.