
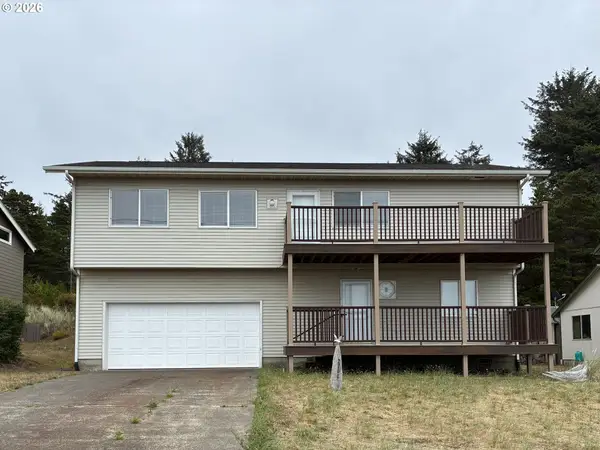
240 SW View, Waldport, OR 97394
Local realty services provided by:Knipe Realty ERA Powered
240 SW View,Waldport, OR 97394
$465,000
- 3 Beds
- 2 Baths
- 1,782 sq. ft.
- Mobile / Manufactured
- Active
Listed by: kylie lynch, casey o'callaghan
Office: premiere property group, llc. (newport)
MLS#:26-2355
Source:OR_LCBR
Price summary
- Price:$465,000
- Price per sq. ft.:$260.94
About this home
Filled with natural light and designed for comfortable single-level living, this 3-bedroom, 2-bath Waldport home offers 1,782 sq. ft. on a landscaped .25-acre lot. Porcelain tile with zonal radiant heat runs throughout the home, with a propane fireplace providing additional warmth on those cooler coastal days. The bright and spacious kitchen offers plenty of counter space and storage, newer GE Café appliances, a wheelchair-height breakfast bar, and a built-in coffee bar or mini bar area that adds even more function. Two separate living rooms provide plenty of flexibility for gathering, entertaining, or simply spreading out. Then there is the sunroom. Surrounded by windows and flooded with natural light, this incredible space creates an additional living area that can be enjoyed year-round. Reading room, plant room, morning coffee spot, or another place to gather, there are plenty of possibilities here. Could you imagine how happy the plants would be?! The primary suite has a few special features of its own, with a spacious bathroom featuring both a walk-in shower and soaking tub. The laundry room is conveniently connected directly to the primary bath, and a private door from the bedroom leads to its own deck, creating a quiet outdoor space just for you. Outside, the fully fenced, low-maintenance yard has been set up to enjoy without spending every weekend working on it. An 8-foot deer-proof fence protects the outdoor space, with a large garden bed, a potting shed, potting tables and outdoor sink already in place. The IPE ironwood decking was installed in 2018/2019, offering beautiful, durable outdoor space with very little upkeep. Through the trees you'll catch a peekaboo view of the Waldport Bridge and Alsea Bay, with the view opening up even more in the winter after the leaves fall. The home has had just two owners and has been well cared for over the years, with many of the larger improvements already completed. A new 50-year roof was installed in 2018, along with an updated water heater, LED lighting and premium cellular window shades. The propane tank is owned, and 32-inch doorways throughout the home add to the ease of single-level living. An oversized attached 2-car garage leaves plenty of room for vehicles, storage and projects, with the added bonus of a wheelchair lift from the garage into the home. Close to Alsea Bay, beaches and everything Waldport has to offer, this is a home with room to live, garden, gather and enjoy the coast, with thoughtful improvements already in place and some truly special spaces you won't find in every home....
Contact an agent
Home facts
- Year built:1997
- Subdivision & Development:Crestview Hill
- Listing ID #:26-2355
- Added:3 day(s) ago
- Updated:August 31, 2026 at 06:02 PM
Rooms and interior
- Bedrooms:3
- Total bathrooms:2
- Full bathrooms:2
- Rooms Total:10
- Flooring:Tile
- Kitchen Description:Dishwasher, Disposal, Electric Range, Microwave, Refrigerator
- Basement Description:Block
- Living area:1,782 sq. ft.
Heating and cooling
- Heating:Electric, Radiant
Structure and exterior
- Year built:1997
- Building area:1,782 sq. ft.
- Lot area:0.25 Acres
- Architectural Style:Traditional
- Construction Materials:Vinyl Siding
- Exterior Features:Garden
- Foundation Description:Block
Utilities
- Water:Public
- Sewer:Public Sewer
Finances and disclosures
- Price:$465,000
- Price per sq. ft.:$260.94
- Tax amount:$3,817 (2025)
Features and amenities
- Appliances:Dishwasher, Disposal, Dryer, Electric Range, Microwave, Refrigerator, Washer, Water Heater
- Laundry features:Dryer, Washer
Parking
- Parking description:Attached Garage, Garage Door Opener
- Garage:Yes
- Garage spaces:2
New listings near 240 SW View
- New
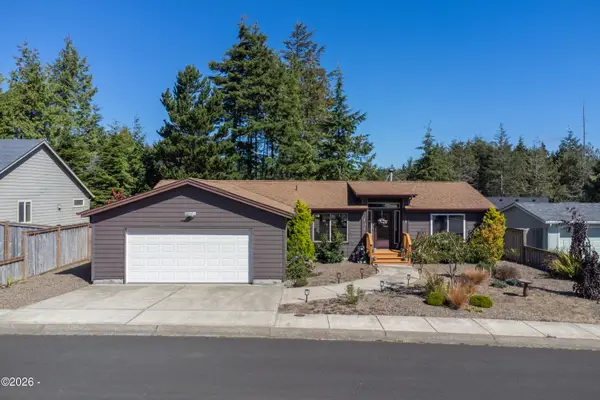 $449,999Active3 beds 2 baths1,566 sq. ft.
440 SW Wedge, Waldport, OR 97394
MLS# 26-2407Listed by: MORE REALTY - New
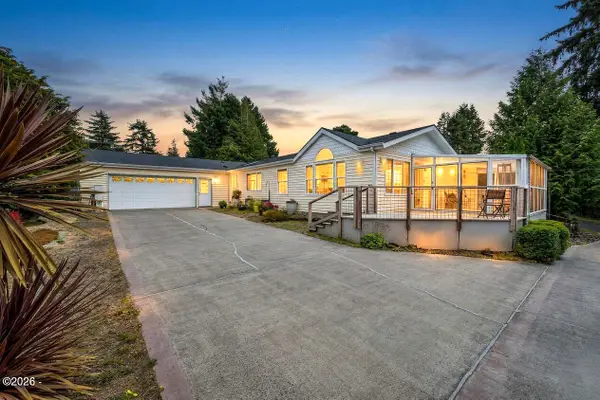 $465,000Active3 beds 2 baths1,782 sq. ft.
240 SW View, Waldport, OR 97394
MLS# 26-2355Listed by: PREMIERE PROPERTY GROUP, LLC (NEWPORT) - New
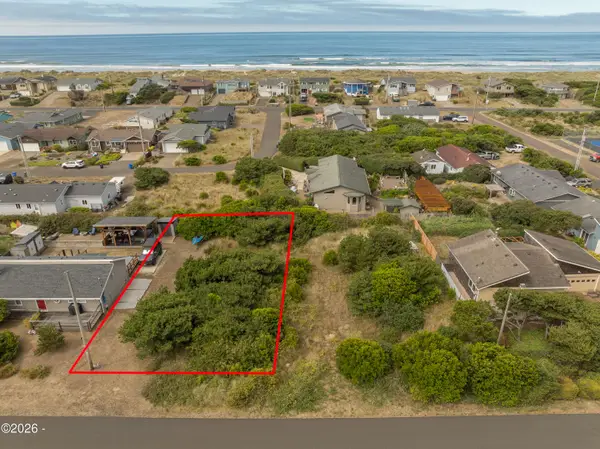 $79,000Active0.14 Acres
1802 NW Parker, Waldport, OR 97394
MLS# 26-2350Listed by: HARCOURTS COAST REALTY - New
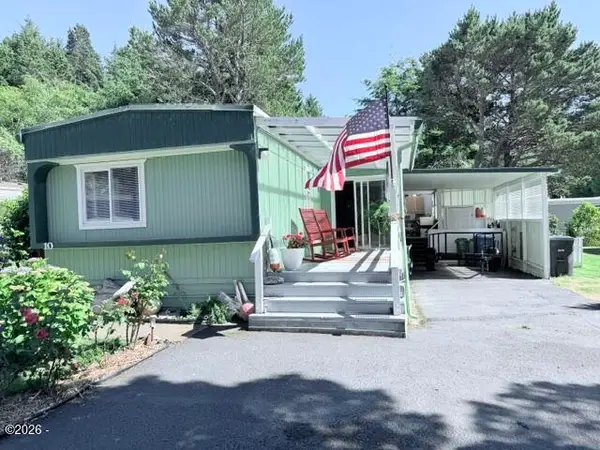 $148,500Active2 beds 2 baths1,078 sq. ft.
5405 NW Pacific Coast, Waldport, OR 97394
MLS# 26-2340Listed by: ECO REAL ESTATE SOLUTIONS - New
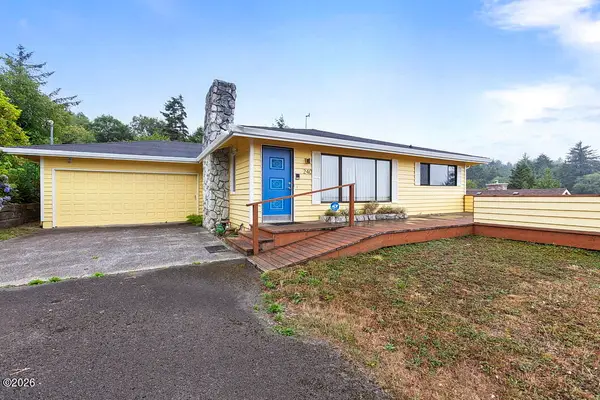 $285,000Active2 beds 2 baths1,600 sq. ft.
240 SW Cedar, Waldport, OR 97394
MLS# 26-2337Listed by: PREMIERE PROPERTY GROUP, LLC (NEWPORT) - New
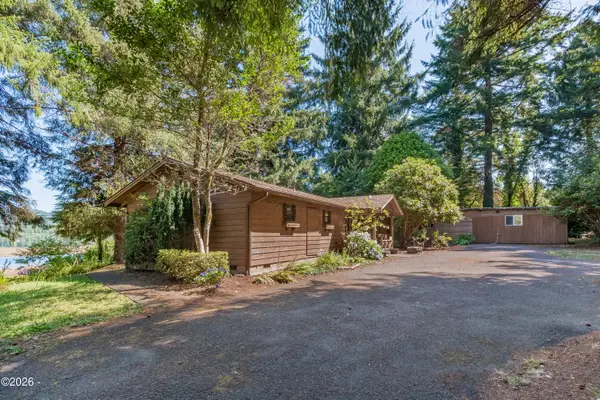 $480,000Active2 beds 2 baths2,307 sq. ft.
82 E Rainbow, Waldport, OR 97394
MLS# 26-2334Listed by: ELKHORN REAL ESTATE - New
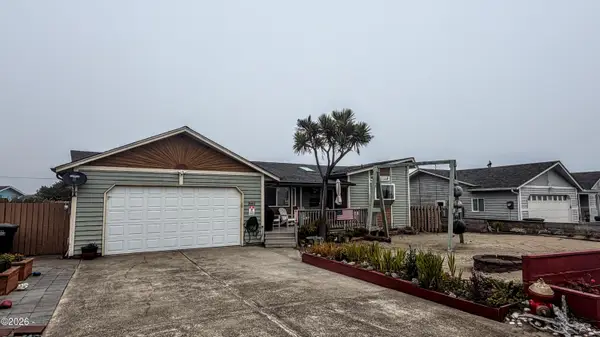 $450,000Active2 beds 2 baths1,618 sq. ft.
2002 NW Bridgeview Dr, Waldport, OR 97394
MLS# 26-2330Listed by: EMERALD COAST REALTY - WALDPORT - New
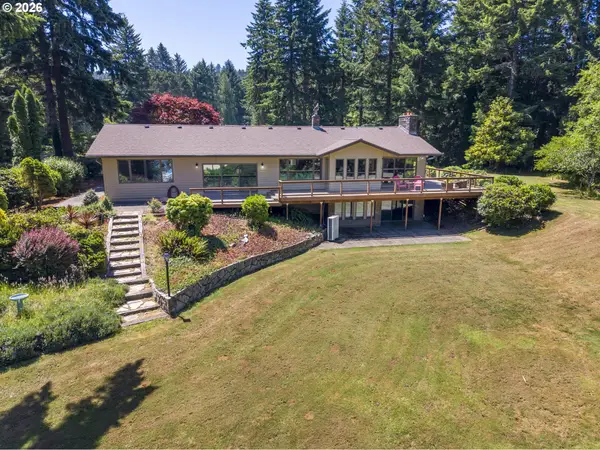 $1,497,000Active2 beds 4 baths4,195 sq. ft.
3296 E Alsea Hwy, Waldport, OR 97394
MLS# 321353467Listed by: EMERALD COAST REALTY-SEAL ROCK
 $629,900Active3 beds 3 baths2,222 sq. ft.
2701 NW Parker Ave, Waldport, OR 97394
MLS# 400095602Listed by: BERKSHIRE HATHAWAY HOMESERVICES REAL ESTATE PROFESSIONALS $369,900Active2 beds 1 baths936 sq. ft.
980 SE Rolph, Waldport, OR 97394
MLS# 26-2278Listed by: REALTY ONE GROUP AT THE BEACH, NEWPORT


Protect your home and budget from life's surprises with an Assurant Home Warranty, backed by a partner that supports you through every step of homeownership. Explore Plans.
© 2023 - 2026 ERA Franchise Systems LLC. All rights reserved. ERA Franchise Systems LLC fully supports the principles of the Fair Housing Act and the Equal Opportunity Act. ERA, ERA Real Estate powered, and their respective logos are registered service marks of ERA Franchise Systems LLC. Each office is independently owned and operated.