
2520 S Crestline, Waldport, OR 97394
Local realty services provided by:Knipe Realty ERA Powered
2520 S Crestline,Waldport, OR 97394
$409,900
- 2 Beds
- 2 Baths
- 1,416 sq. ft.
- Single family
- Active
Listed by: samantha mcclain, gina rae bebek
Office: realty one group at the beach, newport
MLS#:26-1719
Source:OR_LCBR
Price summary
- Price:$409,900
- Price per sq. ft.:$289.48
About this home
Tucked along the fairway of Crestview Golf Course on a quiet Waldport street, this single-level ranch offers a setting that's hard to beat at this price point. The 0.27-acre lot delivers generous front and back yard space, a large yard, and a patio — all with peaceful golf course and tree views rolling out behind the home. Inside, the 1,416-square-foot layout keeps everything on one level — a functional floor plan with two bedrooms, two full bathrooms, and a primary suite. Vaulted ceilings and expansive windows bring in natural light throughout, and the wood-burning fireplace anchors the living space with warmth and character. Luxury vinyl plank flooring runs through the home, offering durability and a clean, updated feel underfoot. The kitchen includes a built-in dishwasher and free-standing range, with room to personalize and make it your own. The attached two-car garage adds everyday convenience, and a tool shed provides additional storage for hobbies, gear, or yard equipment. No HOA means no extra fees and no restrictions on how you enjoy the property. The location places you in the established Crestview Hills neighborhood, with Waldport's shops, dining, and services close at hand. Yachats — one of the Oregon Coast's most beloved small towns — is just minutes south, and Newport is roughly 15 miles north, offering a full range of dining, shopping, medical services, and coastal recreation. The Pacific Ocean and Alsea Bay are both within easy reach, making this a prime base for fishing, crabbing, kayaking, and everything the Oregon Coast lifestyle has to offer. This is a serene setting with solid bones, a generous lot, and real potential — priced to move and ready for your vision....
Contact an agent
Home facts
- Year built:1980
- Subdivision & Development:Crestview Hill
- Listing ID #:26-1719
- Added:88 day(s) ago
- Updated:September 15, 2026 at 07:48 AM
Rooms and interior
- Bedrooms:2
- Total bathrooms:2
- Full bathrooms:2
- Rooms Total:1
- Flooring:Carpet
- Kitchen Description:Dishwasher, Refrigerator
- Basement Description:Concrete Perimeter
- Living area:1,416 sq. ft.
Heating and cooling
- Heating:Electric, Forced Air
Structure and exterior
- Year built:1980
- Building area:1,416 sq. ft.
- Lot area:0.27 Acres
- Architectural Style:Ranch
- Construction Materials:Lap Siding, Wood Siding
- Exterior Features:Storage
- Foundation Description:Concrete Perimeter
Utilities
- Water:Public
- Sewer:Public Sewer
Finances and disclosures
- Price:$409,900
- Price per sq. ft.:$289.48
- Tax amount:$4,617 (2025)
Features and amenities
- Appliances:Dishwasher, Refrigerator, Water Heater
Parking
- Parking description:Attached Garage, Off Street
- Garage:Yes
- Garage spaces:2
New listings near 2520 S Crestline
- New
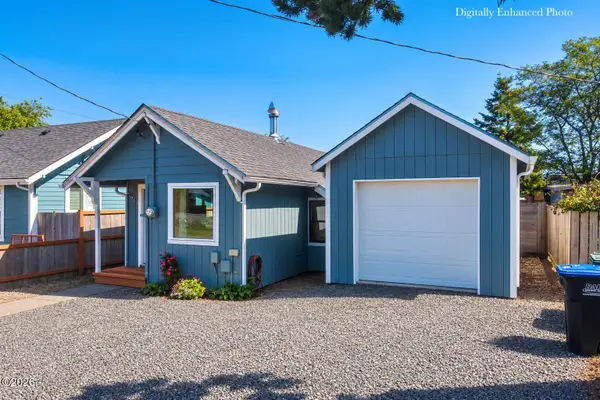 $399,999Active3 beds 2 baths1,237 sq. ft.
945 NE Commercial, Waldport, OR 97394
MLS# 26-2498Listed by: PREMIERE PROPERTY GROUP, LLC (NEWPORT) - New
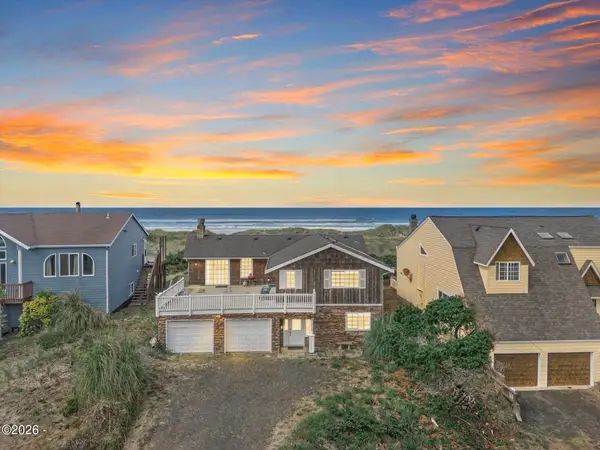 $865,000Active4 beds 3 baths2,808 sq. ft.
1310 NW Oceania, Waldport, OR 97394
MLS# 26-2472Listed by: EMERALD COAST REALTY - YACHATS - New
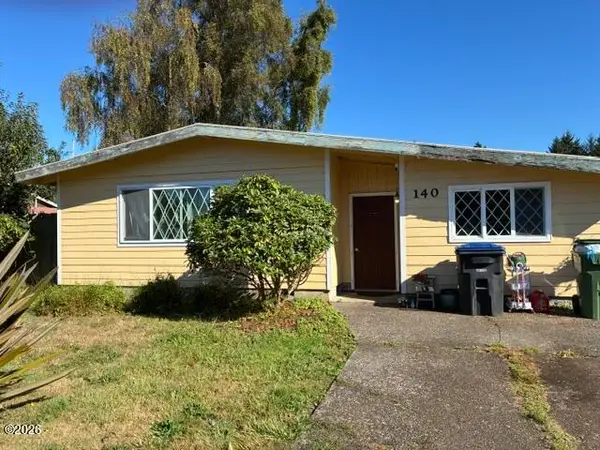 $310,000Active3 beds 1 baths1,440 sq. ft.
140 SE Salmon, Waldport, OR 97394
MLS# 26-2465Listed by: MARTEK REAL ESTATE - New
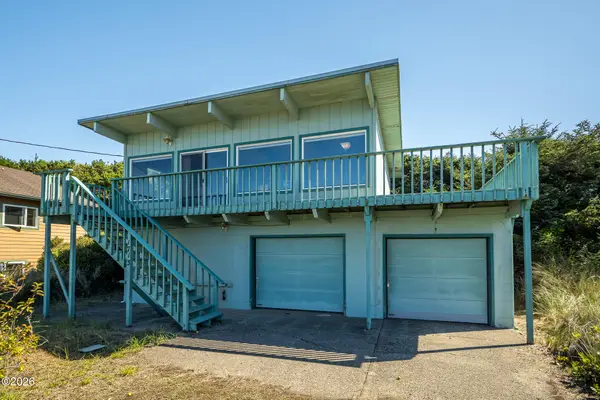 $408,500Active3 beds 2 baths1,096 sq. ft.
1713 NW Parker, Waldport, OR 97394
MLS# 26-2464Listed by: WINDERMERE WEST COAST PROPERTIES - New
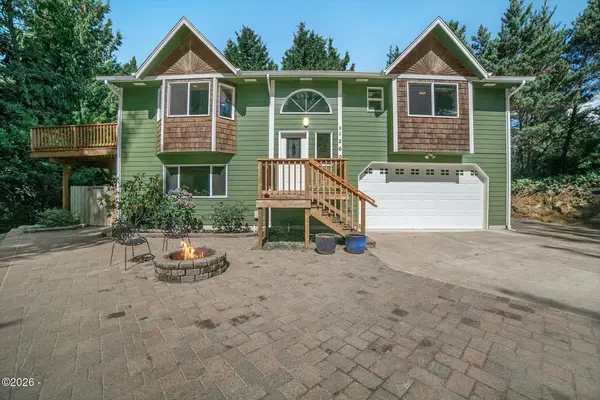 $549,000Active4 beds 3 baths2,044 sq. ft.
1260 SW Chad, Waldport, OR 97394
MLS# 26-2463Listed by: EMERALD COAST REALTY - YACHATS - New
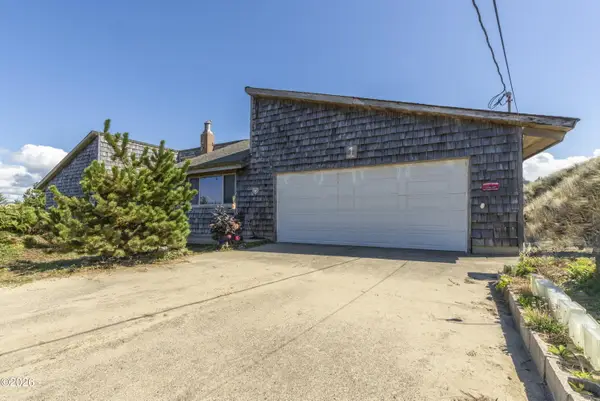 $800,000Active2 beds 3 baths2,478 sq. ft.
1 NW Alsea Bay, Waldport, OR 97394
MLS# 26-2459Listed by: MARTEK REAL ESTATE - New
 $199,000Active2 beds 1 baths1,452 sq. ft.
594 SW Wakonda Beach Rd, Waldport, OR 97394
MLS# 200106694Listed by: OREGON FIRST
- New
 $1,690,000Active4 beds 3 baths4,320 sq. ft.
371 SW Newton Dr, Waldport, OR 97394
MLS# 487325086Listed by: URBAN PACIFIC REAL ESTATE - New
 $350,000Active2 beds 2 baths1,315 sq. ft.
2001 NW Mackey St, Waldport, OR 97394
MLS# 258215798Listed by: DALTON WADE, INC, A CORPORATION OF FLORIDA  $510,000Active3 beds 2 baths2,268 sq. ft.
655 SE Acacia, Waldport, OR 97394
MLS# 26-2435Listed by: EMERALD COAST REALTY - WALDPORT


Protect your home and budget from life's surprises with an Assurant Home Warranty, backed by a partner that supports you through every step of homeownership. Explore Plans.
© 2023 - 2026 ERA Franchise Systems LLC. All rights reserved. ERA Franchise Systems LLC fully supports the principles of the Fair Housing Act and the Equal Opportunity Act. ERA, ERA Real Estate powered, and their respective logos are registered service marks of ERA Franchise Systems LLC. Each office is independently owned and operated.