
440 SW Wedge Dr, Waldport, OR 97394
Local realty services provided by:Knipe Realty ERA Powered
Listed by: katcina smithCell: 971-701-4474
Office: more realty503-749-7105
MLS#:845222
Source:OR_WVMLS
440 SW Wedge Dr,Waldport, OR 97394
$449,999
- 3 Beds
- 2 Baths
- 1,566 sq. ft.
- Mobile / Manufactured
- Active
Price summary
- Price:$449,999
- Price per sq. ft.:$287.36
About this home
Welcome home to coastal living in Waldport! This inviting 3 bedroom, 2 bathroom home offers 1566sqft of comfortable living space in a beautiful Oregon Coast setting. Enjoy easy access to beaches, outdoor recreation, and local amenities. Whether you're looking for a full-time home, coastal getaway, or investment, come see all this charming home has to offer!
Contact an agent
Home facts
- Year built:2010
- Subdivision & Development:Wedgewood Downs
- Listing ID #:845222
- Added:1 day(s) ago
- Updated:August 31, 2026 at 08:06 PM
Rooms and interior
- Bedrooms:3
- Total bathrooms:2
- Full bathrooms:2
- Flooring:Tile
- Dining Description:Formal Dining Room, On Level 1
- Kitchen Description:Dishwasher, Disposal, Microwave Included, On Level 1, Range Included, Range: Electric
- Bedroom Description:Master Bedroom on Level 1
- Living area:1,566 sq. ft.
Heating and cooling
- Heating:Forced Air, Propane
Structure and exterior
- Roof:Composition
- Year built:2010
- Building area:1,566 sq. ft.
- Lot area:0.17 Acres
- Architectural Style:1 Story
- Construction Materials:Fiber Cement
- Exterior Features:Deck, Fenced Yard, Patio
Schools
- High school:Waldport
- Middle school:Waldport
- Elementary school:Crestview
Utilities
- Water:City
- Sewer:City Sewer
Finances and disclosures
- Price:$449,999
- Price per sq. ft.:$287.36
- Tax amount:$3,209 (2025)
Features and amenities
- Amenities:Leased Security, Propane Water Heater
Parking
- Parking description:Attached Garage
- Garage spaces:2
 Based on information from Willamette Valley Multiple Listing Service, which neither guarantees nor is in any way responsible for its accuracy. All data is provided AS IS and with all faults. Data maintained by Willamette Valley Multiple Listing Service may not reflect all real estate activity in the market. OR_WVMLS Member Broker: Jeff Knipe
New listings near 440 SW Wedge Dr
- New
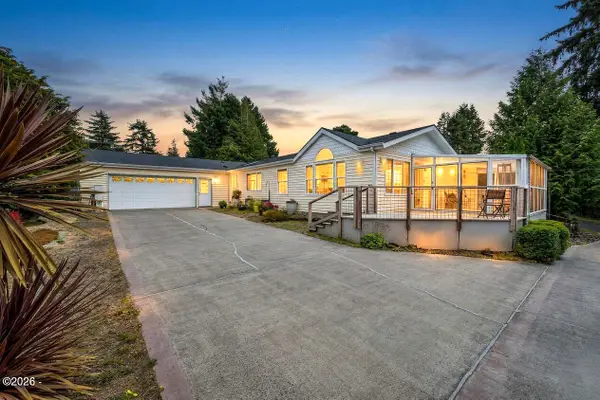 $465,000Active3 beds 2 baths1,782 sq. ft.
240 SW View, Waldport, OR 97394
MLS# 26-2355Listed by: PREMIERE PROPERTY GROUP, LLC (NEWPORT) - New
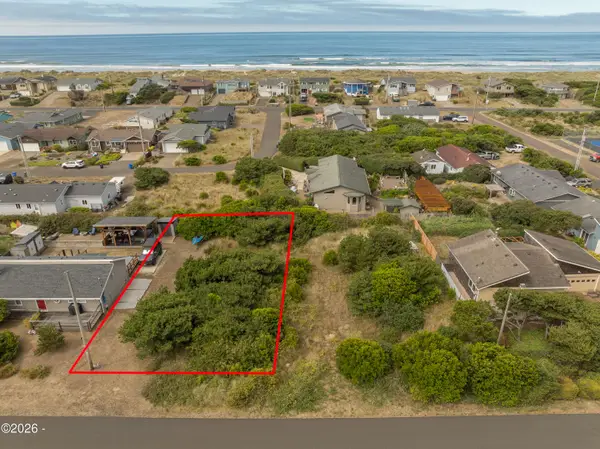 $79,000Active0.14 Acres
1802 NW Parker, Waldport, OR 97394
MLS# 26-2350Listed by: HARCOURTS COAST REALTY - New
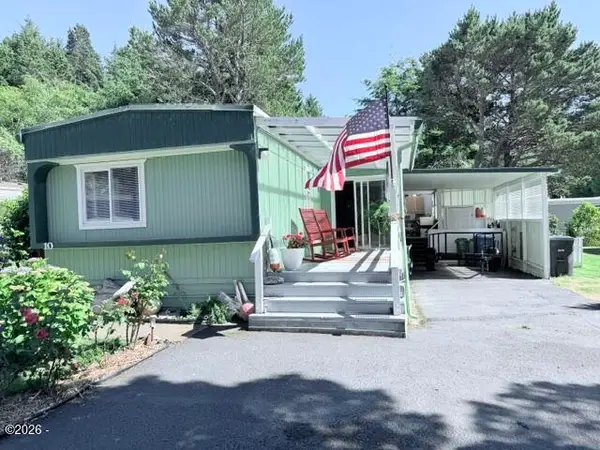 $148,500Active2 beds 2 baths1,078 sq. ft.
5405 NW Pacific Coast, Waldport, OR 97394
MLS# 26-2340Listed by: ECO REAL ESTATE SOLUTIONS - New
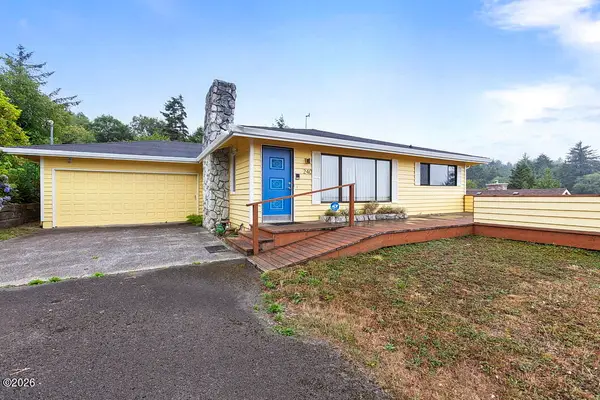 $285,000Active2 beds 2 baths1,600 sq. ft.
240 SW Cedar, Waldport, OR 97394
MLS# 26-2337Listed by: PREMIERE PROPERTY GROUP, LLC (NEWPORT) - New
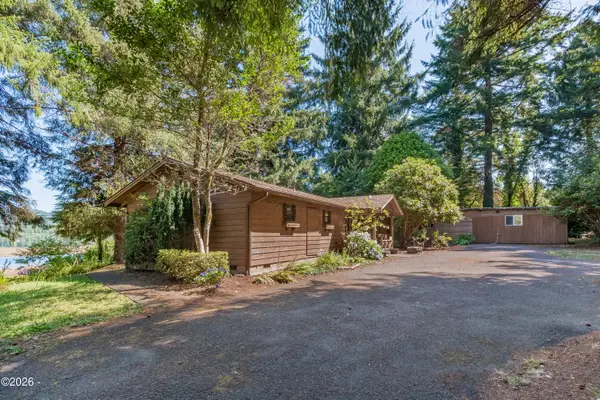 $480,000Active2 beds 2 baths2,307 sq. ft.
82 E Rainbow, Waldport, OR 97394
MLS# 26-2334Listed by: ELKHORN REAL ESTATE - New
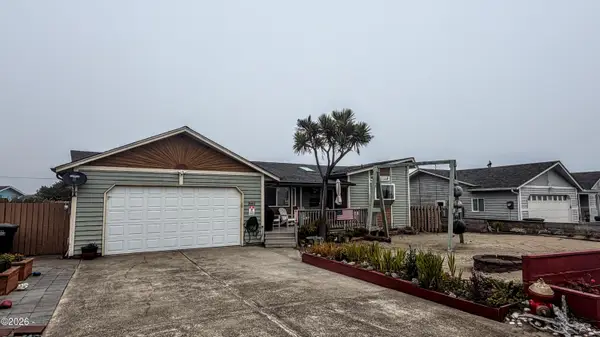 $450,000Active2 beds 2 baths1,618 sq. ft.
2002 NW Bridgeview Dr, Waldport, OR 97394
MLS# 26-2330Listed by: EMERALD COAST REALTY - WALDPORT - New
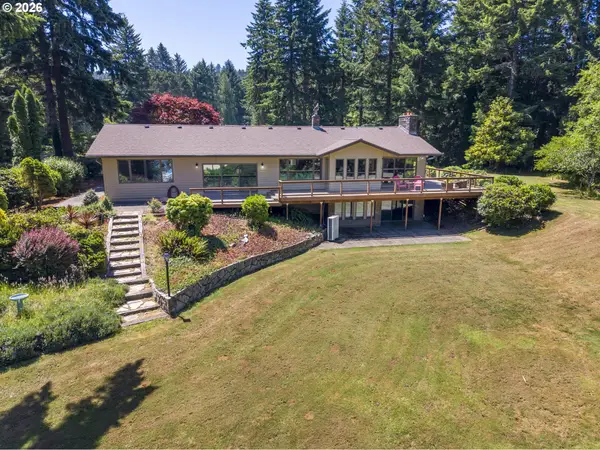 $1,497,000Active2 beds 4 baths4,195 sq. ft.
3296 E Alsea Hwy, Waldport, OR 97394
MLS# 321353467Listed by: EMERALD COAST REALTY-SEAL ROCK 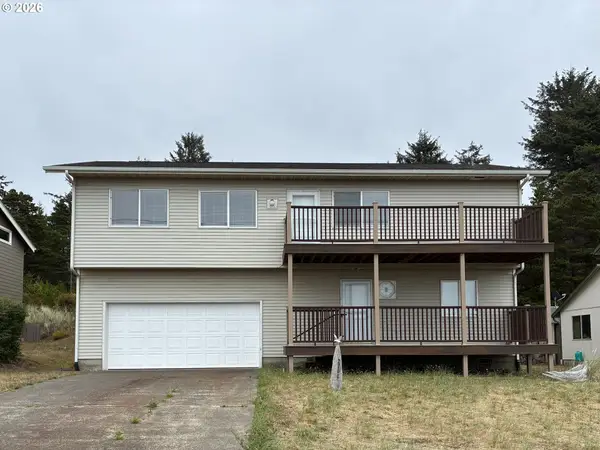 $629,900Active3 beds 3 baths2,222 sq. ft.
2701 NW Parker Ave, Waldport, OR 97394
MLS# 400095602Listed by: BERKSHIRE HATHAWAY HOMESERVICES REAL ESTATE PROFESSIONALS $369,900Active2 beds 1 baths936 sq. ft.
980 SE Rolph, Waldport, OR 97394
MLS# 26-2278Listed by: REALTY ONE GROUP AT THE BEACH, NEWPORT


Protect your home and budget from life's surprises with an Assurant Home Warranty, backed by a partner that supports you through every step of homeownership. Explore Plans.
© 2023 - 2026 ERA Franchise Systems LLC. All rights reserved. ERA Franchise Systems LLC fully supports the principles of the Fair Housing Act and the Equal Opportunity Act. ERA, ERA Real Estate powered, and their respective logos are registered service marks of ERA Franchise Systems LLC. Each office is independently owned and operated.