
5405 NW Pacific Coast, Waldport, OR 97394
Local realty services provided by:Knipe Realty ERA Powered
5405 NW Pacific Coast,Waldport, OR 97394
$199,000
- 2 Beds
- 2 Baths
- 924 sq. ft.
- Mobile / Manufactured
- Active
Listed by: nickolas j dyer
Office: premiere property group, llc. (newport)
MLS#:26-1946
Source:OR_LCBR
Price summary
- Price:$199,000
- Price per sq. ft.:$215.37
About this home
Discover this beautifully updated and meticulously maintained 2 bedroom, 2 bathroom home in the highly desirable Driftwood Village 55+ Mobile Home Park, ideally located just one block east of the stunning Oregon coastline. Offering comfort, character, and thoughtful upgrades throughout, this move-in-ready home combines coastal living with exceptional value. Step inside through the covered and enclosed front deck, creating a welcoming year-round entry and additional usable living space. The interior immediately impresses with soaring beamed ceilings, luxury vinyl plank flooring throughout, updated vinyl windows, complete PEX plumbing revamp, and an impeccable metal roof that offers lasting peace of mind. Every room reflects an interior designer's eye for detail, showcasing unique finishes rarely found in the community. Custom touches include elegant faux château-style accent walls, decorative shiplap, one-of-a-kind artistic finishes. A stunning kitchen invites you in further, offering all newer updated electric appliances and stunning marble countertops. The thoughtfully designed floor plan places the bedrooms on opposite ends of the home, providing added privacy for owners and guests alike. Both bathrooms feature generous storage, while the current owners have invested significant care and attention to ensure the home is truly turnkey. Every detail has been thoughtfully maintained, allowing the next owner to simply move in and enjoy. Outside, the enclosed rear carport provides sheltered parking and protection from the coastal weather. A spacious detached shed offers abundant storage and could easily serve as a workshop, hobby room, or craft studio. Driftwood Village is a beautifully maintained 55+ community just moments from the beach, shopping, dining, and all that Waldport has to offer. Monthly space rent is 866. Dogs are permitted, and this home does offer a fantastic enclosed dog run with ramped connection. All accepted offers are contingent upon buyer approval by park management within 10 business days of acceptance. This is a rare opportunity to own a beautifully updated coastal home where pride of ownership is evident both inside and out. Owner Occupied- Appointment Required...
Contact an agent
Home facts
- Year built:1980
- Subdivision & Development:Driftwood Mobile Park
- Listing ID #:26-1946
- Added:48 day(s) ago
- Updated:September 01, 2026 at 11:03 AM
Rooms and interior
- Bedrooms:2
- Total bathrooms:2
- Full bathrooms:2
- Rooms Total:8
- Kitchen Description:Dishwasher, Disposal, Electric Cooktop, Electric Range, Microwave, Refrigerator
- Basement Description:Crawl Space, Pillar/Post/Pier, Tie Downs (FHA/VA)
- Living area:924 sq. ft.
Heating and cooling
- Heating:Central, Electric, Forced Air
Structure and exterior
- Year built:1980
- Building area:924 sq. ft.
- Construction Materials:Aluminum Siding, Lap Siding, Vinyl Siding
- Exterior Features:Garden, Lighting, Storage
- Foundation Description:Crawl Space, Pillar/Post/Pier, Tie Downs (FHA/VA)
Utilities
- Water:Public
- Sewer:Public Sewer
Finances and disclosures
- Price:$199,000
- Price per sq. ft.:$215.37
- Tax amount:$375 (2025)
Features and amenities
- Appliances:Dishwasher, Disposal, Dryer, Electric Cooktop, Electric Oven, Electric Range, Microwave, Refrigerator, Washer, Water Heater
- Laundry features:Dryer, Washer
- Amenities:Bay Window(s), Double Pane Windows, Vinyl Frames
Parking
- Parking description:Attached Carport, Covered, Off Street, RV Access/Parking
New listings near 5405 NW Pacific Coast
- New
 $899,999Active3 beds 2 baths2,537 sq. ft.
3410 NW Oceania, Waldport, OR 97394
MLS# 26-2405Listed by: EMERALD COAST REALTY - YACHATS - New
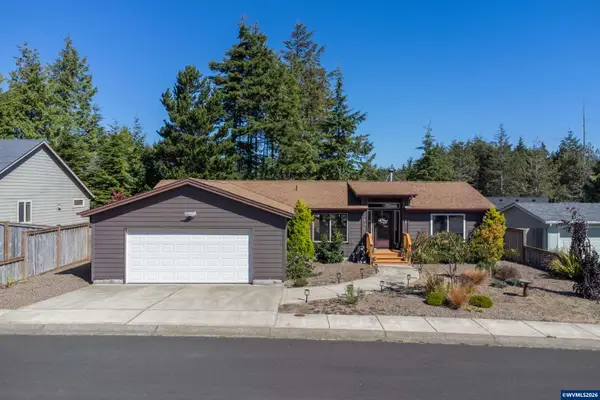 $449,999Active3 beds 2 baths1,566 sq. ft.
440 SW Wedge Dr, Waldport, OR 97394
MLS# 845222Listed by: MORE REALTY
- New
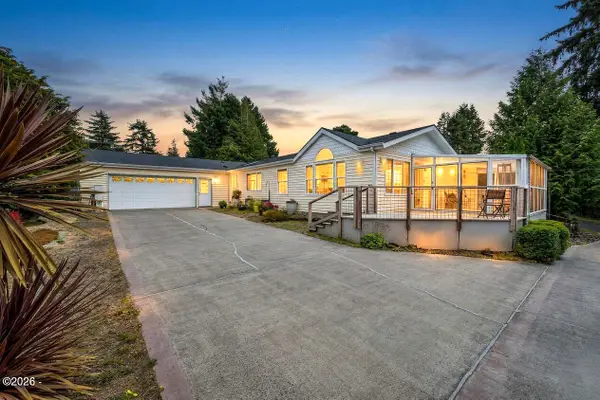 $465,000Active3 beds 2 baths1,782 sq. ft.
240 SW View, Waldport, OR 97394
MLS# 26-2355Listed by: PREMIERE PROPERTY GROUP, LLC (NEWPORT) - New
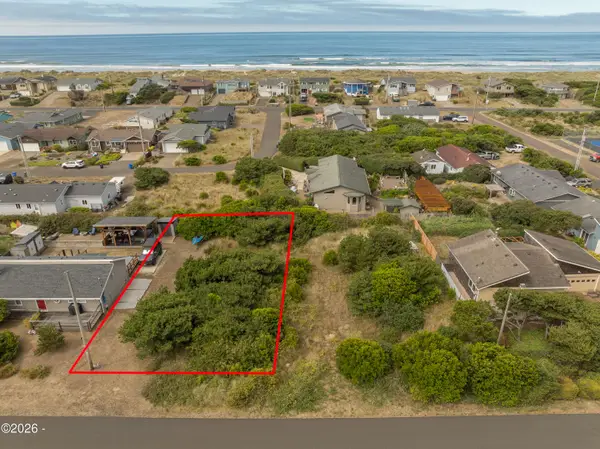 $79,000Active0.14 Acres
1802 NW Parker, Waldport, OR 97394
MLS# 26-2350Listed by: HARCOURTS COAST REALTY - New
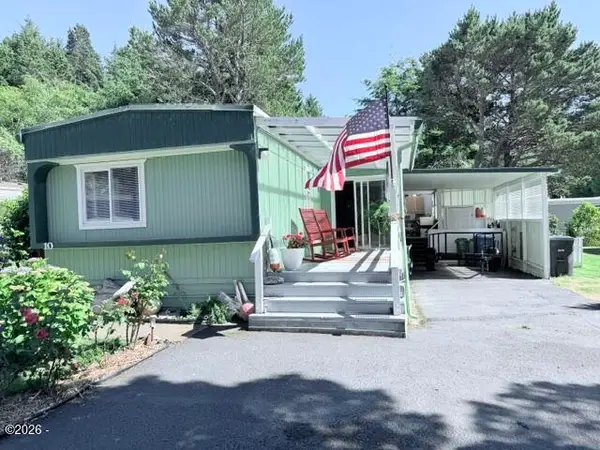 $148,500Active2 beds 2 baths1,078 sq. ft.
5405 NW Pacific Coast, Waldport, OR 97394
MLS# 26-2340Listed by: ECO REAL ESTATE SOLUTIONS - New
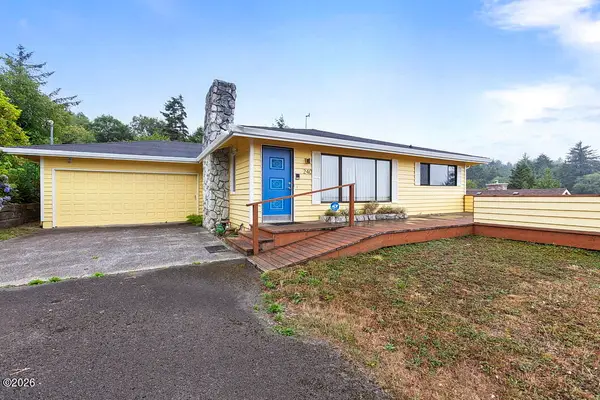 $285,000Active2 beds 2 baths1,600 sq. ft.
240 SW Cedar, Waldport, OR 97394
MLS# 26-2337Listed by: PREMIERE PROPERTY GROUP, LLC (NEWPORT) - New
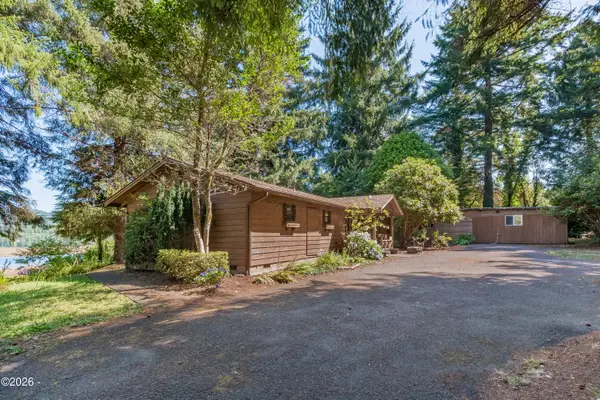 $480,000Active2 beds 2 baths2,307 sq. ft.
82 E Rainbow, Waldport, OR 97394
MLS# 26-2334Listed by: ELKHORN REAL ESTATE - New
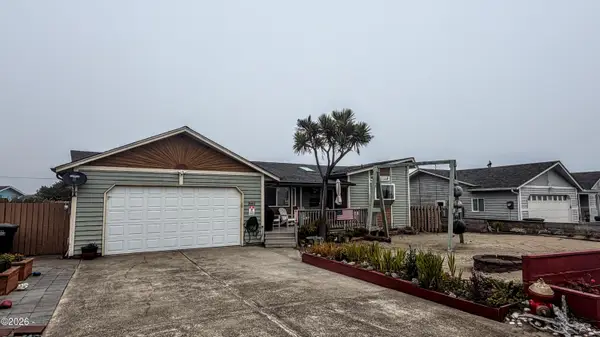 $450,000Active2 beds 2 baths1,618 sq. ft.
2002 NW Bridgeview Dr, Waldport, OR 97394
MLS# 26-2330Listed by: EMERALD COAST REALTY - WALDPORT - New
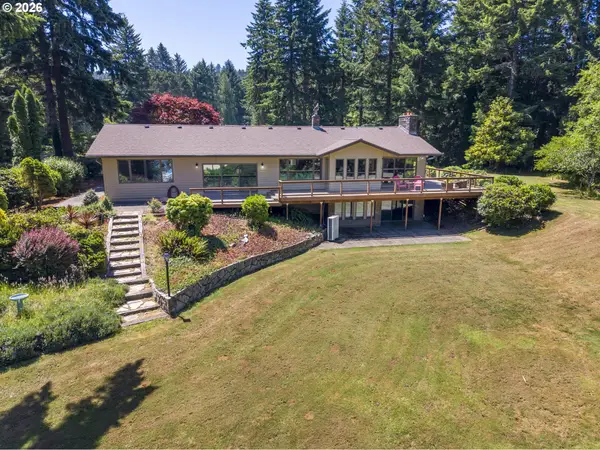 $1,497,000Active2 beds 4 baths4,195 sq. ft.
3296 E Alsea Hwy, Waldport, OR 97394
MLS# 321353467Listed by: EMERALD COAST REALTY-SEAL ROCK 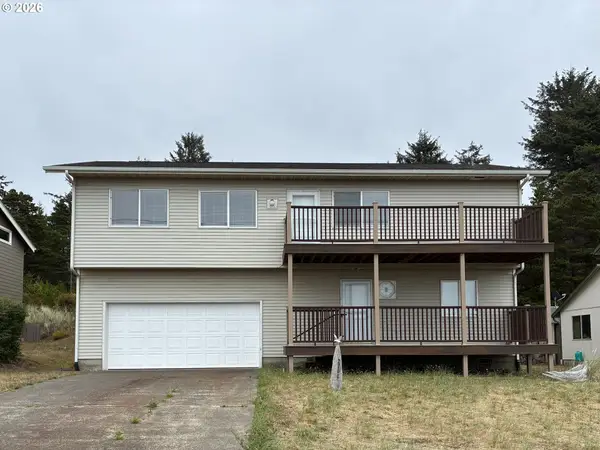 $629,900Active3 beds 3 baths2,222 sq. ft.
2701 NW Parker Ave, Waldport, OR 97394
MLS# 400095602Listed by: BERKSHIRE HATHAWAY HOMESERVICES REAL ESTATE PROFESSIONALS


Protect your home and budget from life's surprises with an Assurant Home Warranty, backed by a partner that supports you through every step of homeownership. Explore Plans.
© 2023 - 2026 ERA Franchise Systems LLC. All rights reserved. ERA Franchise Systems LLC fully supports the principles of the Fair Housing Act and the Equal Opportunity Act. ERA, ERA Real Estate powered, and their respective logos are registered service marks of ERA Franchise Systems LLC. Each office is independently owned and operated.