
18965 Highway 126, Walton, OR 97490
Local realty services provided by:ERA Freeman & Associates, Realtors
Listed by: michael beach, debra anderson
Office: red barn properties llc.541-935-4036
MLS#:221411151
Source:PORTLAND
Price summary
- Price:$515,000
- Price per sq. ft.:$484.02
About this home
Quality Custom Home, country retreat on 5 beautiful acres – discover the perfect blend of comfort, craftsmanship, and country. If you’re looking for peace, privacy and room for all your hobbies and equipment this exceptional country property is a must-see! The home features beautiful updates, including hardwood floors, slate tile, and heated floors, creating a warm, inviting atmosphere, with walk-in closets and quality finishes throughout. Outside you’ll find an impressive 30‘ x 60‘ shop with concrete floor and large rollup doors, ideal for vehicles, equipment, hobbies, or a home business. There is also an outside storage building for room for tractors, boats, and mowers. The peaceful outside retreat area is designed for both relaxation and self-sufficient living. The property features mature trees, including apple, cherry, and pear, along with established grape vines that add beauty and seasonal harvest. Garden enthusiasts will appreciate the general space for growing flowers and vegetables. Whether you’re looking for a peaceful country lifestyle space to work on projects and room for all your outdoor equipment this exceptional Property has it all, don’t miss this opportunity to own a truly special Oregon property....
Contact an agent
Home facts
- Year built:2015
- Listing ID #:221411151
- Added:53 day(s) ago
- Updated:September 06, 2026 at 07:38 AM
Rooms and interior
- Bedrooms:2
- Total bathrooms:2
- Full bathrooms:2
- Kitchen Description:Dishwasher, Free Standing Range, Free Standing Refrigerator, Microwave
- Basement Description:Crawl Space
- Living area:1,064 sq. ft.
Heating and cooling
- Heating:Wood Stove
Structure and exterior
- Roof:Metal
- Year built:2015
- Building area:1,064 sq. ft.
- Lot area:5.18 Acres
- Lot Features:Gentle Sloping, Level, Private, Trees
- Architectural Style:Cabin, Craftsman
- Exterior Features:Deck, Fenced, Garden, Green House, Outbuilding, RV Hookup, RV Parking, Raised Beds, Tool Shed, Workshop, Yard
- Foundation Description:Stem Wall
- Levels:2 Stories
Schools
- High school:Elmira
- Middle school:Fern Ridge
- Elementary school:Elmira
Utilities
- Water:Well
- Sewer:Septic Tank
Finances and disclosures
- Price:$515,000
- Price per sq. ft.:$484.02
- Tax amount:$1,823 (2025)
Features and amenities
- Amenities:Hardwood Floors, Laundry, Tile Floor, Vinyl Frame Windows, Wood Floors
Parking
- Parking description:Off Street
 All information provided is deemed reliable but is not guaranteed and should be independently verified. The content relating to real estate for sale on this web site comes in part from the IDX program of the RMLS of Portland Oregon. Real estate listings held by brokerage firms other than ERA Freeman & Associates, Realtors are marked with the RMLS logo and detailed information about these properties includes the names of the listing brokers. Copyright 2026 RMLS, Portland, Oregon. Last updated: September 6, 2026
New listings near 18965 Highway 126
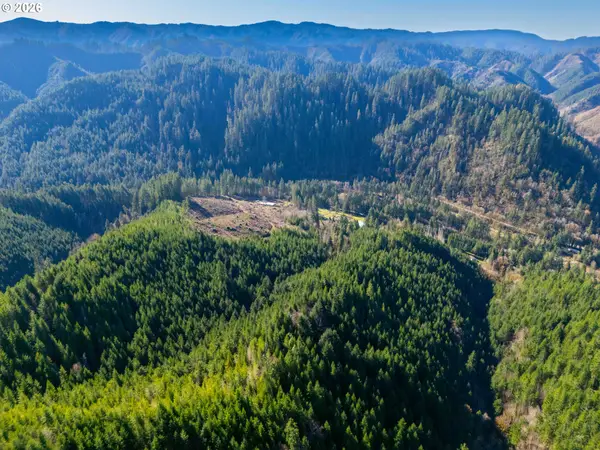 Active84.42 Acres
16013 Richardson Upriver Rd, Walton, OR 97490
MLS# 149405361Listed by: MADE OUT WEST LAND COMPANY, LLC $875,000Active3 beds 2 baths2,176 sq. ft.
18495 Hwy 126 Hwy, Walton, OR 97490
MLS# 589734745Listed by: OREGON EMPIRE REAL ESTATE & PROPERTY MANAGEMENT $397,000Active36.85 Acres
89366 Nelson Mountain Rd, Walton, OR 97490
MLS# 702412162Listed by: UNITED REAL ESTATE PROPERTIES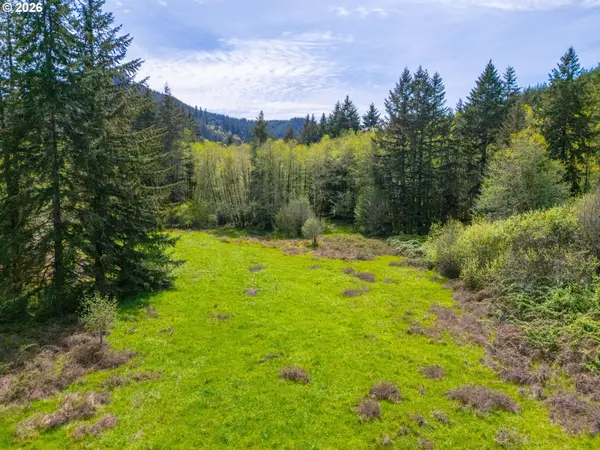 $600,000Active150.28 Acres
Nelson Mountain Rd #TL200, Walton, OR 97490
MLS# 308743237Listed by: MADE OUT WEST LAND COMPANY, LLC $290,000Active61.65 Acres
126 Hwy, Walton, OR 97490
MLS# 736225038Listed by: MADE OUT WEST LAND COMPANY, LLC $125,000Active2 beds 1 baths1,196 sq. ft.
15602 Old Stagecoach Rd, Walton, OR 97490
MLS# 23455439Listed by: RE/MAX INTEGRITY


Protect your home and budget from life's surprises with an Assurant Home Warranty, backed by a partner that supports you through every step of homeownership. Explore Plans.
© 2023 - 2026 ERA Franchise Systems LLC. All rights reserved. ERA Franchise Systems LLC fully supports the principles of the Fair Housing Act and the Equal Opportunity Act. ERA, ERA Real Estate powered, and their respective logos are registered service marks of ERA Franchise Systems LLC. Each office is independently owned and operated.