
1160 SE Bugle Ave, Warrenton, OR 97146
Local realty services provided by:Knipe Realty ERA Powered
1160 SE Bugle Ave,Warrenton, OR 97146
$699,000
- 3 Beds
- 2 Baths
- 1,861 sq. ft.
- Single family
- Active
Listed by: pamela ackley
Office: windermere realty trust503-738-8522
MLS#:509371900
Source:PORTLAND
Price summary
- Price:$699,000
- Price per sq. ft.:$375.6
About this home
Discover your dream home in the highly sought-after Roosevelt neighborhood! A stunning 3-bedroom residence offers an exceptional blend of comfort, style, and functionality. Step inside to find high-quality interior finished throughout, including a cozy fireplace that adds warmth and charm to the spacious great room. The heart of the home is the gourmet kitchen, complete with a premium Bosch appliance package-perfect for the aspiring chef or seasoned cook alike. Designed with entertaining in mind, the open-concept layout seamlessly connects living, dining, and kitchen areas. Enjoy year-round comfort with efficient gas forced air heating. The backyard with patio will be landscape-ready and ideal for relaxing or entertaining. Don't miss a chance to call this exceptional property home!
Contact an agent
Home facts
- Year built:2026
- Listing ID #:509371900
- Added:4 day(s) ago
- Updated:September 06, 2026 at 11:43 AM
Rooms and interior
- Bedrooms:3
- Total bathrooms:2
- Full bathrooms:2
- Kitchen Description:Dishwasher, Free Standing Gas Range, Free Standing Refrigerator, Microwave, Stainless Steel Appliance, Tile
- Basement Description:Crawl Space
- Living area:1,861 sq. ft.
Heating and cooling
- Cooling:Air Conditioning Ready
- Heating:Forced Air
Structure and exterior
- Roof:Composition
- Year built:2026
- Building area:1,861 sq. ft.
- Lot area:0.16 Acres
- Lot Features:Level
- Architectural Style:1 Story, Traditional
- Exterior Features:Covered Patio
- Foundation Description:Concrete Perimeter
- Levels:1 Story
Schools
- High school:Warrenton
- Middle school:Warrenton
- Elementary school:Warrenton
Utilities
- Water:Public Water
- Sewer:Public Sewer
Finances and disclosures
- Price:$699,000
- Price per sq. ft.:$375.6
- Tax amount:$680 (2026)
Features and amenities
- Amenities:Double Pane Window(s), High Ceilings, Vinyl Frame Windows
Parking
- Total parking spaces:2
- Parking description:Off Street
- Garage spaces:2
 All information provided is deemed reliable but is not guaranteed and should be independently verified. The content relating to real estate for sale on this web site comes in part from the IDX program of the RMLS of Portland Oregon. Real estate listings held by brokerage firms other than Knipe Realty ERA Powered are marked with the RMLS logo and detailed information about these properties includes the names of the listing brokers. Copyright 2026 RMLS, Portland, Oregon. Last updated: September 6, 2026
New listings near 1160 SE Bugle Ave
- New
 $59,000Active2 beds 1 baths776 sq. ft.
701 NW Warrenton Dr #21, Warrenton, OR 97146
MLS# 411722732Listed by: AREA PROPERTIES, INC. - New
 $852,000Active4 beds 3 baths2,737 sq. ft.
2215 SE Double Eagle Dr, Warrenton, OR 97146
MLS# 119583601Listed by: WINDERMERE REALTY TRUST - New
 $949,000Active3 beds 2 baths2,008 sq. ft.
33252 Silverspot Ln, Warrenton, OR 97146
MLS# 748888544Listed by: LIVING ROOM REALTY 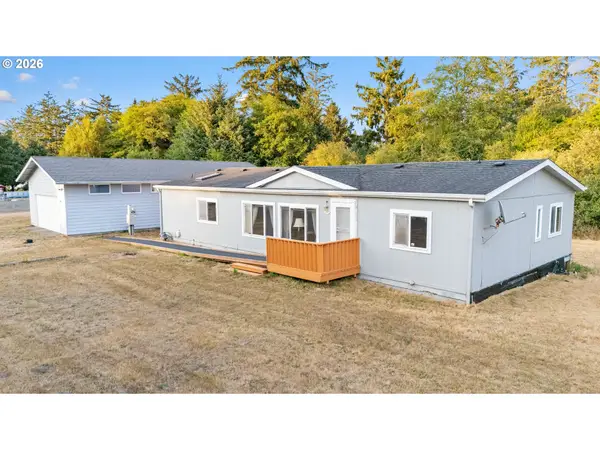 $399,999Active3 beds 2 baths1,512 sq. ft.
89091 Short Rd, Warrenton, OR 97146
MLS# 131841474Listed by: EXP REALTY, LLC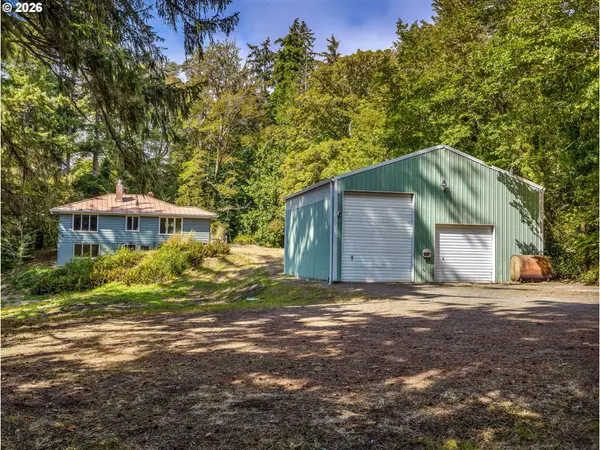 $599,000Pending3 beds 2 baths2,276 sq. ft.
91722 Highway 104, Warrenton, OR 97146
MLS# 461851413Listed by: TOTEM PROPERTIES LLC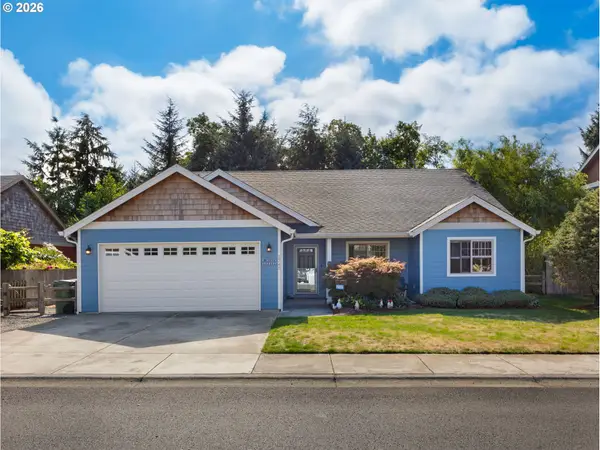 $559,000Pending3 beds 2 baths1,663 sq. ft.
1745 W Pacific Ridge Ln, Hammond, OR 97121
MLS# 599903798Listed by: WINDERMERE REALTY TRUST $225,000Active0.23 Acres
1155 Pacific Dr, Hammond, OR 97121
MLS# 724183314Listed by: DAWN SAYLES REAL ESTATE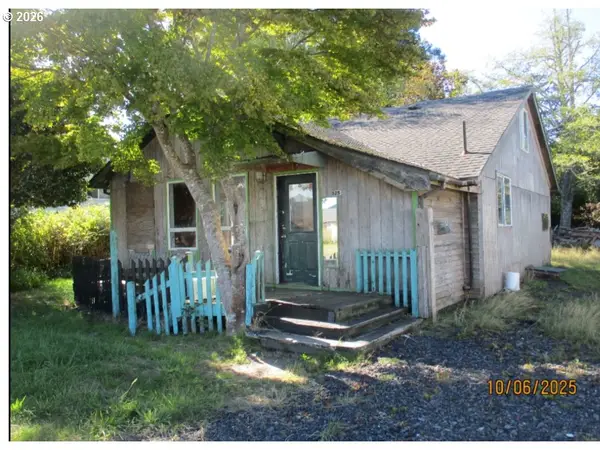 $299,900Active2 beds 3 baths1,256 sq. ft.
525 King Salmon, Hammond, OR 97121
MLS# 414742485Listed by: DAWN SAYLES REAL ESTATE $145,000Active0.46 Acres
1465 SE 12th Pl, Warrenton, OR 97146
MLS# 735903339Listed by: HERON REALTY


Protect your home and budget from life's surprises with an Assurant Home Warranty, backed by a partner that supports you through every step of homeownership. Explore Plans.
© 2023 - 2026 ERA Franchise Systems LLC. All rights reserved. ERA Franchise Systems LLC fully supports the principles of the Fair Housing Act and the Equal Opportunity Act. ERA, ERA Real Estate powered, and their respective logos are registered service marks of ERA Franchise Systems LLC. Each office is independently owned and operated.