
135 NW Cedar Ct, Warrenton, OR 97146
Local realty services provided by:ERA Freeman & Associates, Realtors
135 NW Cedar Ct,Warrenton, OR 97146
$449,000
- 3 Beds
- 2 Baths
- 1,616 sq. ft.
- Single family
- Active
Listed by: noah kirshbaum
Office: keller williams realty portland premiere503-597-2444
MLS#:731094801
Source:PORTLAND
Price summary
- Price:$449,000
- Price per sq. ft.:$277.85
About this home
A proven long term rental with a successful two-year rental history, this single level Warrenton home offers an excellent opportunity for both investors and those looking for a primary residence in an up and coming coastal neighborhood. Offering 3 bedrooms and 1.5 baths, the home features an inviting open concept layout where the kitchen flows seamlessly into the living room—creating a comfortable space for everyday living and entertaining. The primary bedroom features a convenient half bath, while quality upgrades throughout the home include engineered hardwood flooring, radiant heat, a stylish range hood, and a dedicated laundry room. Outside, the fully fenced, oversized backyard features mature landscaping and plenty of room for entertaining, gardening, pets, or simply relaxing outdoors. New carpet and paint. A spacious two car garage provides additional storage and everyday Just minutes from Sunset Beach, Fort Stevens State Park, and miles of scenic coastline, Conveniently located near food carts and everyday amenities in Warrenton, with easy access to historic Astoria, Seaside, Cannon Beach, and southern Washington. Please inquire for additional details regarding the home’s successful long term rental history....
Contact an agent
Home facts
- Year built:1976
- Listing ID #:731094801
- Added:68 day(s) ago
- Updated:October 04, 2026 at 11:22 AM
Rooms and interior
- Bedrooms:3
- Total bathrooms:2
- Full bathrooms:1
- Half bathrooms:1
- Kitchen Description:Cooktop, Dishwasher, Free Standing Range, Free Standing Refrigerator, Range Hood, Stainless Steel Appliance
- Living area:1,616 sq. ft.
Heating and cooling
- Heating:Radiant
Structure and exterior
- Roof:Composition
- Year built:1976
- Building area:1,616 sq. ft.
- Lot area:0.18 Acres
- Lot Features:Level
- Architectural Style:1 Story, Contemporary
- Exterior Features:Deck, Fenced, Garden, Patio, Porch, RV Parking, Yard
- Foundation Description:Slab
- Levels:1 Story
Schools
- High school:Warrenton
- Middle school:Warrenton
- Elementary school:Warrenton
Utilities
- Water:Public Water
- Sewer:Public Sewer
Finances and disclosures
- Price:$449,000
- Price per sq. ft.:$277.85
- Tax amount:$2,512 (2025)
Features and amenities
- Amenities:High Ceilings, High Speed Internet, Laundry, Tile Floor, Vaulted Ceiling, Vinyl Floors, Vinyl Frame Windows, Wall To Wall Carpet
Parking
- Total parking spaces:2
- Parking description:Driveway, On street
- Garage spaces:2
 All information provided is deemed reliable but is not guaranteed and should be independently verified. The content relating to real estate for sale on this web site comes in part from the IDX program of the RMLS of Portland Oregon. Real estate listings held by brokerage firms other than ERA Freeman & Associates, Realtors are marked with the RMLS logo and detailed information about these properties includes the names of the listing brokers. Copyright 2026 RMLS, Portland, Oregon. Last updated: October 4, 2026
New listings near 135 NW Cedar Ct
- New
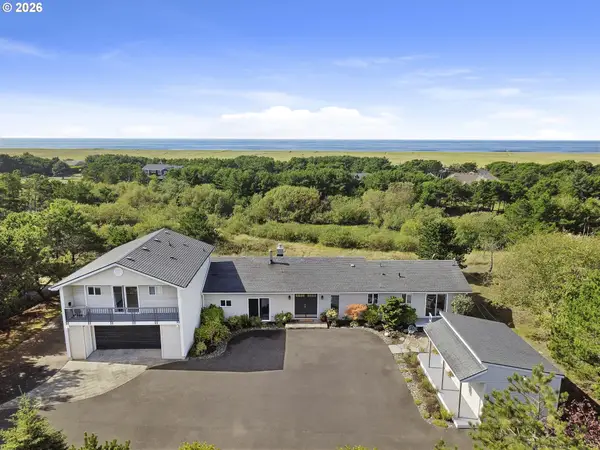 $799,000Active3 beds 3 baths2,680 sq. ft.
89796 Sea Breeze Dr, Warrenton, OR 97146
MLS# 101589638Listed by: EXP REALTY LLC - New
 $405,000Active1 beds 1 baths1,107 sq. ft.
33232 Biwater Ln, Warrenton, OR 97146
MLS# 330250356Listed by: WINDERMERE REALTY TRUST - New
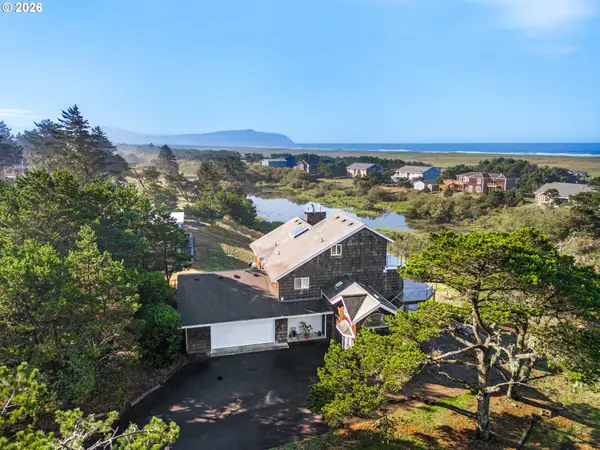 $1,000,000Active4 beds 3 baths2,896 sq. ft.
89610 Sea Breeze Dr, Warrenton, OR 97146
MLS# 365243555Listed by: REALTY FIRST - New
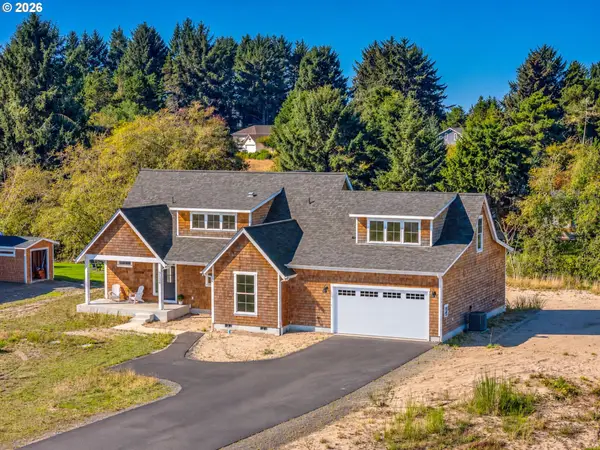 $929,000Active4 beds 3 baths2,419 sq. ft.
90250 Hobie Rd, Warrenton, OR 97146
MLS# 486072403Listed by: TOTEM PROPERTIES LLC - New
 $485,000Active3 beds 2 baths1,392 sq. ft.
815 SW Cedar Ave, Warrenton, OR 97146
MLS# 195552192Listed by: FATHOM REALTY OREGON, LLC 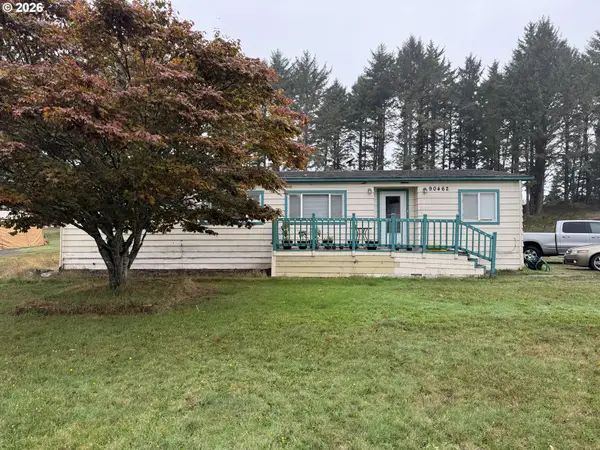 $238,000Pending3 beds 2 baths1,404 sq. ft.
90462 Clark Rd, Warrenton, OR 97146
MLS# 102894427Listed by: RISE ABOVE REALTY- New
 $209,900Active2 beds 1 baths792 sq. ft.
320 NE Skipanon Dr, Warrenton, OR 97146
MLS# 603343839Listed by: VANTAGE POINT BROKERS, LLC - Open Sat, 1 to 3pmNew
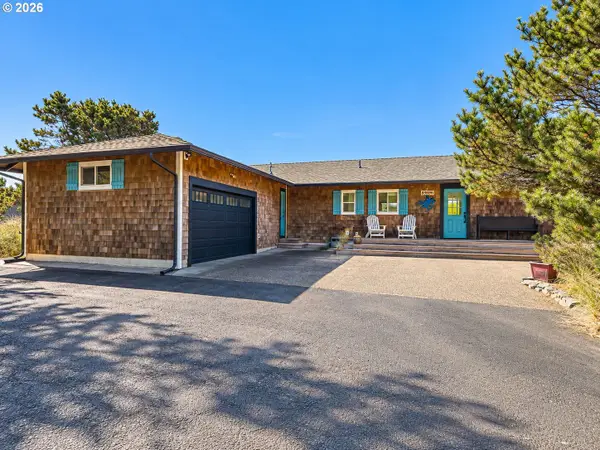 $1,100,000Active4 beds 3 baths1,764 sq. ft.
89596 Ocean Dr, Warrenton, OR 97146
MLS# 319790453Listed by: WINDERMERE REALTY TRUST - Open Sun, 12 to 2pmNew
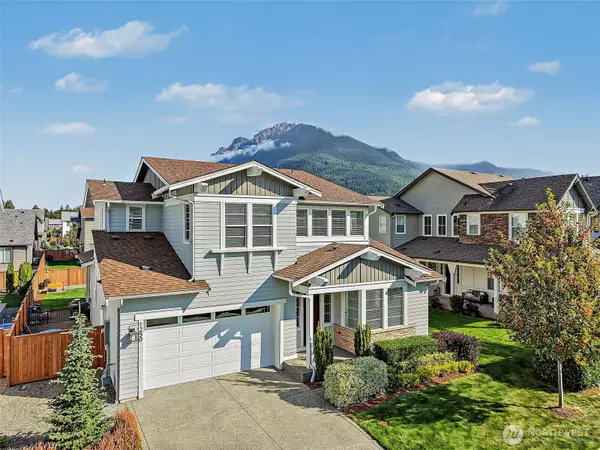 $1,249,950Active5 beds 3 baths2,870 sq. ft.
1250 SE 19th Street, North Bend, WA 98045
MLS# 2586698Listed by: JOHN L. SCOTT, INC 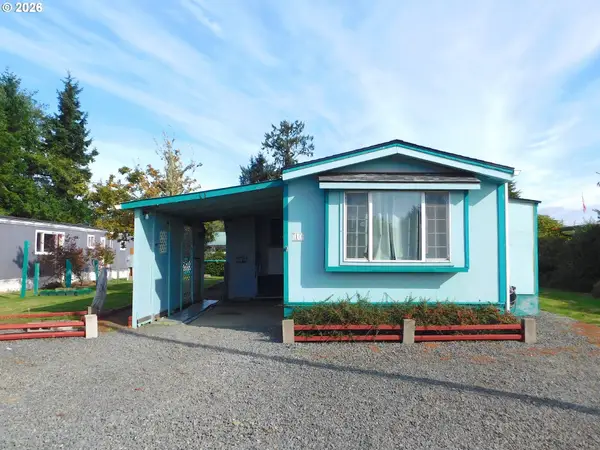 $63,000Pending2 beds 2 baths924 sq. ft.
701 NW Warrenton Dr #10, Warrenton, OR 97146
MLS# 645991501Listed by: AREA PROPERTIES, INC.


Protect your home and budget from life's surprises with an Assurant Home Warranty, backed by a partner that supports you through every step of homeownership. Explore Plans.
© 2023 - 2026 ERA Franchise Systems LLC. All rights reserved. ERA Franchise Systems LLC fully supports the principles of the Fair Housing Act and the Equal Opportunity Act. ERA, ERA Real Estate powered, and their respective logos are registered service marks of ERA Franchise Systems LLC. Each office is independently owned and operated.