
89610 Sea Breeze Dr, Warrenton, OR 97146
Local realty services provided by:ERA Freeman & Associates, Realtors
89610 Sea Breeze Dr,Warrenton, OR 97146
$1,000,000
- 4 Beds
- 3 Baths
- 2,896 sq. ft.
- Single family
- Active
Listed by: jennifer winter
Office: realty first503-343-5825
MLS#:365243555
Source:PORTLAND
Price summary
- Price:$1,000,000
- Price per sq. ft.:$345.3
- Monthly HOA dues:$63.33
About this home
Beautiful custom home with spectacular views in gated Surf Pines. Open concept with high-end one-of-a-kind artistic finishes. Windows galore on all levels with ocean, pond and territorial views. Huge tree decks on main and lower levels to enjoy the fabulous views. MAIN FLOOR: Kitchen, Great Room, 2 Bedrooms and Full Spa Bath with heated floors, built-in warm-water Bidet, towel warmer, XL Rain Shower and extra long Bathtub; KITCHEN: glowing Labradorite Slab countertops, Fiddleback Maple custom cabinetry, and high-end appliances. New oven, gas stovetop, and dishwasher within the past three years. Extra large SKYLIGHT creates a light and bright space, even on rainy days. TOP FLOOR: Master Bedroom with Full Bath, Walk-in Closet, and Lanai with stunning views of the Pacific, Tillamook head and Terrible Tilly. LOWER LEVEL: Family Room, Bedroom, and Full Bath as well as Laundry Room and storage/garage access. Original 1-car garage now heated with shelves and cabinets, 4-car tandem garage added in 2008 as part of major high-end $300k+ remodel. Access the pond right from your back yard - bring your kayak or paddle board and float among the ducks, geese and beavers. Backyard shed included. Tax lots equal .6 acre, but is functionally larger due to adjacent association-owned pond and borders. Low HOA dues of $190/qtr. Quiet private streets provide an easy stroll to the beach. This is a truly special home in an amazing neighborhood....
Contact an agent
Home facts
- Year built:1977
- Listing ID #:365243555
- Added:3 day(s) ago
- Updated:October 04, 2026 at 11:22 AM
Rooms and interior
- Bedrooms:4
- Total bathrooms:3
- Full bathrooms:3
- Kitchen Description:Built In Oven, Built In Refrigerator, Convection Oven, Cooktop, Dishwasher, Disposal, ENERGY STAR Qualified Appliances, Plumbed For Icemaker
- Living area:2,896 sq. ft.
Heating and cooling
- Heating:Forced Air
Structure and exterior
- Roof:Composition, Shingle
- Year built:1977
- Building area:2,896 sq. ft.
- Lot area:0.43 Acres
- Lot Features:Gated, Pond
- Architectural Style:Contemporary, Custom Style
- Exterior Features:Covered Deck, Deck, Fire Pit, Free Standing Hot Tub, Second Garage, Security Lights, Tool Shed, Yard
- Foundation Description:Concrete Perimeter
- Levels:3 Stories
Schools
- High school:Warrenton
- Middle school:Warrenton
- Elementary school:Warrenton
Utilities
- Water:Public Water
- Sewer:Septic Tank
Finances and disclosures
- Price:$1,000,000
- Price per sq. ft.:$345.3
- Tax amount:$7,593 (2025)
Features and amenities
- Laundry features:Washer/Dryer
- Amenities:Double Pane Window(s), Garage Door Opener, Sound System, Vinyl Frame Windows, Water Purifier, Wood Floors
Parking
- Total parking spaces:3
- Parking description:Driveway, Off Street
- Garage spaces:3
 All information provided is deemed reliable but is not guaranteed and should be independently verified. The content relating to real estate for sale on this web site comes in part from the IDX program of the RMLS of Portland Oregon. Real estate listings held by brokerage firms other than ERA Freeman & Associates, Realtors are marked with the RMLS logo and detailed information about these properties includes the names of the listing brokers. Copyright 2026 RMLS, Portland, Oregon. Last updated: October 4, 2026
New listings near 89610 Sea Breeze Dr
- New
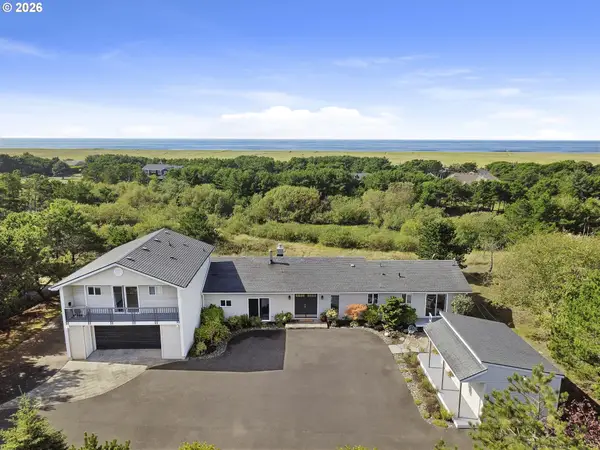 $799,000Active3 beds 3 baths2,680 sq. ft.
89796 Sea Breeze Dr, Warrenton, OR 97146
MLS# 101589638Listed by: EXP REALTY LLC - New
 $405,000Active1 beds 1 baths1,107 sq. ft.
33232 Biwater Ln, Warrenton, OR 97146
MLS# 330250356Listed by: WINDERMERE REALTY TRUST - New
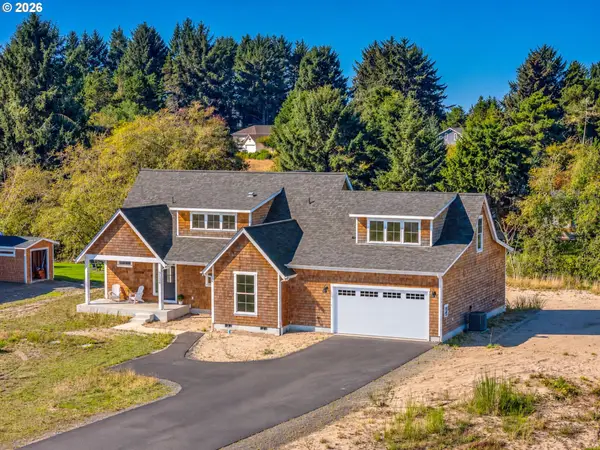 $929,000Active4 beds 3 baths2,419 sq. ft.
90250 Hobie Rd, Warrenton, OR 97146
MLS# 486072403Listed by: TOTEM PROPERTIES LLC - New
 $485,000Active3 beds 2 baths1,392 sq. ft.
815 SW Cedar Ave, Warrenton, OR 97146
MLS# 195552192Listed by: FATHOM REALTY OREGON, LLC 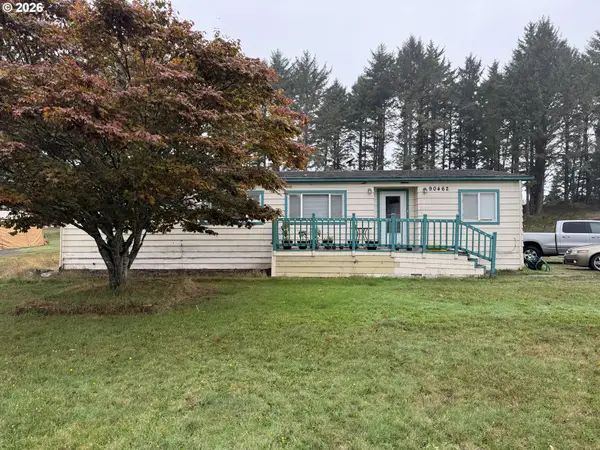 $238,000Pending3 beds 2 baths1,404 sq. ft.
90462 Clark Rd, Warrenton, OR 97146
MLS# 102894427Listed by: RISE ABOVE REALTY- New
 $209,900Active2 beds 1 baths792 sq. ft.
320 NE Skipanon Dr, Warrenton, OR 97146
MLS# 603343839Listed by: VANTAGE POINT BROKERS, LLC - Open Sat, 1 to 3pmNew
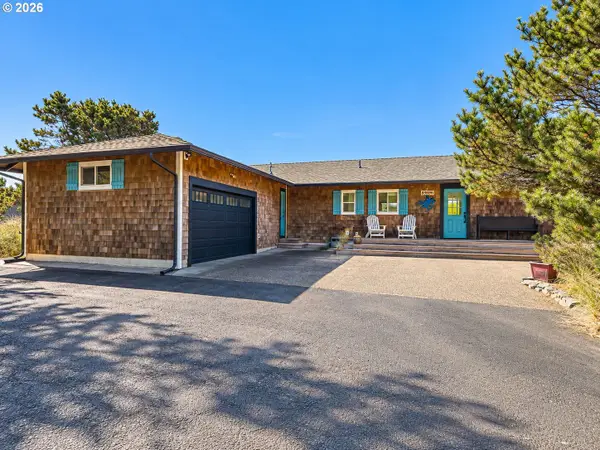 $1,100,000Active4 beds 3 baths1,764 sq. ft.
89596 Ocean Dr, Warrenton, OR 97146
MLS# 319790453Listed by: WINDERMERE REALTY TRUST - Open Sun, 12 to 2pmNew
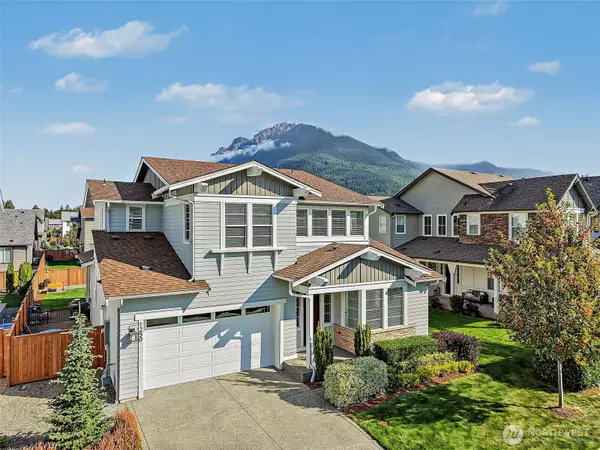 $1,249,950Active5 beds 3 baths2,870 sq. ft.
1250 SE 19th Street, North Bend, WA 98045
MLS# 2586698Listed by: JOHN L. SCOTT, INC 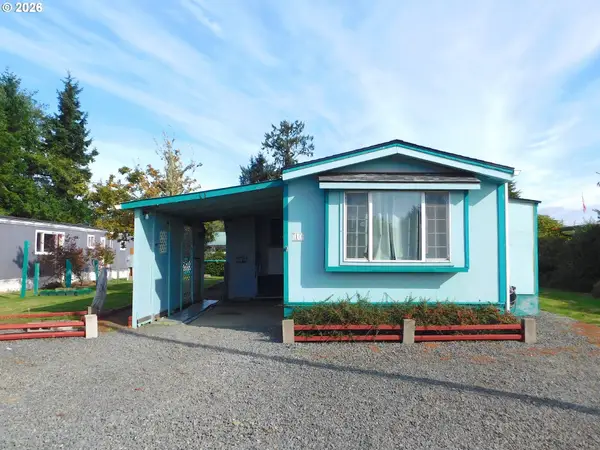 $63,000Pending2 beds 2 baths924 sq. ft.
701 NW Warrenton Dr #10, Warrenton, OR 97146
MLS# 645991501Listed by: AREA PROPERTIES, INC.


Protect your home and budget from life's surprises with an Assurant Home Warranty, backed by a partner that supports you through every step of homeownership. Explore Plans.
© 2023 - 2026 ERA Franchise Systems LLC. All rights reserved. ERA Franchise Systems LLC fully supports the principles of the Fair Housing Act and the Equal Opportunity Act. ERA, ERA Real Estate powered, and their respective logos are registered service marks of ERA Franchise Systems LLC. Each office is independently owned and operated.