
90571 Lake View Rd, Warrenton, OR 97146
Local realty services provided by:Knipe Realty ERA Powered
90571 Lake View Rd,Warrenton, OR 97146
$599,000
- 3 Beds
- 3 Baths
- 2,105 sq. ft.
- Single family
- Active
Listed by: michael hague
Office: cascade hasson sotheby's international realty503-436-9000
MLS#:490525526
Source:PORTLAND
Price summary
- Price:$599,000
- Price per sq. ft.:$284.56
About this home
This turnkey home has been lovingly maintained by its original owner and used exclusively as a second home, showing true pride of ownership. Enjoy peace of mind with a newer roof (1.5 years) and exterior paint completed just one year ago. Wake up to the sound of ocean waves and watch local wildlife from the park-like backyard, complete with a fire pit and charming bench swing. The unbeatable location puts you just steps from the beach, lake, bakery, park and boat launch, Astoria Golf Course, and the Fort Clatsop trailhead. Whether you're seeking a full-time residence or the perfect getaway, this move-in-ready home offers the best of the North Coast lifestyle.
Contact an agent
Home facts
- Year built:2006
- Listing ID #:490525526
- Added:51 day(s) ago
- Updated:September 17, 2026 at 11:33 AM
Rooms and interior
- Bedrooms:3
- Total bathrooms:3
- Full bathrooms:2
- Half bathrooms:1
- Kitchen Description:Dishwasher, Free Standing Gas Range, Free Standing Refrigerator, Island, Microwave
- Basement Description:Crawl Space
- Living area:2,105 sq. ft.
Heating and cooling
- Heating:Forced Air
Structure and exterior
- Roof:Composition
- Year built:2006
- Building area:2,105 sq. ft.
- Lot area:0.23 Acres
- Lot Features:Private Road, Trees
- Architectural Style:2 Story
- Exterior Features:Fenced, Fire Pit, RV Parking, Yard
- Foundation Description:Concrete Perimeter
- Levels:2 Stories
Schools
- High school:Warrenton
- Middle school:Warrenton
- Elementary school:Warrenton
Utilities
- Water:Public Water
- Sewer:Septic Tank
Finances and disclosures
- Price:$599,000
- Price per sq. ft.:$284.56
- Tax amount:$3,763 (2025)
Features and amenities
- Laundry features:Washer/Dryer
- Amenities:Garage Door Opener, Tile Floor, Vinyl Frame Windows, Wall To Wall Carpet
Parking
- Total parking spaces:2
- Parking description:Driveway
- Garage spaces:2
 All information provided is deemed reliable but is not guaranteed and should be independently verified. The content relating to real estate for sale on this web site comes in part from the IDX program of the RMLS of Portland Oregon. Real estate listings held by brokerage firms other than Knipe Realty ERA Powered are marked with the RMLS logo and detailed information about these properties includes the names of the listing brokers. Copyright 2026 RMLS, Portland, Oregon. Last updated: September 17, 2026
New listings near 90571 Lake View Rd
- New
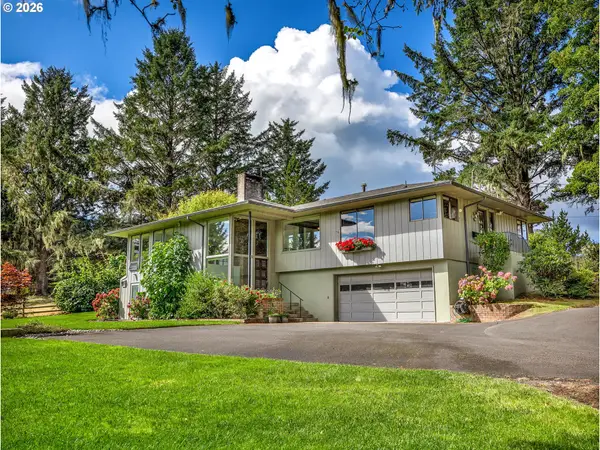 $3,250,000Active4 beds 3 baths3,298 sq. ft.
33360 Surf Pines Ln, Warrenton, OR 97146
MLS# 539219302Listed by: WINDERMERE REALTY TRUST - New
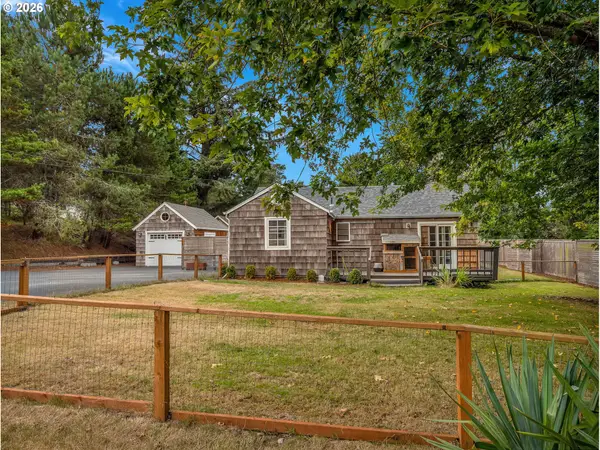 $495,000Active2 beds 1 baths1,066 sq. ft.
90481 Clark Rd, Warrenton, OR 97146
MLS# 282731628Listed by: KELLER WILLIAMS SUNSET CORRIDOR - New
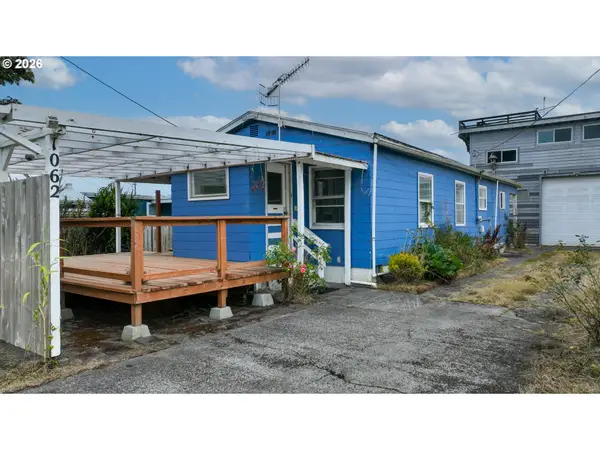 $340,000Active-- beds -- baths1,709 sq. ft.
1062 NW Warrenton Dr, Warrenton, OR 97146
MLS# 312574613Listed by: SALTAIRE COASTAL HOMES - New
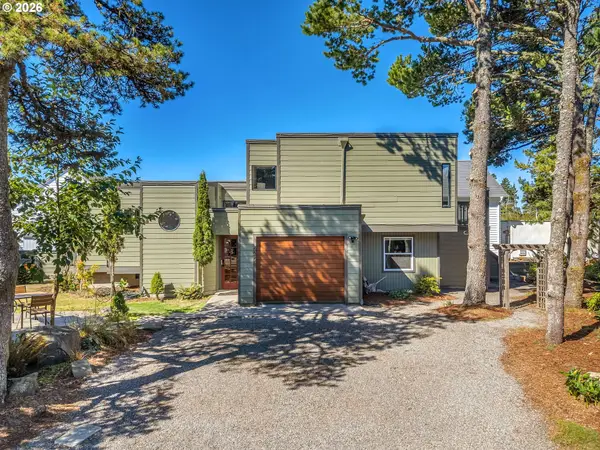 $489,000Active3 beds 2 baths1,269 sq. ft.
525 Heceta Pl, Hammond, OR 97121
MLS# 418909618Listed by: TOTEM PROPERTIES LLC - New
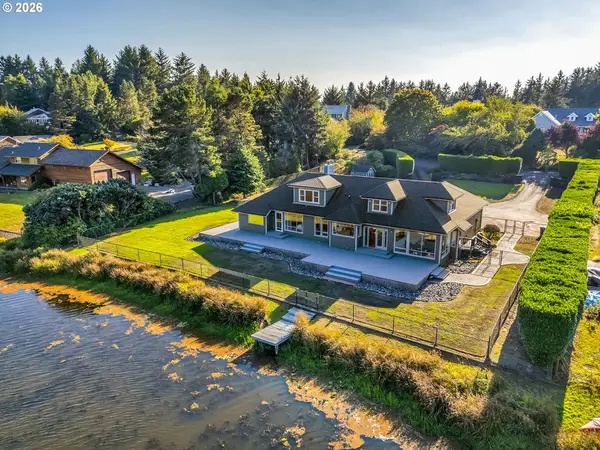 $1,199,000Active4 beds 3 baths2,766 sq. ft.
1202 SW Pine Dr, Warrenton, OR 97146
MLS# 330875288Listed by: WINDERMERE REALTY TRUST - New
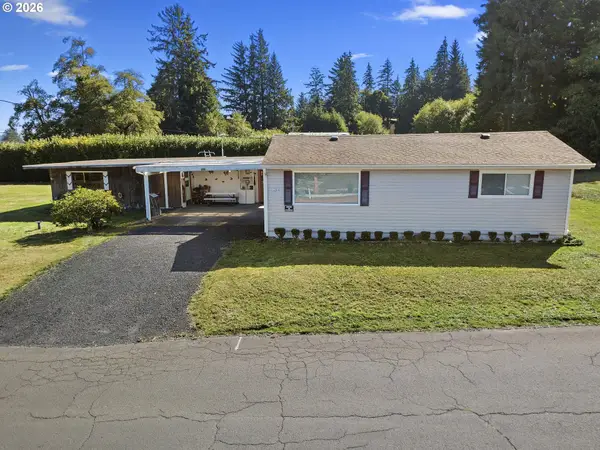 $349,000Active2 beds 1 baths1,054 sq. ft.
1286 SE Jetty Ave, Warrenton, OR 97146
MLS# 108703514Listed by: EXP REALTY LLC  $59,000Active2 beds 1 baths776 sq. ft.
701 NW Warrenton Dr #21, Warrenton, OR 97146
MLS# 411722732Listed by: AREA PROPERTIES, INC. $699,000Active3 beds 2 baths1,861 sq. ft.
1160 SE Bugle Ave, Warrenton, OR 97146
MLS# 509371900Listed by: WINDERMERE REALTY TRUST $852,000Pending4 beds 3 baths2,737 sq. ft.
2215 SE Double Eagle Dr, Warrenton, OR 97146
MLS# 119583601Listed by: WINDERMERE REALTY TRUST $949,000Pending3 beds 2 baths2,008 sq. ft.
33252 Silverspot Ln, Warrenton, OR 97146
MLS# 748888544Listed by: LIVING ROOM REALTY


Protect your home and budget from life's surprises with an Assurant Home Warranty, backed by a partner that supports you through every step of homeownership. Explore Plans.
© 2023 - 2026 ERA Franchise Systems LLC. All rights reserved. ERA Franchise Systems LLC fully supports the principles of the Fair Housing Act and the Equal Opportunity Act. ERA, ERA Real Estate powered, and their respective logos are registered service marks of ERA Franchise Systems LLC. Each office is independently owned and operated.