
68651 E Bowmans Circle #102A, Welches, OR 97067
Local realty services provided by:Duke Warner Realty ERA Powered
68651 E Bowmans Circle #102A,Welches, OR 97067
$320,000
- 2 Beds
- 2 Baths
- 1,321 sq. ft.
- Single family
- Active
Listed by: kevin riley
Office: vantage point brokers, llc.
MLS#:220229333
Source:OR_SOMLS
Price summary
- Price:$320,000
- Price per sq. ft.:$242.24
- Monthly HOA dues:$600
About this home
Experience effortless resort-style living at Clear Hills Condominiums, ideally positioned along the scenic Three Nines Golf Course. This desirable ground-level residence showcases captivating views of the fairways and greens from the primary suite, main living area, and private covered balcony. The beautifully updated interior features an open-concept layout anchored by a dramatic floor-to-ceiling stone fireplace and mantel, creating an inviting atmosphere for cozy winter evenings. The spacious primary suite offers serene golf course views, while the versatile second bedroom suite accommodates multiple beds and provides abundant storage. A private exterior-access storage closet adds convenience for recreational gear and personal belongings. Currently operating as a short-term rental, with short-term rentals permitted, this exceptional property offers exciting possibilities as a personal retreat or income-producing investment. Showings are subject to rental availability.
Contact an agent
Home facts
- Year built:1969
- Subdivision & Development:N/A
- Listing ID #:220229333
- Added:1 day(s) ago
- Updated:September 30, 2026 at 05:52 PM
Rooms and interior
- Bedrooms:2
- Total bathrooms:2
- Full bathrooms:2
- Flooring:Carpet
- Kitchen Description:Dishwasher, Range, Refrigerator
- Bedroom Description:Primary Downstairs
- Living area:1,321 sq. ft.
Heating and cooling
- Heating:Wall Furnace
Structure and exterior
- Roof:Composition
- Year built:1969
- Building area:1,321 sq. ft.
- Lot Features:Level
- Architectural Style:Traditional
- Levels:1 Story
Schools
- High school:Sandy High
- Middle school:Welches Middle
- Elementary school:Welches Elem
Finances and disclosures
- Price:$320,000
- Price per sq. ft.:$242.24
- Tax amount:$2,602 (2025)
Features and amenities
- Appliances:Dishwasher, Range, Refrigerator, Washer
Parking
- Parking description:Detached Carport
- Garage:Yes
- Garage spaces:1
New listings near 68651 E Bowmans Circle #102A
- New
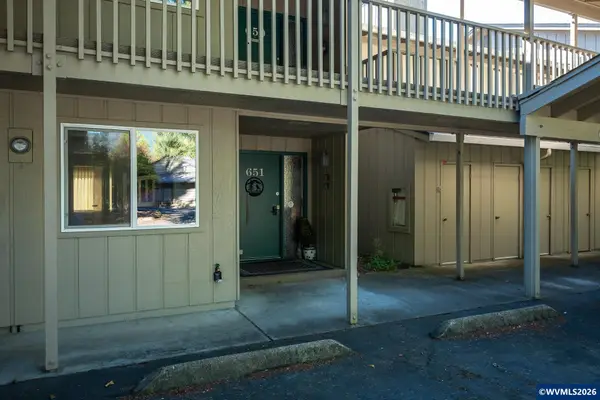 $320,000Active2 beds 2 baths1,321 sq. ft.
68651 E Bowmans #102A Cir, Welches, OR 97067
MLS# 846122Listed by: VANTAGE POINT BROKERS, LLC
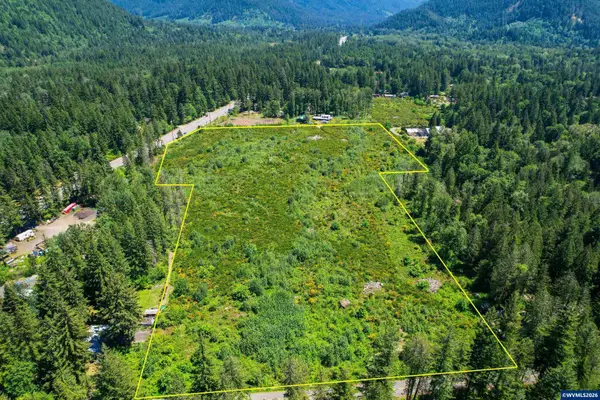 $1,600,000Active21.04 Acres
Lot 200 E Arrah Wanna Bl, Welches, OR 97067
MLS# 842431Listed by: LEGACY REAL ESTATE- New
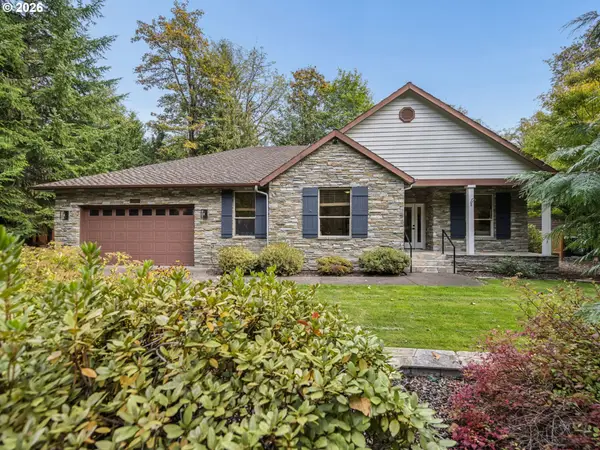 $895,000Active4 beds 3 baths2,227 sq. ft.
25858 E Bright Ave, Welches, OR 97067
MLS# 404656501Listed by: PREMIERE PROPERTY GROUP LLC - New
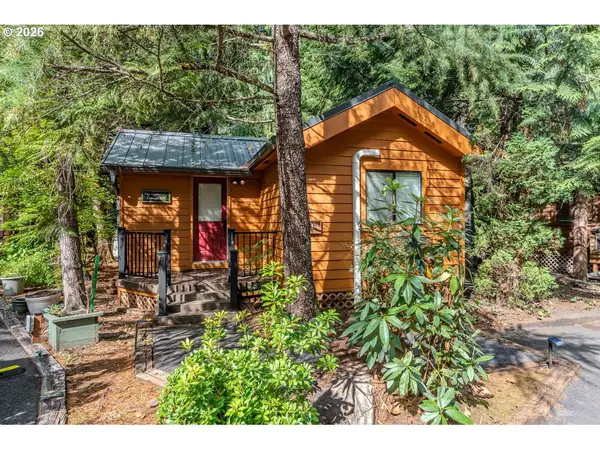 $130,000Active1 beds 1 baths602 sq. ft.
65000 E Highway 26 #WFB F, Welches, OR 97067
MLS# 169395770Listed by: OREGON DIGS REAL ESTATE - Open Sat, 12 to 3pmNew
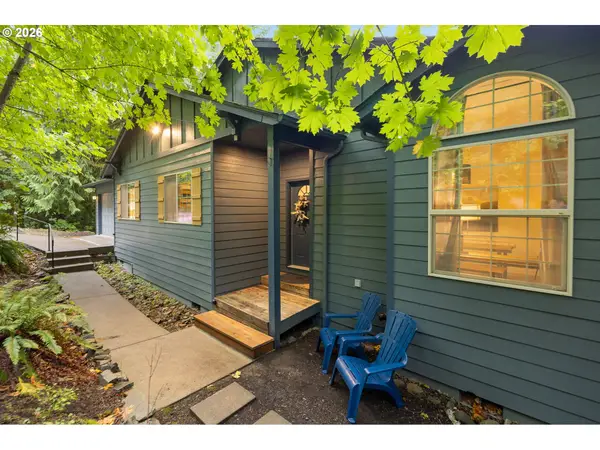 $595,000Active3 beds 2 baths1,674 sq. ft.
25775 E Salmon River Rd, Welches, OR 97067
MLS# 673107929Listed by: KELLER WILLIAMS REALTY PROFESSIONALS - New
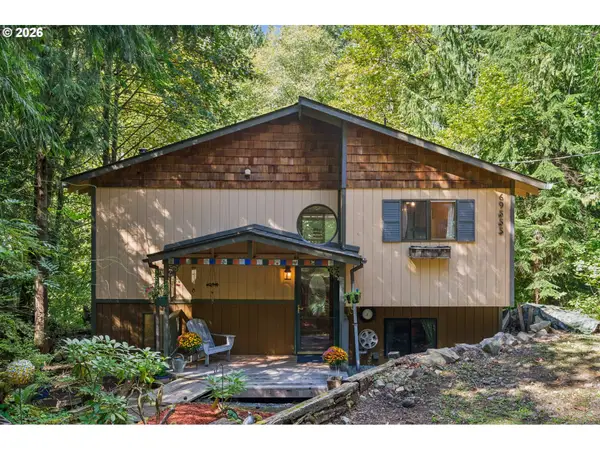 $500,000Active3 beds 2 baths2,150 sq. ft.
69555 E Fairway Ave, Welches, OR 97067
MLS# 731521047Listed by: WINDERMERE REALTY TRUST 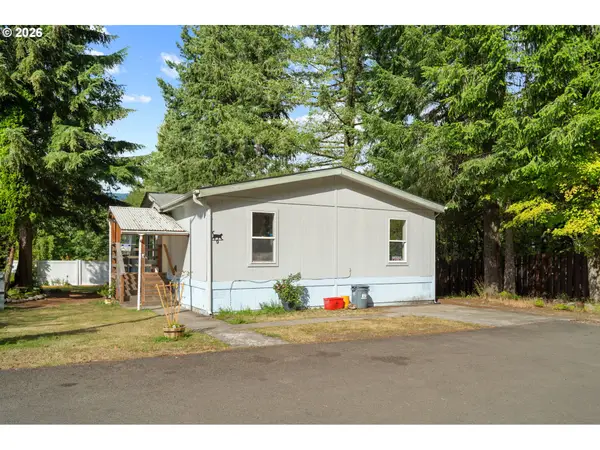 $109,900Active3 beds 2 baths1,512 sq. ft.
70100 E Highway 26 #9, Welches, OR 97067
MLS# 525841200Listed by: KELLER WILLIAMS PDX CENTRAL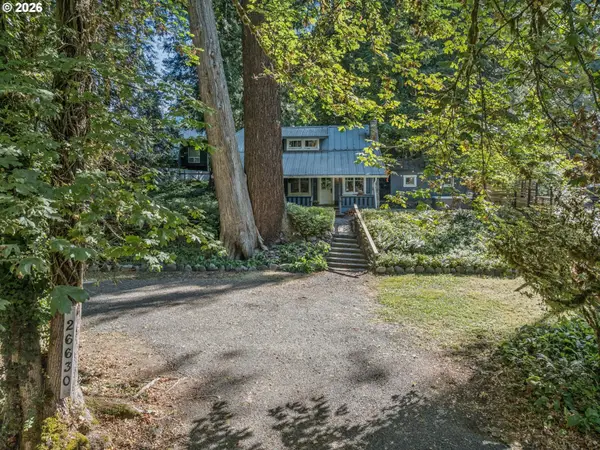 $449,900Active3 beds 1 baths1,093 sq. ft.
26630 E Roberts Rd, Welches, OR 97067
MLS# 574420915Listed by: KELLER WILLIAMS REALTY PROFESSIONALS $99,950Active0.43 Acres
27325 E Welches Rd, Welches, OR 97067
MLS# 741783730Listed by: EXCLUSIVE HOMES REAL ESTATE


Protect your home and budget from life's surprises with an Assurant Home Warranty, backed by a partner that supports you through every step of homeownership. Explore Plans.
© 2023 - 2026 ERA Franchise Systems LLC. All rights reserved. ERA Franchise Systems LLC fully supports the principles of the Fair Housing Act and the Equal Opportunity Act. ERA, ERA Real Estate powered, and their respective logos are registered service marks of ERA Franchise Systems LLC. Each office is independently owned and operated.