
20496 Noble Ln, West Linn, OR 97068
Local realty services provided by:Knipe Realty ERA Powered
Listed by: vladimir romano, emilio fontana
Office: premiere property group, llc.503-670-9000
MLS#:264421541
Source:PORTLAND
Price summary
- Price:$499,995
- Price per sq. ft.:$199.2
About this home
Beautifully updated West Linn townhome with scenic valley views and a long list of recent improvements! Enjoy brand-new carpet, new luxury vinyl plank flooring in the kitchen, and a bright, functional floor plan designed for comfortable everyday living. Vaulted ceilings in all upstairs bedrooms add an open and airy feel, while the downstairs bonus room offers flexible space for a home gym, movie theater, children’s play area, or whatever best fits your lifestyle.The kitchen features a new refrigerator complemented by stainless steel appliances, creating a clean, modern look. Additional updates include bathroom flooring, sinks, and shower fixtures, along with a roof, gutters, and exterior paint completed approximately 2–3 years ago. Stay comfortable year-round with an annually serviced HVAC system and relax by the cozy vented fireplace.Outside, enjoy a recently restained deck, a sprinkler system installed last year, and valley views from both the front and rear decks, as well as select bedrooms. Pre-inspected with repairs completed, this move-in-ready home is conveniently located near restaurants, grocery stores, parks, and shopping, offering the perfect blend of comfort, convenience, flexibility, and low-maintenance living. SELLER WILL PAY SPECIAL ASSESSMENT FOR NEWER ROOF AND GUTTERS ALREADY INSTALLED....
Contact an agent
Home facts
- Year built:2001
- Listing ID #:264421541
- Added:51 day(s) ago
- Updated:September 23, 2026 at 12:34 PM
Rooms and interior
- Bedrooms:4
- Total bathrooms:3
- Full bathrooms:2
- Half bathrooms:1
- Kitchen Description:Cook Island, Free Standing Range, Free Standing Refrigerator, Microwave, Pantry, Stainless Steel Appliance
- Basement Description:Finished
- Living area:2,510 sq. ft.
Heating and cooling
- Cooling:Central Air
- Heating:Forced Air
Structure and exterior
- Roof:Composition
- Year built:2001
- Building area:2,510 sq. ft.
- Lot Features:Level
- Architectural Style:Townhouse
- Exterior Features:Deck, Porch, Sprinkler
- Foundation Description:Slab
- Levels:3 Stories
Schools
- High school:West Linn
- Middle school:Rosemont Ridge
- Elementary school:Sunset
Utilities
- Water:Public Water
- Sewer:Public Sewer
Finances and disclosures
- Price:$499,995
- Price per sq. ft.:$199.2
- Tax amount:$6,242 (2025)
Features and amenities
- Laundry features:Washer/Dryer
- Amenities:Double Pane Window(s), Garage Door Opener, Laundry, Vaulted Ceiling, Wall To Wall Carpet
Parking
- Total parking spaces:2
- Parking description:Driveway, On street
- Garage spaces:2
 All information provided is deemed reliable but is not guaranteed and should be independently verified. The content relating to real estate for sale on this web site comes in part from the IDX program of the RMLS of Portland Oregon. Real estate listings held by brokerage firms other than Knipe Realty ERA Powered are marked with the RMLS logo and detailed information about these properties includes the names of the listing brokers. Copyright 2026 RMLS, Portland, Oregon. Last updated: September 23, 2026
New listings near 20496 Noble Ln
- Open Wed, 5 to 6:30pmNew
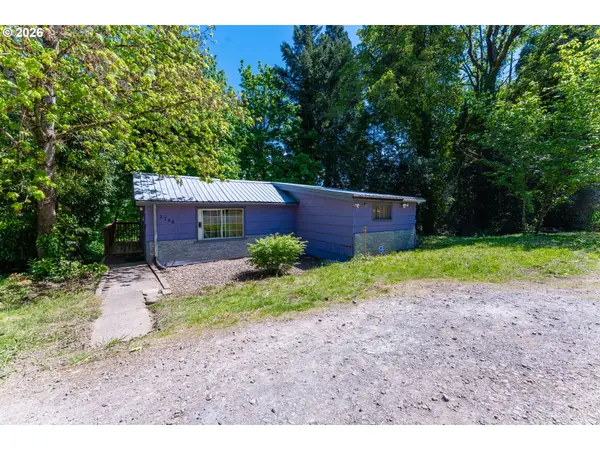 $449,900Active2 beds 1 baths910 sq. ft.
2700 Underhill Ln, WestLinn, OR 97068
MLS# 101679455Listed by: KELLY RIGHT REAL ESTATE OF PORTLAND, LLC - New
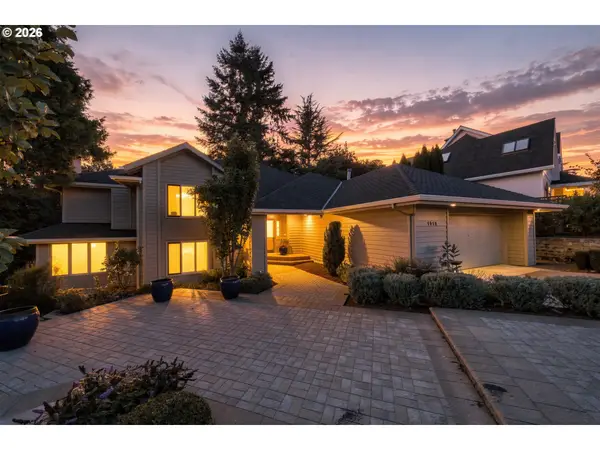 $749,000Active3 beds 3 baths2,940 sq. ft.
1912 Sunburst Ter, WestLinn, OR 97068
MLS# 629309306Listed by: PERFORMANCE PROPERTIES INC - New
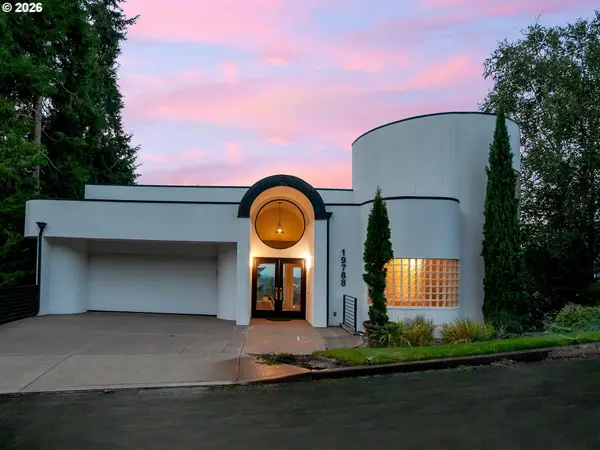 $850,000Active4 beds 3 baths2,962 sq. ft.
19788 Wildwood Dr, WestLinn, OR 97068
MLS# 302549597Listed by: PREMIERE PROPERTY GROUP, LLC 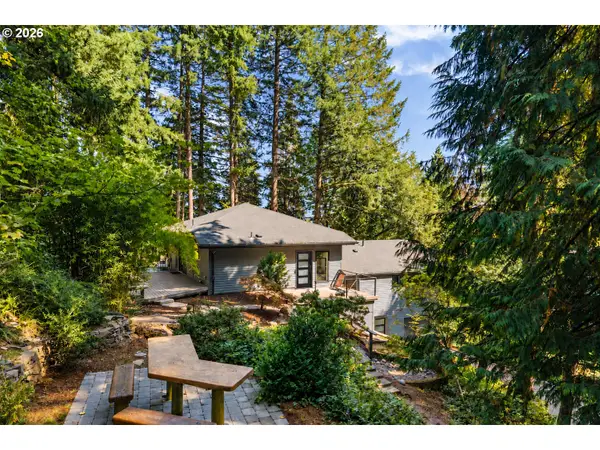 $789,000Pending3 beds 3 baths2,392 sq. ft.
2325 Marylhurst Dr, WestLinn, OR 97068
MLS# 345540317Listed by: INHABIT REAL ESTATE- New
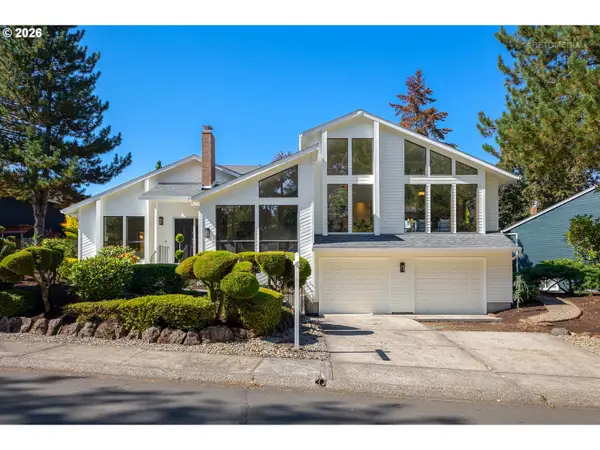 $799,000Active4 beds 3 baths2,536 sq. ft.
2949 Hunter Way, WestLinn, OR 97068
MLS# 389937956Listed by: CASCADE HASSON SOTHEBY'S INTERNATIONAL REALTY - New
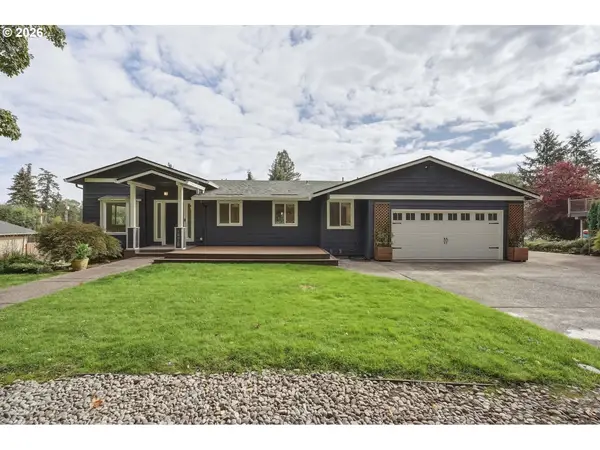 $1,085,000Active5 beds 4 baths3,560 sq. ft.
18428 Steamboat Way, WestLinn, OR 97068
MLS# 710981123Listed by: J RESIDENTIAL PROPERTIES - New
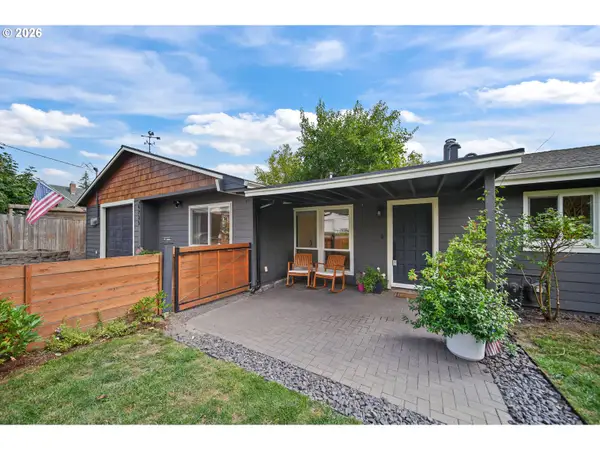 $599,000Active3 beds 2 baths1,443 sq. ft.
4735 Sussex St, WestLinn, OR 97068
MLS# 622475222Listed by: BERKSHIRE HATHAWAY HOMESERVICES NW REAL ESTATE - New
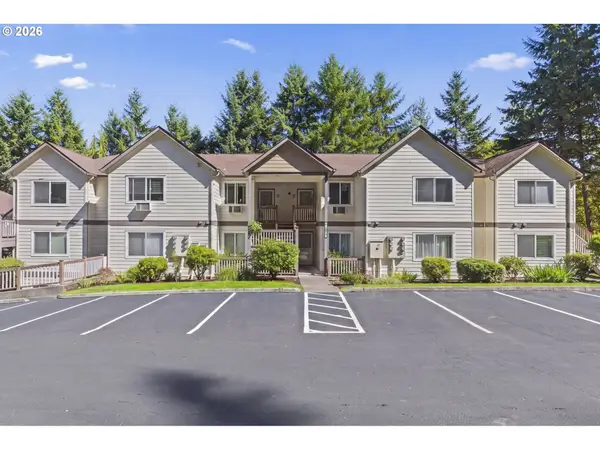 $265,000Active2 beds 2 baths1,068 sq. ft.
20120 Larkspur Ln #81, WestLinn, OR 97068
MLS# 336414646Listed by: LUXE FORBES GLOBAL PROPERTIES - New
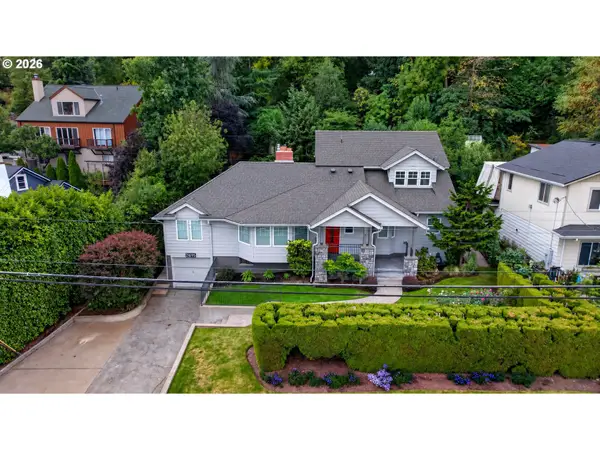 $720,000Active4 beds 3 baths3,447 sq. ft.
21695 Willamette Dr, WestLinn, OR 97068
MLS# 470798144Listed by: REAL BROKER - New
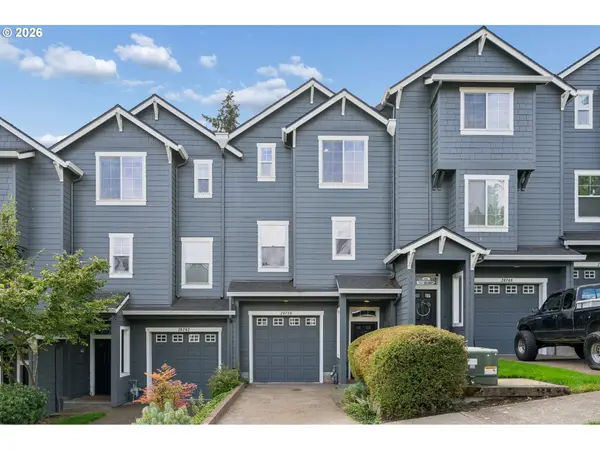 $475,000Active3 beds 3 baths2,220 sq. ft.
20750 Viewpoint Rd, WestLinn, OR 97068
MLS# 459546371Listed by: URBAN NEST REALTY


Protect your home and budget from life's surprises with an Assurant Home Warranty, backed by a partner that supports you through every step of homeownership. Explore Plans.
© 2023 - 2026 ERA Franchise Systems LLC. All rights reserved. ERA Franchise Systems LLC fully supports the principles of the Fair Housing Act and the Equal Opportunity Act. ERA, ERA Real Estate powered, and their respective logos are registered service marks of ERA Franchise Systems LLC. Each office is independently owned and operated.