
21625 SW Johnson Rd, West Linn, OR 97068
Local realty services provided by:Knipe Realty ERA Powered
Listed by: seth waddell541-829-1341
Office: re/max integrity corvallis branch541-766-2000
MLS#:844471
Source:OR_WVMLS
Price summary
- Price:$1,300,000
- Price per sq. ft.:$395.38
About this home
Come home to your own private riverside oasis! Launch a kayak from your own dock, cast a line at sunset, or simply unwind on this nearly 4-acre property with a 5 bed/3 bath home, huge 3-bay shop w/ storage loft, fenced dog run, spacious pasture with livestock/horse stalls, garden beds, fruit trees & more! The architecturally striking mid-century modern home w/ tongue-and-groove ceiling & warm cherry flooring is ready for the custom gourmet kitchen of your dreams! Dual living potential in spacious basement already plumbed for a second kitchen, buyer to do due diligence. An expansive deck and outdoor living areas connect the home seamlessly to its natural surroundings, offering year-round enjoyment. Enjoy peace-of-mind with a newer metal roof, Anderson windows, high-efficiency heat & AC, & fresh exterior paint. This property offers a lifestyle that’s hard to find and impossible to forget.
Contact an agent
Home facts
- Year built:1960
- Subdivision & Development:Section28 Township 2S
- Listing ID #:844471
- Added:42 day(s) ago
- Updated:August 23, 2026 at 01:07 AM
Rooms and interior
- Bedrooms:5
- Total bathrooms:3
- Full bathrooms:3
- Flooring:Tile, Wood
- Dining Description:Combination Dining Area, On Level 1
- Kitchen Description:On Level 1
- Bedroom Description:Master Bedroom on Level 1
- Basement Description:Daylight, Finished, Full
- Living area:3,288 sq. ft.
Heating and cooling
- Cooling:Central Ac
- Heating:Electric, Forced Air
Structure and exterior
- Roof:Metal or Aluminum
- Year built:1960
- Building area:3,288 sq. ft.
- Lot area:3.73 Acres
- Lot Features:Dimension Above
- Architectural Style:2 Story
- Construction Materials:Cedar
- Exterior Features:Deck, Partial Fenced Yard, Underground Sprinklers
- Foundation Description:Slab
Utilities
- Water:Well
- Sewer:Septic
Finances and disclosures
- Price:$1,300,000
- Price per sq. ft.:$395.38
- Tax amount:$11,359 (2025)
Features and amenities
- Amenities:Area/Room For RV, Electric Water Heater
- Pool features:Spa
Parking
- Parking description:Attached Garage
- Garage spaces:2
 Based on information from Willamette Valley Multiple Listing Service, which neither guarantees nor is in any way responsible for its accuracy. All data is provided AS IS and with all faults. Data maintained by Willamette Valley Multiple Listing Service may not reflect all real estate activity in the market. OR_WVMLS Member Broker: Jeff Knipe
New listings near 21625 SW Johnson Rd
- Open Wed, 5 to 6:30pmNew
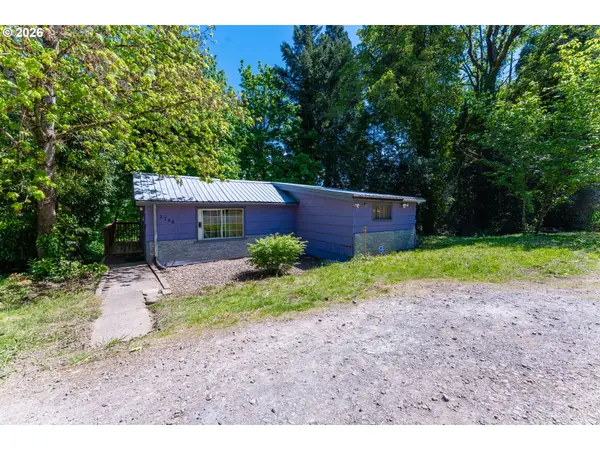 $449,900Active2 beds 1 baths910 sq. ft.
2700 Underhill Ln, WestLinn, OR 97068
MLS# 101679455Listed by: KELLY RIGHT REAL ESTATE OF PORTLAND, LLC - New
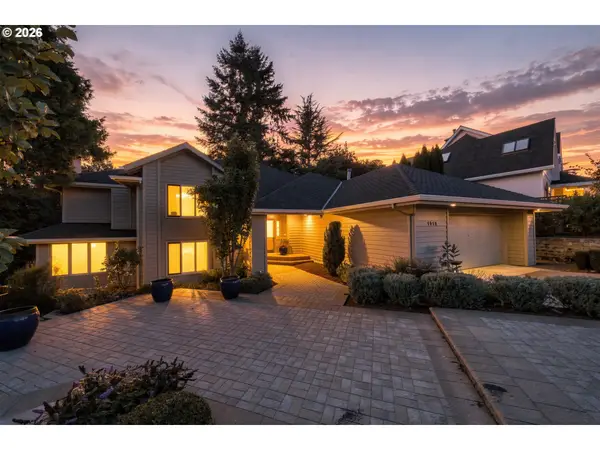 $749,000Active3 beds 3 baths2,940 sq. ft.
1912 Sunburst Ter, WestLinn, OR 97068
MLS# 629309306Listed by: PERFORMANCE PROPERTIES INC - New
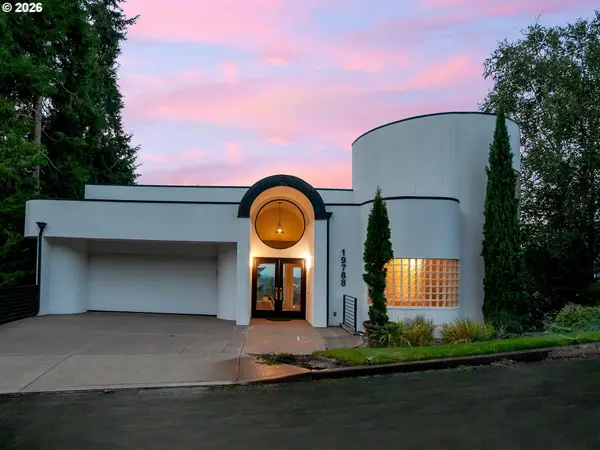 $850,000Active4 beds 3 baths2,962 sq. ft.
19788 Wildwood Dr, WestLinn, OR 97068
MLS# 302549597Listed by: PREMIERE PROPERTY GROUP, LLC 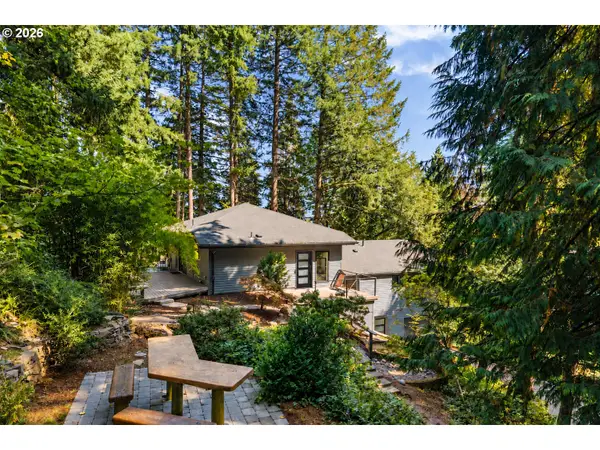 $789,000Pending3 beds 3 baths2,392 sq. ft.
2325 Marylhurst Dr, WestLinn, OR 97068
MLS# 345540317Listed by: INHABIT REAL ESTATE- New
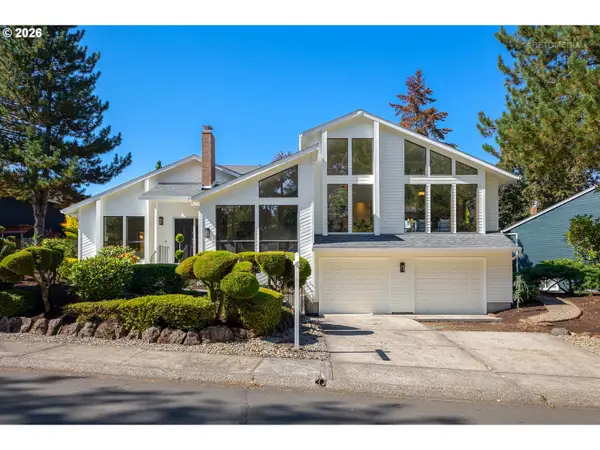 $799,000Active4 beds 3 baths2,536 sq. ft.
2949 Hunter Way, WestLinn, OR 97068
MLS# 389937956Listed by: CASCADE HASSON SOTHEBY'S INTERNATIONAL REALTY - New
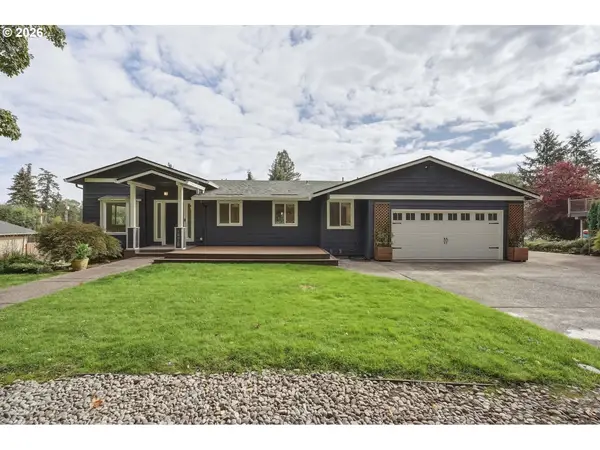 $1,085,000Active5 beds 4 baths3,560 sq. ft.
18428 Steamboat Way, WestLinn, OR 97068
MLS# 710981123Listed by: J RESIDENTIAL PROPERTIES - New
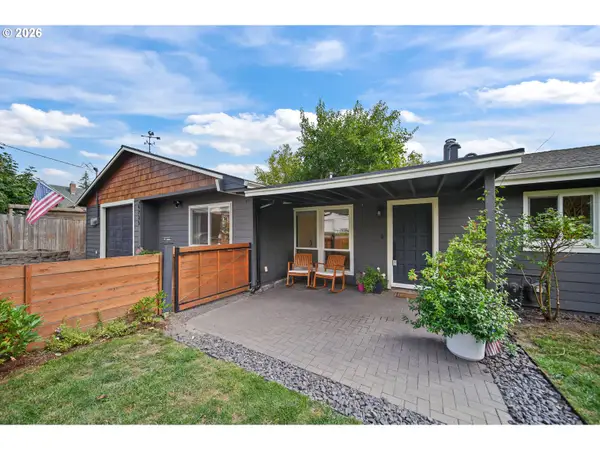 $599,000Active3 beds 2 baths1,443 sq. ft.
4735 Sussex St, WestLinn, OR 97068
MLS# 622475222Listed by: BERKSHIRE HATHAWAY HOMESERVICES NW REAL ESTATE - New
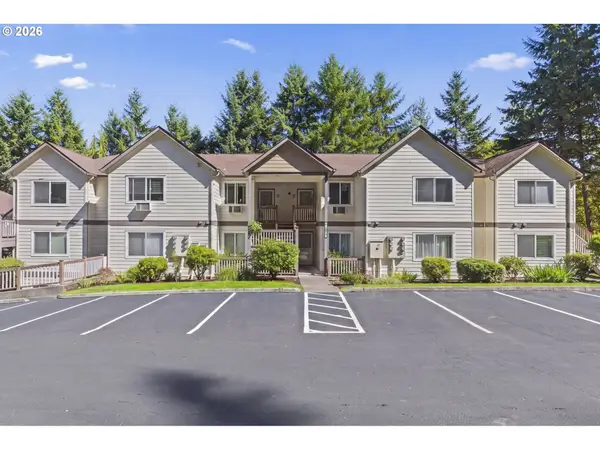 $265,000Active2 beds 2 baths1,068 sq. ft.
20120 Larkspur Ln #81, WestLinn, OR 97068
MLS# 336414646Listed by: LUXE FORBES GLOBAL PROPERTIES - New
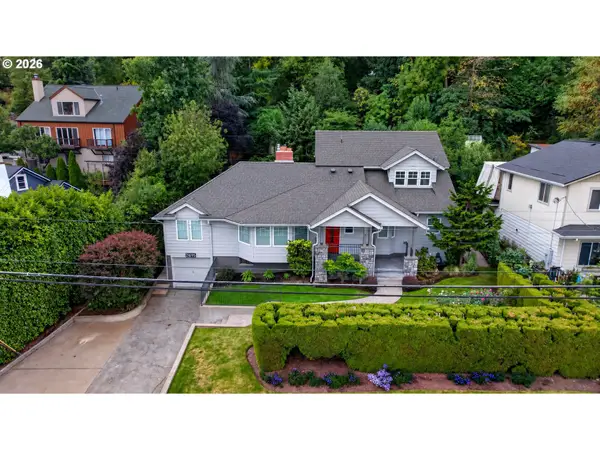 $720,000Active4 beds 3 baths3,447 sq. ft.
21695 Willamette Dr, WestLinn, OR 97068
MLS# 470798144Listed by: REAL BROKER - New
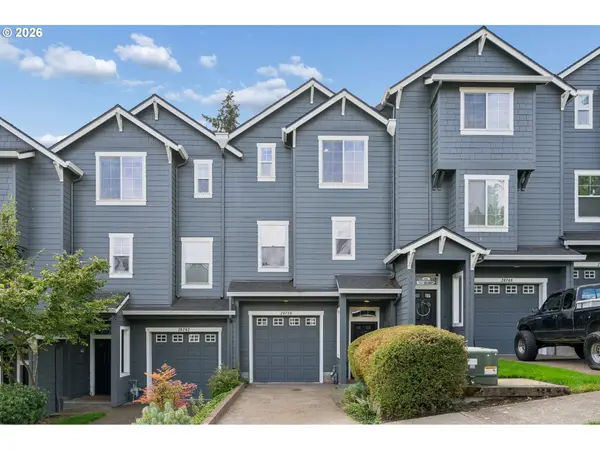 $475,000Active3 beds 3 baths2,220 sq. ft.
20750 Viewpoint Rd, WestLinn, OR 97068
MLS# 459546371Listed by: URBAN NEST REALTY


Protect your home and budget from life's surprises with an Assurant Home Warranty, backed by a partner that supports you through every step of homeownership. Explore Plans.
© 2023 - 2026 ERA Franchise Systems LLC. All rights reserved. ERA Franchise Systems LLC fully supports the principles of the Fair Housing Act and the Equal Opportunity Act. ERA, ERA Real Estate powered, and their respective logos are registered service marks of ERA Franchise Systems LLC. Each office is independently owned and operated.