
2288 Rogue Way, West Linn, OR 97068
Local realty services provided by:ERA Freeman & Associates, Realtors
Listed by: tessa gold, steve seislove
Office: john l. scott503-624-2900
MLS#:188759670
Source:PORTLAND
Price summary
- Price:$949,900
- Price per sq. ft.:$286.81
About this home
Beautifully updated and thoughtfully designed, this timeless Craftsman pairs elevated finishes with an exceptional floor plan created for both everyday living and effortless entertaining. Hardwood floors flow throughout the expansive great room-style main level, where a gourmet chef’s kitchen takes center stage with an oversized island, generous prep space, and dual dining areas. A main-level office with a full closet offers valuable flexibility, while upstairs features four spacious bedrooms, three full bathrooms, convenient laundry, and an impressive bonus room above the garage. Fresh interior paint and brand-new carpet enhance the home’s polished, move-in-ready appeal. Outside, a charming covered patio opens to a fully fenced, level backyard with a pergola-covered fire pit area, creating an inviting setting for year-round entertaining. An oversized 3 car garage with abundant storage adds even more functionality. Perfectly positioned on top of the hill in the heart of West Linn, this quiet and scenic setting backs directly to Douglas Park and offers easy access to parks, walking trails, top-rated schools, shops, dining, and freeways. Sophisticated yet wonderfully livable, this is a rare opportunity to enjoy beautifully updated interiors, exceptional space, a picturesque park-side setting, and the best of West Linn living....
Contact an agent
Home facts
- Year built:2010
- Listing ID #:188759670
- Added:1 day(s) ago
- Updated:October 01, 2026 at 01:11 PM
Rooms and interior
- Bedrooms:4
- Total bathrooms:4
- Full bathrooms:3
- Half bathrooms:1
- Kitchen Description:Built In Oven, Built In Range, Dishwasher, Disposal, Down Draft, Gas Appliances, Granite, Island, Microwave, Pantry, Plumbed For Icemaker, Stainless Steel Appliance
- Basement Description:Crawl Space
- Living area:3,312 sq. ft.
Heating and cooling
- Cooling:Central Air
- Heating:Forced Air
Structure and exterior
- Year built:2010
- Building area:3,312 sq. ft.
- Lot area:0.15 Acres
- Lot Features:Level
- Architectural Style:2 Story, Craftsman
- Exterior Features:Covered Patio, Fenced, Yard
- Foundation Description:Concrete Perimeter
- Levels:2 Stories
Schools
- High school:West Linn
- Middle school:Athey Creek
- Elementary school:Willamette
Utilities
- Water:Public Water
- Sewer:Public Sewer
Finances and disclosures
- Price:$949,900
- Price per sq. ft.:$286.81
- Tax amount:$11,270 (2025)
Features and amenities
- Amenities:Double Pane Window(s), Garage Door Opener, Hardwood Floors, High Ceilings, Laundry, Wall To Wall Carpet
Parking
- Total parking spaces:3
- Parking description:Driveway
- Garage spaces:3
 All information provided is deemed reliable but is not guaranteed and should be independently verified. The content relating to real estate for sale on this web site comes in part from the IDX program of the RMLS of Portland Oregon. Real estate listings held by brokerage firms other than ERA Freeman & Associates, Realtors are marked with the RMLS logo and detailed information about these properties includes the names of the listing brokers. Copyright 2026 RMLS, Portland, Oregon. Last updated: October 1, 2026
New listings near 2288 Rogue Way
- New
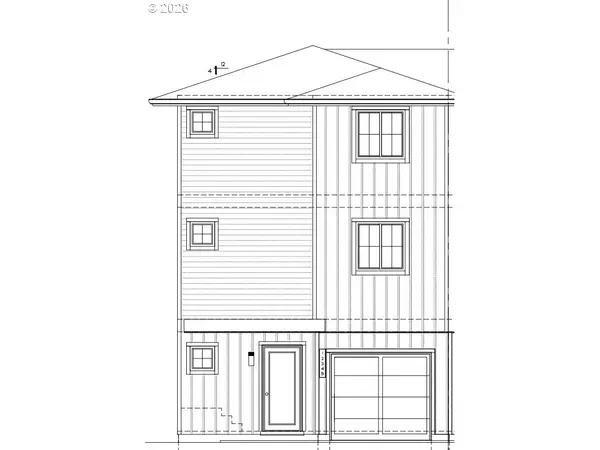 $579,000Active3 beds 4 baths1,264 sq. ft.
2001 13th St, WestLinn, OR 97068
MLS# 786866711Listed by: H & H PREFERRED REAL ESTATE - New
 $599,000Active4 beds 3 baths2,252 sq. ft.
2411 Donegal Ct, WestLinn, OR 97068
MLS# 270715512Listed by: PREMIERE PROPERTY GROUP, LLC  $790,000Active13.17 Acres
Lots 601 602 Mountain Rd, West Linn, OR 97068
MLS# 832950Listed by: LEE REAL ESTATE- New
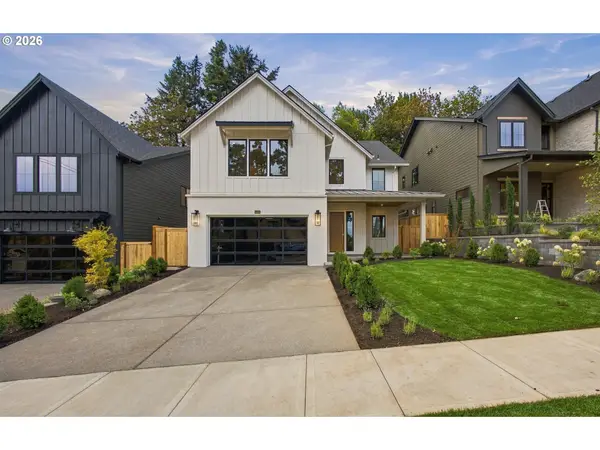 $1,340,000Active3 beds 3 baths3,482 sq. ft.
4024 Norfolk St, WestLinn, OR 97068
MLS# 240340431Listed by: HANDRIS REALTY CO. - New
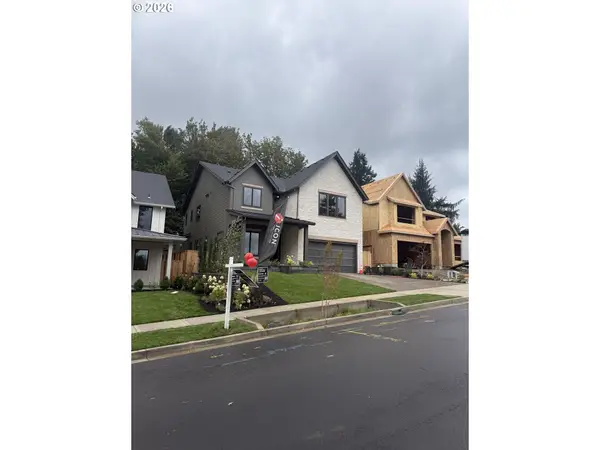 $1,360,000Active4 beds 4 baths3,749 sq. ft.
4056 Norfolk St, WestLinn, OR 97068
MLS# 293715212Listed by: HANDRIS REALTY CO. - New
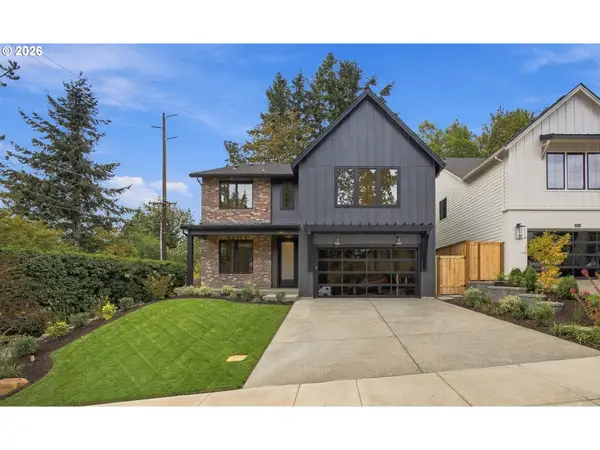 $1,375,000Active4 beds 4 baths3,810 sq. ft.
4012 Norfolk St, WestLinn, OR 97068
MLS# 741249532Listed by: HANDRIS REALTY CO. - Open Sat, 1 to 3pmNew
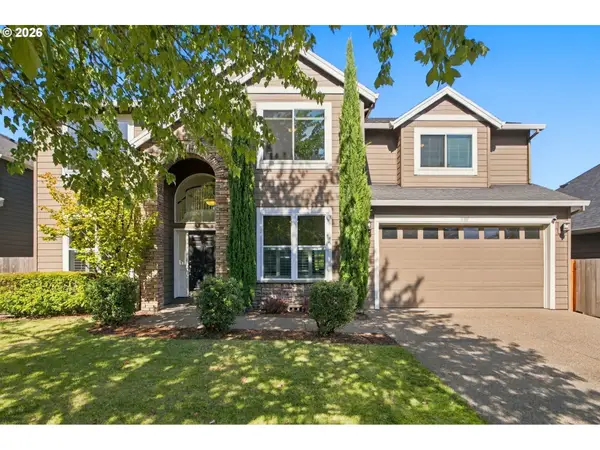 $930,000Active5 beds 4 baths3,833 sq. ft.
3101 Sabo Ln, WestLinn, OR 97068
MLS# 757180858Listed by: ARCHIBALD RELOCATION - New
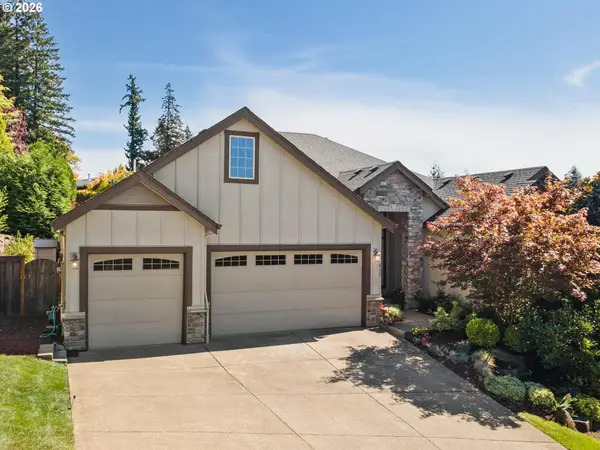 $1,095,000Active4 beds 3 baths2,836 sq. ft.
2525 Coeur D Alene Dr, WestLinn, OR 97068
MLS# 588726850Listed by: BERKSHIRE HATHAWAY HOMESERVICES NW REAL ESTATE - Open Fri, 4 to 6pmNew
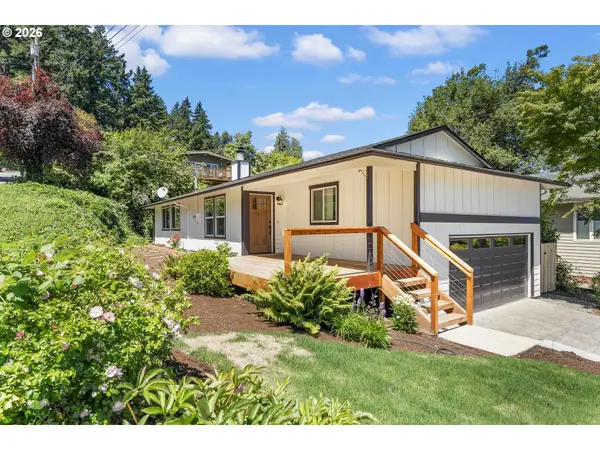 $599,000Active4 beds 2 baths1,652 sq. ft.
6100 Barclay St, WestLinn, OR 97068
MLS# 446676758Listed by: KELLER WILLIAMS REALTY PORTLAND PREMIERE


Protect your home and budget from life's surprises with an Assurant Home Warranty, backed by a partner that supports you through every step of homeownership. Explore Plans.
© 2023 - 2026 ERA Franchise Systems LLC. All rights reserved. ERA Franchise Systems LLC fully supports the principles of the Fair Housing Act and the Equal Opportunity Act. ERA, ERA Real Estate powered, and their respective logos are registered service marks of ERA Franchise Systems LLC. Each office is independently owned and operated.