
25619 Cheryl Dr, West Linn, OR 97068
Local realty services provided by:ERA Freeman & Associates, Realtors
25619 Cheryl Dr,Westlinn, OR 97068
$1,325,000
- 4 Beds
- 4 Baths
- 4,830 sq. ft.
- Single family
- Active
Upcoming open houses
- Sun, Oct 1112:00 pm - 02:00 pm
Listed by: jeanne tunberg
Office: proud realty llc.503-444-9730
MLS#:284006038
Source:PORTLAND
Price summary
- Price:$1,325,000
- Price per sq. ft.:$274.33
About this home
Shangri-la is found in this Modern Colonial home nestled in the River Bluff Hills of Historic Willamette. Welcome to a home full of light, encompassing 3 grand stories in 4830 sq ft. This four-bedroom, three-and-half bath home has been lovingly maintained and thoughtfully updated throughout. Classic main floor plan with elegant formal living and dining areas for entertaining. A circular garden Tea room to greet the morning filled with abundant light and wonder. Recently remodeled, the Cathedral kitchen features a magnificent wall of windows, centering the heart of the home with daily gatherings around an epic kitchen island bar. With three upstairs bedrooms, the Primary suite features a spa-inspired bathroom to relax and unwind in while overlooking seasonal views of the Tualatin river from your own private balcony. Suite includes a custom designed dressing room — a fashionista’s dream! The lower level features the fourth bedroom, a massive recreation room, flex/workout room, workshop and temperate wine cellar for convivial moments with friends and family. Outdoors, you’ll find a whole other world to charm your senses with an outdoor kitchen, flagstone patio, waterfall feature, potting/ garden shed and in-ground trampoline. A sweet cottage garden and established specimen plantings dot the grounds with soothing river sounds in the distance. Numerous Interior and Exterior updates and upgrades include New Energy Efficient Windows throughout, Anderson Windows Slider, EV Charger, re-imagined spaces and many more. West Linn is the epitome of living perfection - Award Winning Schools, Historic Main Street, Neighborhood and River walks and Summer Farmers Market. You’ve found your paradise, where eagles soar and chickadees sing “Hey, Sweetie”! Shangri-La has been found!...
Contact an agent
Home facts
- Year built:1995
- Subdivision & Development:HISTORIC WILLAMETTE
- Listing ID #:284006038
- Added:1 day(s) ago
- Updated:October 05, 2026 at 03:24 AM
Rooms and interior
- Bedrooms:4
- Total bathrooms:4
- Full bathrooms:3
- Half bathrooms:1
- Bathrooms Description:Soaking Tub
- Kitchen Description:Disposal, ENERGY STAR Qualified Appliances, Free Standing Gas Range, Free Standing Refrigerator, Gas Appliances, Microwave, Pot Filler, Quartz, Range Hood, Stainless Steel Appliance
- Basement Description:Daylight, Exterior Entry, Finished
- Living area:4,830 sq. ft.
Heating and cooling
- Cooling:Central Air
- Heating:Forced Air
Structure and exterior
- Roof:Composition, Shingle
- Year built:1995
- Building area:4,830 sq. ft.
- Lot area:0.2 Acres
- Lot Features:Corner Lot, Gated, Gentle Sloping, Pond, Trees
- Architectural Style:Colonial, Modern
- Exterior Features:Built in Barbecue, Covered Arena, Covered Patio, Deck, Fenced, Garden, Gas Hookup, Patio, Raised Beds, Tool Shed, Water Feature, Workshop, Yard
- Foundation Description:Concrete Perimeter
- Levels:3 Stories
Schools
- High school:West Linn
- Middle school:Athey Creek
- Elementary school:Willamette
Utilities
- Water:Public Water
- Sewer:Public Sewer
Finances and disclosures
- Price:$1,325,000
- Price per sq. ft.:$274.33
- Tax amount:$16,652 (2025)
Features and amenities
- Laundry features:Washer/Dryer
- Amenities:Ceiling Fan, Double Pane Window(s), Garage Door Opener, Hardwood Floors, High Ceilings, Laundry, Vaulted Ceiling, Vinyl Frame Windows, Wall To Wall Carpet, Wood Floors
Parking
- Total parking spaces:2
- Parking description:Driveway
- Garage spaces:2
 All information provided is deemed reliable but is not guaranteed and should be independently verified. The content relating to real estate for sale on this web site comes in part from the IDX program of the RMLS of Portland Oregon. Real estate listings held by brokerage firms other than ERA Freeman & Associates, Realtors are marked with the RMLS logo and detailed information about these properties includes the names of the listing brokers. Copyright 2026 RMLS, Portland, Oregon. Last updated: October 5, 2026
New listings near 25619 Cheryl Dr
- New
 $479,000Active2 beds 2 baths1,578 sq. ft.
2606 Pimlico Ter, WestLinn, OR 97068
MLS# 797204960Listed by: RE/MAX EQUITY GROUP - New
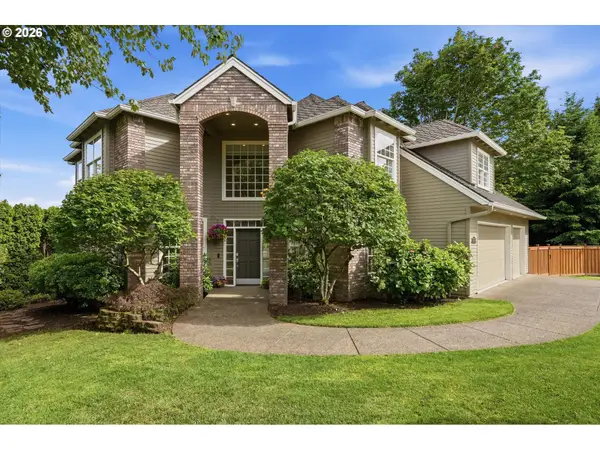 $1,095,000Active4 beds 3 baths3,390 sq. ft.
3390 Crescent Dr, WestLinn, OR 97068
MLS# 740188775Listed by: BERKSHIRE HATHAWAY HOMESERVICES NW REAL ESTATE - New
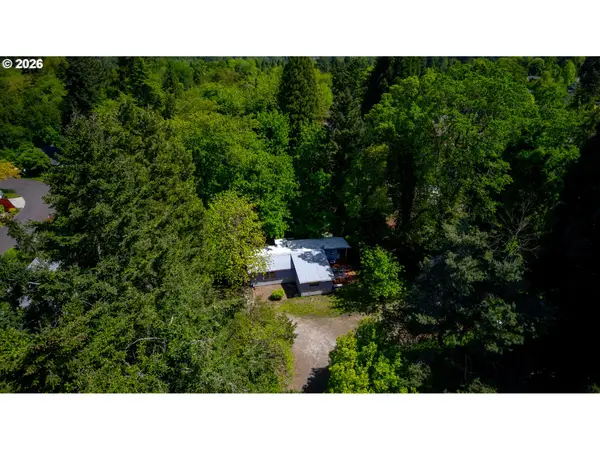 $125,000Active0.22 Acres
2700 Underhill Ln, WestLinn, OR 97068
MLS# 611828483Listed by: KELLY RIGHT REAL ESTATE OF PORTLAND, LLC - New
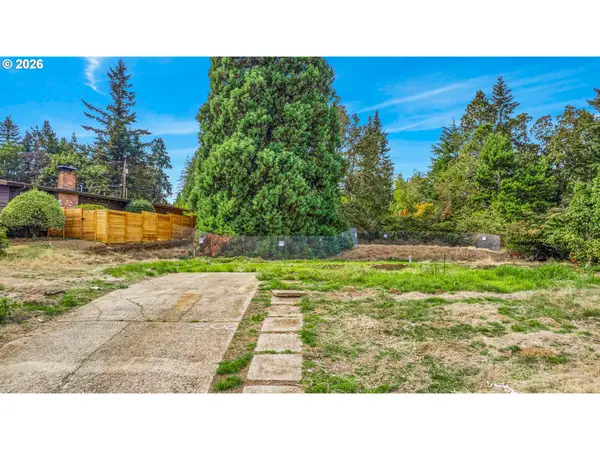 $745,000Active0.36 Acres
2665 Hillcrest Dr, WestLinn, OR 97068
MLS# 427115988Listed by: MORE REALTY - New
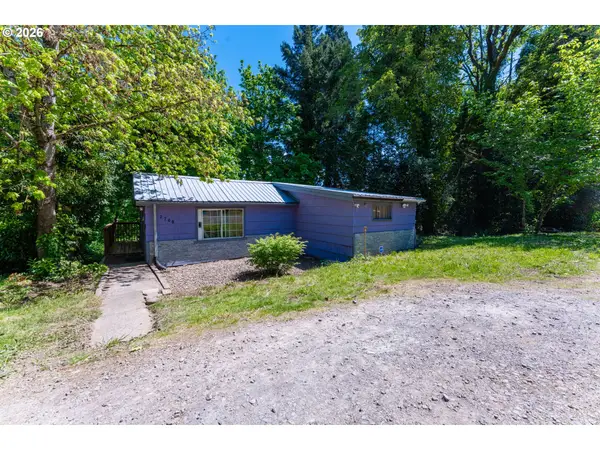 $359,900Active2 beds 1 baths910 sq. ft.
2700 Underhill Ln, WestLinn, OR 97068
MLS# 799915955Listed by: KELLY RIGHT REAL ESTATE OF PORTLAND, LLC - New
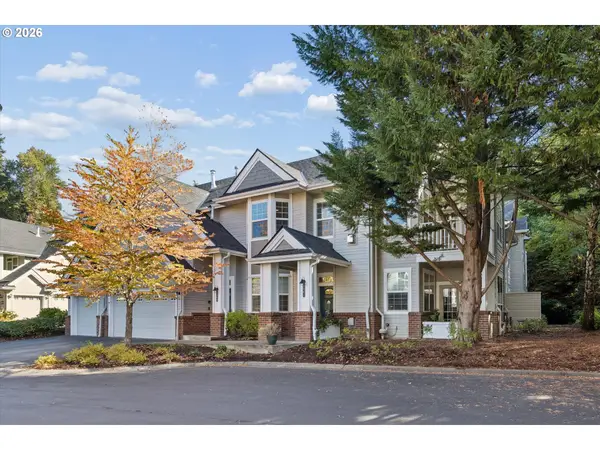 $424,900Active2 beds 2 baths1,276 sq. ft.
5305 Summerlinn Way, WestLinn, OR 97068
MLS# 629145526Listed by: RDC REAL ESTATE SERVICES LLC - New
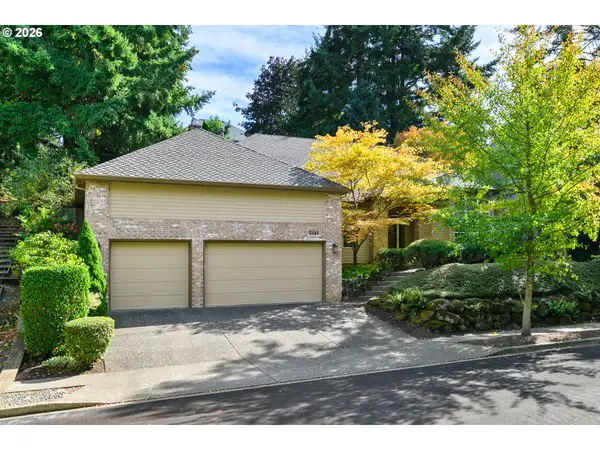 $849,900Active4 beds 3 baths2,720 sq. ft.
2215 Brandon Pl, WestLinn, OR 97068
MLS# 427881452Listed by: BETTER HOMES & GARDENS REALTY - New
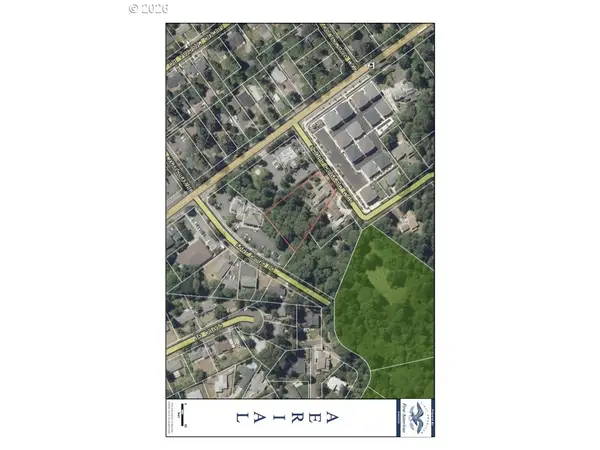 $800,000Active0.82 Acres
18360 Shady Hollow Way, WestLinn, OR 97068
MLS# 735148178Listed by: GOLD STAR PROPERTIES, LLC - New
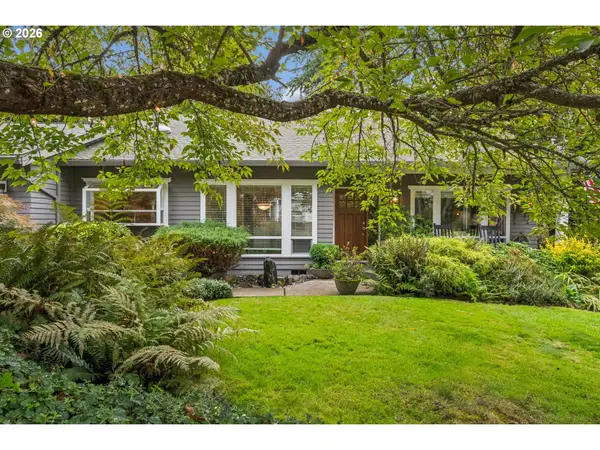 $724,900Active4 beds 3 baths2,171 sq. ft.
6601 Palomino Cir, WestLinn, OR 97068
MLS# 441782271Listed by: PREMIERE PROPERTY GROUP, LLC


Protect your home and budget from life's surprises with an Assurant Home Warranty, backed by a partner that supports you through every step of homeownership. Explore Plans.
© 2023 - 2026 ERA Franchise Systems LLC. All rights reserved. ERA Franchise Systems LLC fully supports the principles of the Fair Housing Act and the Equal Opportunity Act. ERA, ERA Real Estate powered, and their respective logos are registered service marks of ERA Franchise Systems LLC. Each office is independently owned and operated.