
2763 Dahlia Dr, West Linn, OR 97068
Local realty services provided by:Knipe Realty ERA Powered
Listed by: wendy martin
Office: cascade hasson sotheby's international realty503-420-8650
MLS#:149150309
Source:PORTLAND
Price summary
- Price:$1,695,000
- Price per sq. ft.:$387.69
- Monthly HOA dues:$110
About this home
A LOWER INTEREST RATE MEANS A LOWER MONTHLY PAYMENT. WE HAVE PREPARED THREE FINANCING STRATEGIES INCORPORATING A SELLER CREDIT FOR A BUYER'S CONSIDERATION. DEPENDING ON THE SELECTED PROGRAM, THE RATE BUY-DOWN MAY PROVIDE AN INTEREST RATE REDUCTION! Nearly new—without the wait! Located in sought-after West Linn Meadows, this beautifully designed contemporary residence blends modern luxury, everyday functionality and exceptional light-filled living. Soaring ceilings and expansive windows create a dramatic yet welcoming atmosphere, highlighting the home’s clean architectural lines and sophisticated finishes. The open-concept great room, anchored by a sleek fireplace, flows effortlessly into the designer kitchen with an oversized island, quartz surfaces, abundant cabinetry, stainless steel appliances and generous space for entertaining. Expansive sliding doors extend the living area outdoors to a covered patio and private backyard, creating an ideal setting for year-round gatherings. Thoughtfully designed for today’s lifestyle, the home offers flexible spaces for guests, working from home and comfortable everyday living. The serene primary suite provides a luxurious retreat with spa-inspired finishes, a soaking tub and beautifully appointed bath. Built in 2022, this exceptional home delivers the ease of newer construction, contemporary style and the warmth buyers are seeking. Attractive seller-supported financing strategies are also available. Each option is based on a 740 credit score, 20% down payment and a 30-year fixed-rate loan, subject to credit approval and current mortgage rates. The proposed seller credit is reflected in the attached loan summaries, allowing buyers to compare options and select the structure that best supports their financial goals. Contact your broker for additional financing details....
Contact an agent
Home facts
- Year built:2022
- Subdivision & Development:WEST LINN MEADOWS
- Listing ID #:149150309
- Added:100 day(s) ago
- Updated:September 06, 2026 at 11:44 AM
Rooms and interior
- Bedrooms:6
- Total bathrooms:5
- Full bathrooms:4
- Half bathrooms:1
- Kitchen Description:Built In Oven, Built In Range, Dishwasher, Disposal, ENERGY STAR Qualified Appliances, Free Standing Refrigerator, Gas Appliances, Island, Microwave, Pantry, Quartz, Stainless Steel Appliance
- Basement Description:Daylight, Finished, Separate Living Quarters/apartment/aux Living Unit
- Living area:4,372 sq. ft.
Heating and cooling
- Cooling:Central Air
- Heating:Forced Air 90+
Structure and exterior
- Roof:Composition
- Year built:2022
- Building area:4,372 sq. ft.
- Lot area:0.17 Acres
- Lot Features:Gentle Sloping, Level
- Architectural Style:Modern
- Exterior Features:Covered Deck, Covered Patio, Fenced, Outdoor Fireplace, Yard
- Foundation Description:Concrete Perimeter
- Levels:3 Stories
Schools
- High school:West Linn
- Middle school:Rosemont Ridge
- Elementary school:Trillium Creek
Utilities
- Water:Public Water
- Sewer:Public Sewer
Finances and disclosures
- Price:$1,695,000
- Price per sq. ft.:$387.69
- Tax amount:$15,773 (2025)
Features and amenities
- Laundry features:Washer/Dryer
- Amenities:Double Pane Window(s), Garage Door Opener, High Ceilings, High Speed Internet, Laundry, Tile Floor, Vaulted Ceiling, Vinyl Frame Windows, Wall To Wall Carpet, Water Sense Fixture
Parking
- Total parking spaces:3
- Parking description:Driveway
- Garage spaces:3
 All information provided is deemed reliable but is not guaranteed and should be independently verified. The content relating to real estate for sale on this web site comes in part from the IDX program of the RMLS of Portland Oregon. Real estate listings held by brokerage firms other than Knipe Realty ERA Powered are marked with the RMLS logo and detailed information about these properties includes the names of the listing brokers. Copyright 2026 RMLS, Portland, Oregon. Last updated: September 6, 2026
New listings near 2763 Dahlia Dr
- New
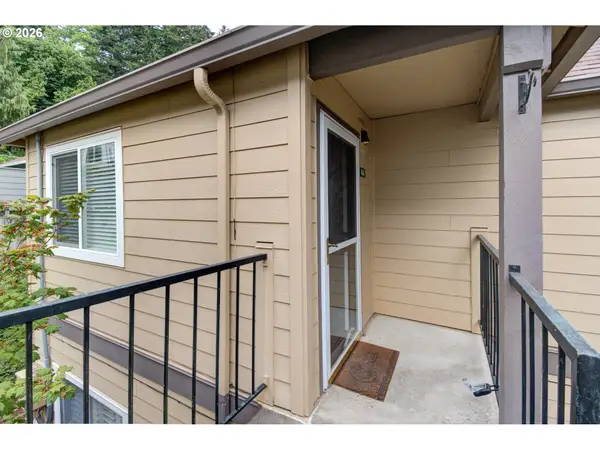 $229,000Active2 beds 2 baths913 sq. ft.
20915 Fawn Ct #44, WestLinn, OR 97068
MLS# 712694304Listed by: MAL & SEITZ - Open Sun, 11am to 1pmNew
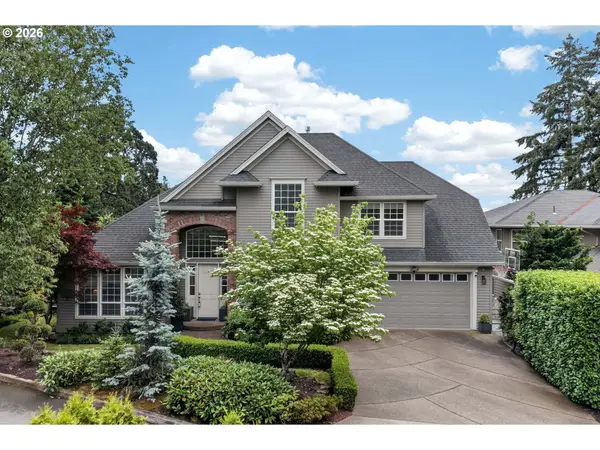 $1,199,900Active5 beds 4 baths4,480 sq. ft.
2140 Fircrest Dr, WestLinn, OR 97068
MLS# 246426985Listed by: J RESIDENTIAL PROPERTIES - New
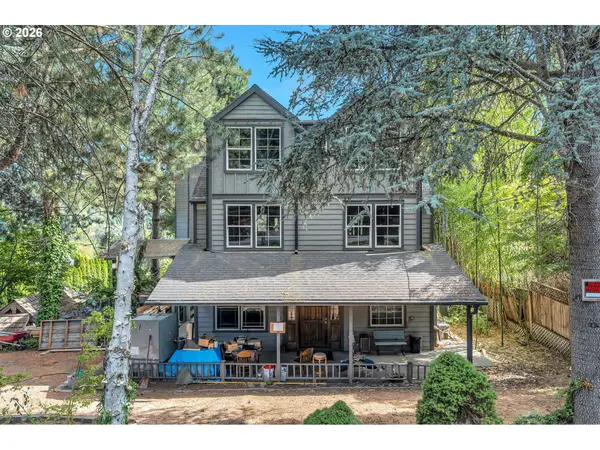 $699,900Active-- beds -- baths4,063 sq. ft.
2325 5th Ave, WestLinn, OR 97068
MLS# 792946582Listed by: MATIN REAL ESTATE - Open Sun, 12 to 2pmNew
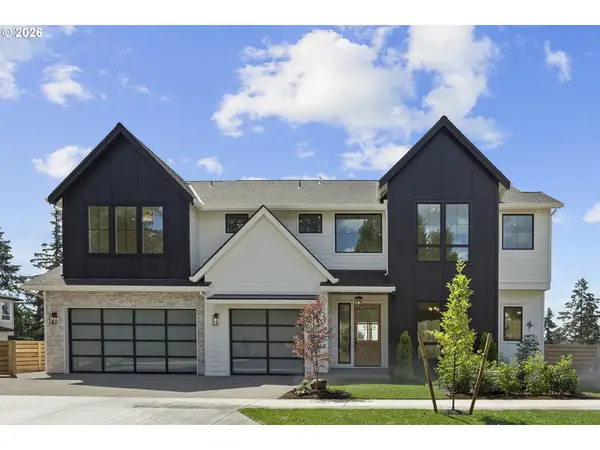 $1,999,988Active5 beds 4 baths5,155 sq. ft.
22890 Weatherhill Rd, WestLinn, OR 97068
MLS# 115900874Listed by: LUXE FORBES GLOBAL PROPERTIES - New
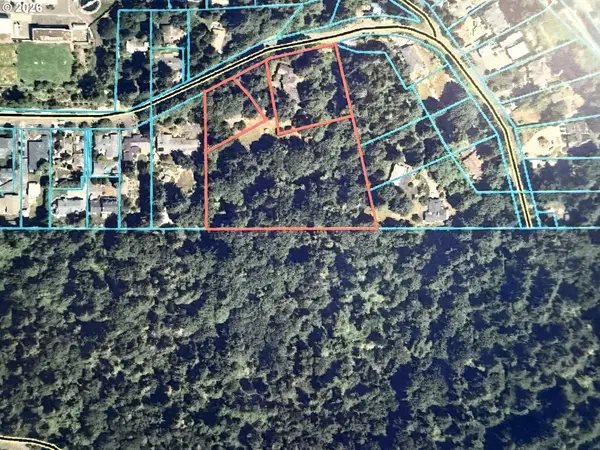 $3,200,000Active4.53 Acres
4600 Mapleton Dr, WestLinn, OR 97068
MLS# 379599099Listed by: REAL BROKER - New
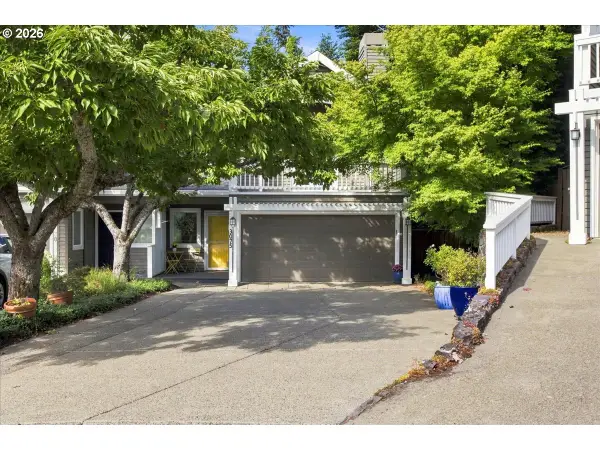 $549,000Active2 beds 2 baths1,916 sq. ft.
3075 Club House Ct, WestLinn, OR 97068
MLS# 208640002Listed by: ROBBINS REALTY GROUP 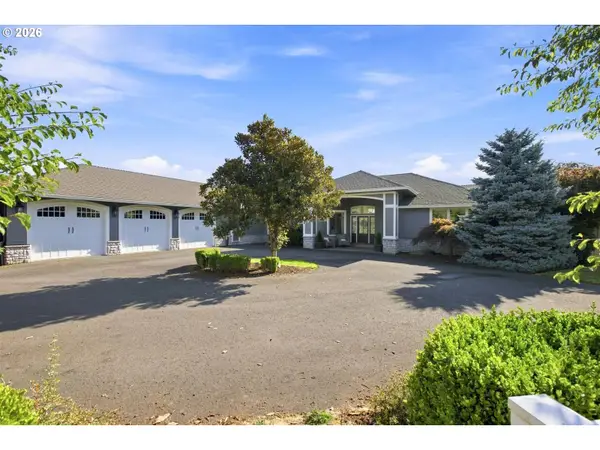 $1,450,000Pending5 beds 5 baths4,216 sq. ft.
6283 Haverhill Ct, WestLinn, OR 97068
MLS# 445195480Listed by: ROBBINS REALTY GROUP- Open Sun, 12 to 2pmNew
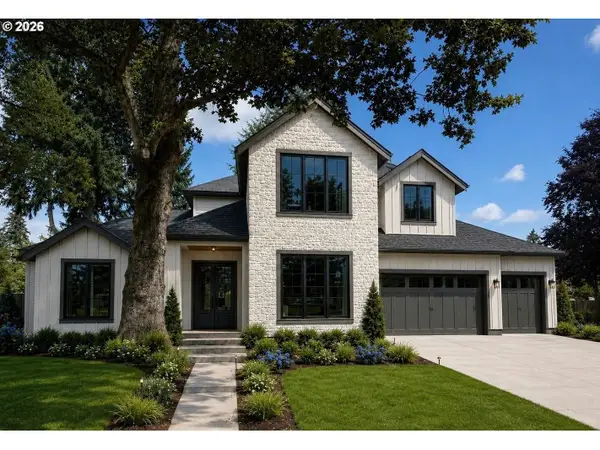 $1,624,999Active5 beds 5 baths3,456 sq. ft.
4581 Calaroga Dr, WestLinn, OR 97068
MLS# 441536070Listed by: CASCADE HASSON SOTHEBY'S INTERNATIONAL REALTY 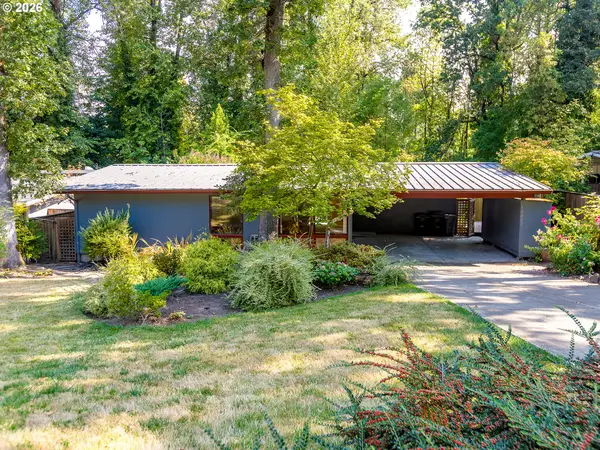 Listed by ERA$425,000Pending3 beds 1 baths1,008 sq. ft.
19922 White Cloud Cir, WestLinn, OR 97068
MLS# 511049791Listed by: KNIPE REALTY ERA POWERED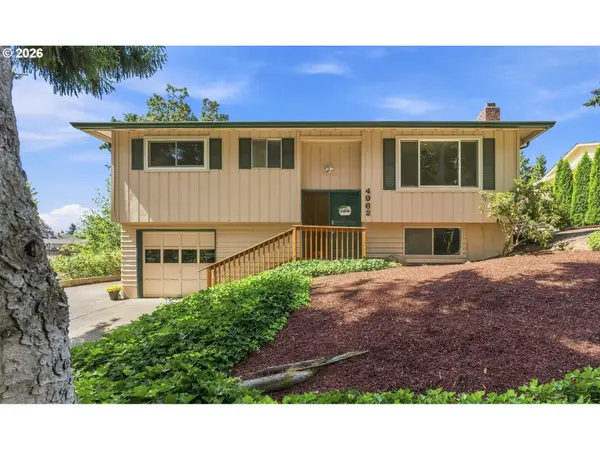 $575,000Active4 beds 2 baths1,829 sq. ft.
4962 Prospect St, WestLinn, OR 97068
MLS# 758143999Listed by: CENTURY 21 NORTHSTAR


Protect your home and budget from life's surprises with an Assurant Home Warranty, backed by a partner that supports you through every step of homeownership. Explore Plans.
© 2023 - 2026 ERA Franchise Systems LLC. All rights reserved. ERA Franchise Systems LLC fully supports the principles of the Fair Housing Act and the Equal Opportunity Act. ERA, ERA Real Estate powered, and their respective logos are registered service marks of ERA Franchise Systems LLC. Each office is independently owned and operated.