
3204 Sabo Ln, West Linn, OR 97068
Local realty services provided by:Knipe Realty ERA Powered
3204 Sabo Ln,Westlinn, OR 97068
$649,900
- 4 Beds
- 3 Baths
- 2,519 sq. ft.
- Single family
- Pending
Listed by: heather robbins
Office: robbins realty group503-451-3011
MLS#:482250184
Source:PORTLAND
Price summary
- Price:$649,900
- Price per sq. ft.:$258
About this home
Welcome home! Featuring gorgeous hardwood floors throughout, this move-in ready property boasts an updated kitchen complete with sleek granite countertops, stainless steel appliances, and a gas range. Cozy up near the living room fireplace or head outdoors to enjoy the private, fully fenced backyard featuring a paver patio and mature landscaping. High-value updates include a new water heater and an inspected roof with years of life remaining. Positioned just moments from Tanner Creek Park, local dining, and shopping, this location offers exceptional day-to-day convenience.
Contact an agent
Home facts
- Year built:2002
- Listing ID #:482250184
- Added:50 day(s) ago
- Updated:September 05, 2026 at 08:08 AM
Rooms and interior
- Bedrooms:4
- Total bathrooms:3
- Full bathrooms:2
- Half bathrooms:1
- Kitchen Description:Built In Oven, Cooktop, Dishwasher, Disposal, Free Standing Range, Free Standing Refrigerator, Microwave, Pantry, Range Hood, Stainless Steel Appliance
- Basement Description:Crawl Space
- Living area:2,519 sq. ft.
Heating and cooling
- Cooling:Central Air, Exhaust Fan
- Heating:Forced Air
Structure and exterior
- Roof:Composition
- Year built:2002
- Building area:2,519 sq. ft.
- Lot Features:Level
- Architectural Style:2 Story, Craftsman
- Exterior Features:Fenced, Garden, Patio, Porch, Raised Beds, Security Lights, Sprinkler, Yard
- Levels:2 Stories
Schools
- High school:West Linn
- Middle school:Rosemont Ridge
- Elementary school:Sunset
Utilities
- Water:Public Water
- Sewer:Public Sewer
Finances and disclosures
- Price:$649,900
- Price per sq. ft.:$258
- Tax amount:$8,099 (2025)
Features and amenities
- Laundry features:Washer/Dryer
- Amenities:Double Pane Window(s), Garage Door Opener, Hardwood Floors, Laundry, Vaulted Ceiling, Vinyl Floors, Vinyl Frame Windows, Wall To Wall Carpet, Wood Floors
Parking
- Total parking spaces:2
- Parking description:Driveway, On street
- Garage spaces:2
 All information provided is deemed reliable but is not guaranteed and should be independently verified. The content relating to real estate for sale on this web site comes in part from the IDX program of the RMLS of Portland Oregon. Real estate listings held by brokerage firms other than Knipe Realty ERA Powered are marked with the RMLS logo and detailed information about these properties includes the names of the listing brokers. Copyright 2026 RMLS, Portland, Oregon. Last updated: September 5, 2026
New listings near 3204 Sabo Ln
- New
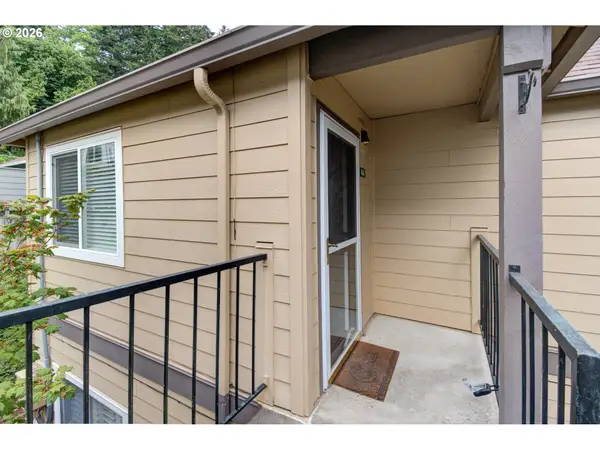 $229,000Active2 beds 2 baths913 sq. ft.
20915 Fawn Ct #44, WestLinn, OR 97068
MLS# 712694304Listed by: MAL & SEITZ - Open Sun, 11am to 1pmNew
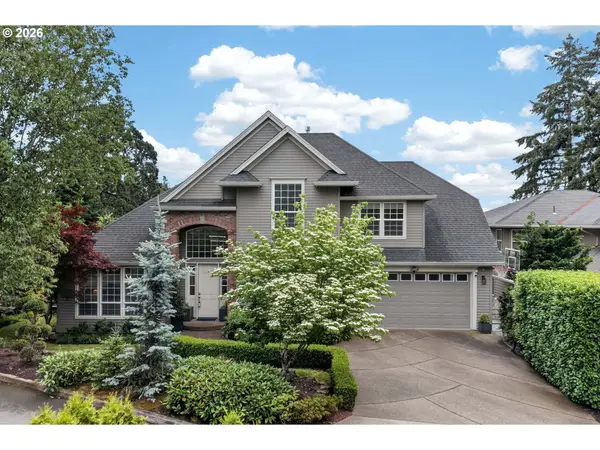 $1,199,900Active5 beds 4 baths4,480 sq. ft.
2140 Fircrest Dr, WestLinn, OR 97068
MLS# 246426985Listed by: J RESIDENTIAL PROPERTIES - New
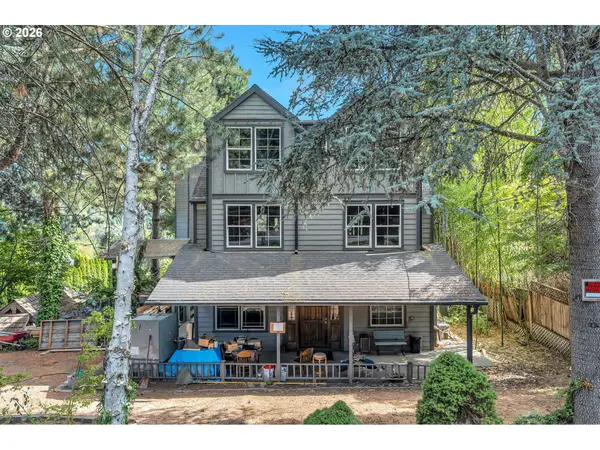 $699,900Active-- beds -- baths4,063 sq. ft.
2325 5th Ave, WestLinn, OR 97068
MLS# 792946582Listed by: MATIN REAL ESTATE - Open Sat, 12 to 2pmNew
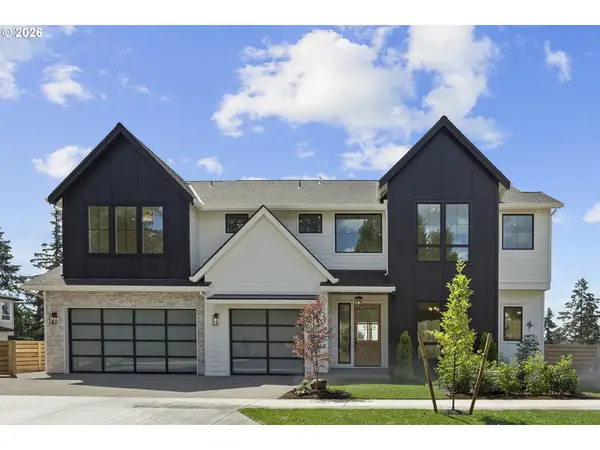 $1,999,988Active5 beds 4 baths5,155 sq. ft.
22890 Weatherhill Rd, WestLinn, OR 97068
MLS# 115900874Listed by: LUXE FORBES GLOBAL PROPERTIES - New
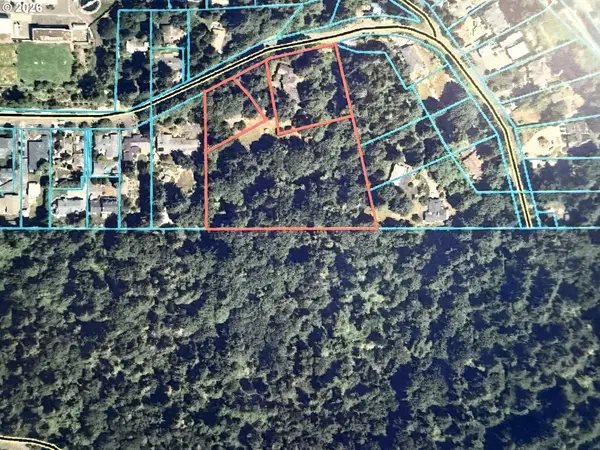 $3,200,000Active4.53 Acres
4600 Mapleton Dr, WestLinn, OR 97068
MLS# 379599099Listed by: REAL BROKER - Open Sat, 11am to 1pmNew
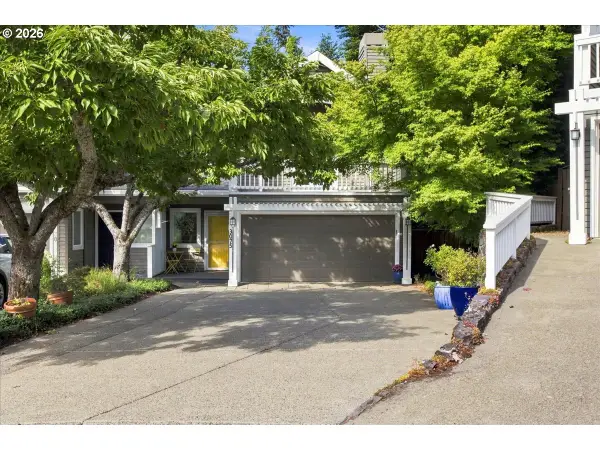 $549,000Active2 beds 2 baths1,916 sq. ft.
3075 Club House Ct, WestLinn, OR 97068
MLS# 208640002Listed by: ROBBINS REALTY GROUP 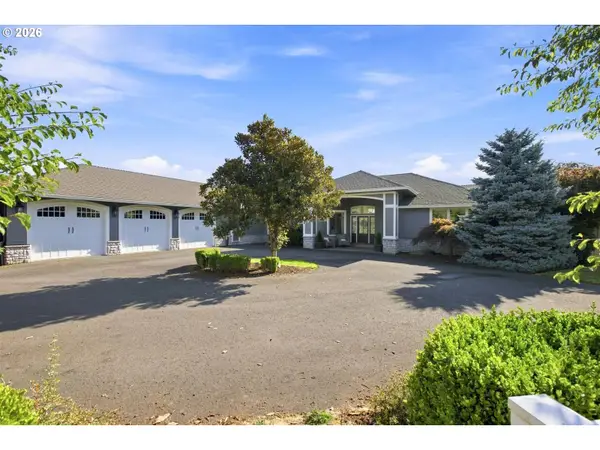 $1,450,000Pending5 beds 5 baths4,216 sq. ft.
6283 Haverhill Ct, WestLinn, OR 97068
MLS# 445195480Listed by: ROBBINS REALTY GROUP- Open Sat, 2 to 4pmNew
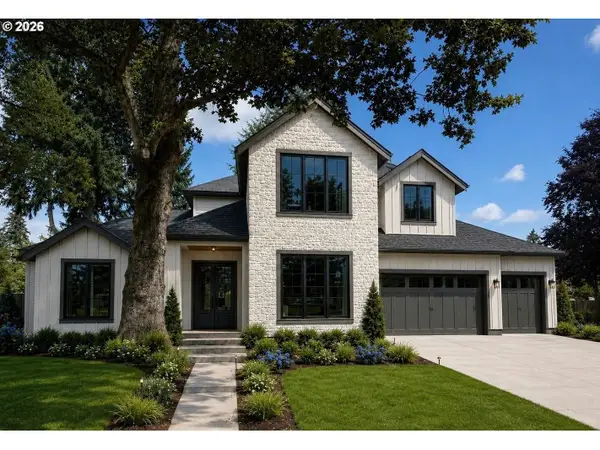 $1,624,999Active5 beds 5 baths3,456 sq. ft.
4581 Calaroga Dr, WestLinn, OR 97068
MLS# 441536070Listed by: CASCADE HASSON SOTHEBY'S INTERNATIONAL REALTY 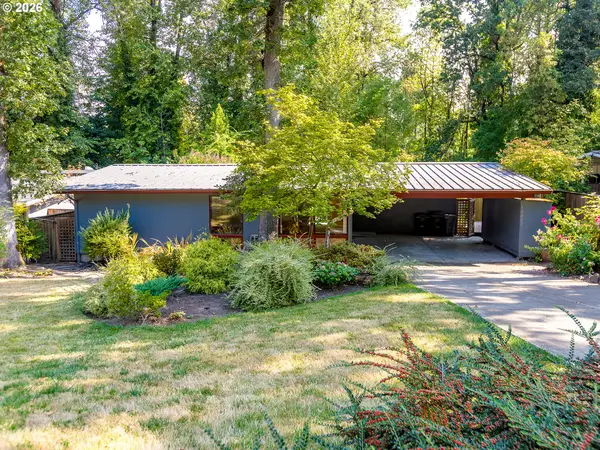 Listed by ERA$425,000Pending3 beds 1 baths1,008 sq. ft.
19922 White Cloud Cir, WestLinn, OR 97068
MLS# 511049791Listed by: KNIPE REALTY ERA POWERED- Open Sat, 11am to 1pm
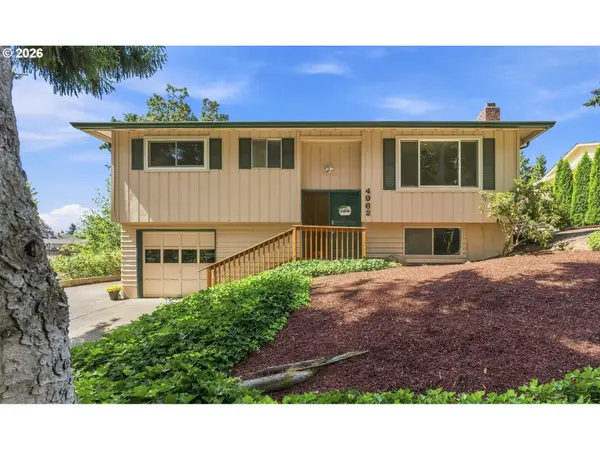 $575,000Active4 beds 2 baths1,829 sq. ft.
4962 Prospect St, WestLinn, OR 97068
MLS# 758143999Listed by: CENTURY 21 NORTHSTAR


Protect your home and budget from life's surprises with an Assurant Home Warranty, backed by a partner that supports you through every step of homeownership. Explore Plans.
© 2023 - 2026 ERA Franchise Systems LLC. All rights reserved. ERA Franchise Systems LLC fully supports the principles of the Fair Housing Act and the Equal Opportunity Act. ERA, ERA Real Estate powered, and their respective logos are registered service marks of ERA Franchise Systems LLC. Each office is independently owned and operated.