
3790 Landis St, West Linn, OR 97068
Local realty services provided by:ERA Freeman & Associates, Realtors
3790 Landis St,Westlinn, OR 97068
$1,100,000
- 4 Beds
- 4 Baths
- 3,265 sq. ft.
- Single family
- Active
Listed by: emily handris, nicholas thomas
Office: handris realty co.503-657-1094
MLS#:653099407
Source:PORTLAND
Price summary
- Price:$1,100,000
- Price per sq. ft.:$336.91
About this home
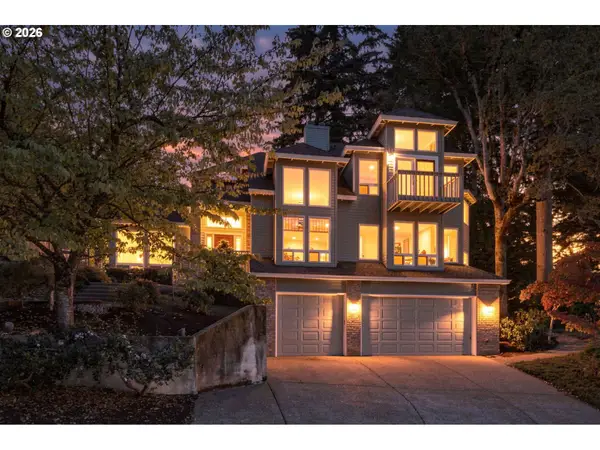
Why Wait? Lower your monthly payment from day one. BUILDER PAID INTEREST RATE BUYDOWN AVAILABLE! Get incredible interest rate today with builder's interest rate buydown & apply it towards a lower payment! Mountain Modern Luxury with Breathtaking Views! Discover the perfect blend of dramatic architecture, sophisticated design, and exceptional livability in this stunning new construction home. Thoughtfully designed with the style and attention to detail of a custom home, this 4-bedroom, 3.5-bath residence offers a dedicated office, spacious bonus room, and daylight basement family room with room for everyone to spread out. The showstopping, moody kitchen makes a bold statement with a commercial-style 48" range, 42" built-in refrigerator/freezer, and designer finishes. Windows galore flood the home with natural light while showcasing breathtaking views overlooking an expansive rear yard. From its striking Mountain Modern exterior to its thoughtfully curated interiors, every detail feels special. A rare opportunity to enjoy the beauty, sophistication, and craftsmanship of a custom home—without the wait!...
Contact an agent
Home facts
- Year built:2026
- Subdivision & Development:Willow Ridge
- Listing ID #:653099407
- Added:1 day(s) ago
- Updated:November 10, 2026 at 01:36 PM
Rooms and interior
- Bedrooms:4
- Total bathrooms:4
- Full bathrooms:3
- Half bathrooms:1
- Kitchen Description:Built In Range, Dishwasher, Free Standing Refrigerator, Gas Appliances, Island, Microwave, Pantry, Stainless Steel Appliance
- Basement Description:Daylight
- Living area:3,265 sq. ft.
Heating and cooling
- Cooling:Air Conditioning Ready
- Heating:Forced Air 90+
Structure and exterior
- Roof:Composition
- Year built:2026
- Building area:3,265 sq. ft.
- Lot Features:Terraced
- Architectural Style:Custom Style
- Foundation Description:Stem Wall
- Levels:3 Stories
Schools
- High school:West Linn
- Middle school:Rosemont Ridge
- Elementary school:Sunset
Utilities
- Water:Public Water
- Sewer:Public Sewer
Finances and disclosures
- Price:$1,100,000
- Price per sq. ft.:$336.91
- Tax amount:$1,000
Features and amenities
- Amenities:High Ceilings, Vinyl Frame Windows, Wall To Wall Carpet
Parking
- Total parking spaces:2
- Parking description:Driveway
- Garage spaces:2
 All information provided is deemed reliable but is not guaranteed and should be independently verified. The content relating to real estate for sale on this web site comes in part from the IDX program of the RMLS of Portland Oregon. Real estate listings held by brokerage firms other than ERA Freeman & Associates, Realtors are marked with the RMLS logo and detailed information about these properties includes the names of the listing brokers. Copyright 2026 RMLS, Portland, Oregon. Last updated: November 10, 2026
New listings near 3790 Landis St
- New
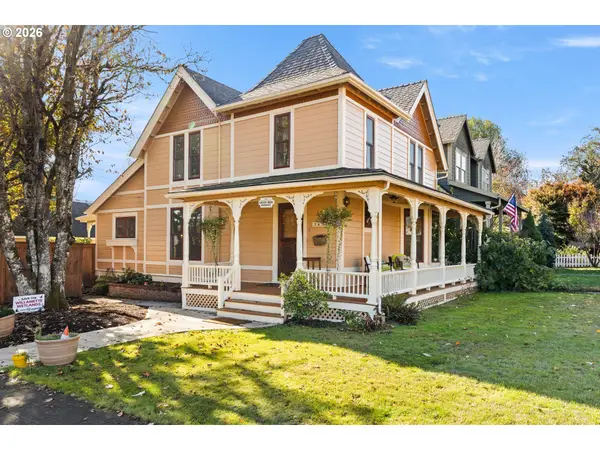 $839,500Active4 beds 2 baths1,594 sq. ft.
1492 13th St, WestLinn, OR 97068
MLS# 307107637Listed by: SOLDERA PROPERTIES, INC 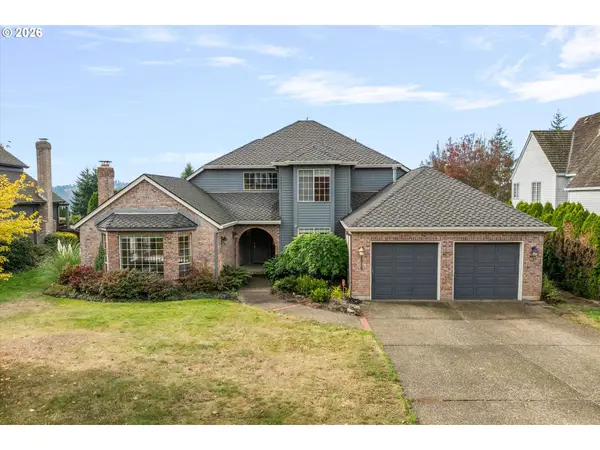 $825,000Pending4 beds 3 baths2,550 sq. ft.
1818 Barnes Cir, WestLinn, OR 97068
MLS# 175976917Listed by: WINDERMERE REALTY TRUST- New
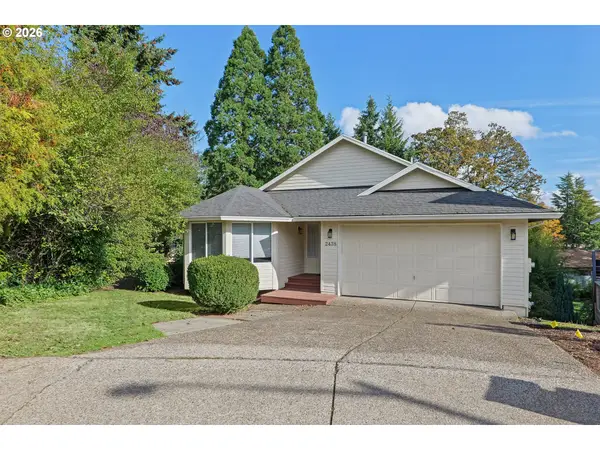 $650,000Active3 beds 3 baths2,532 sq. ft.
2438 Southslope Way, WestLinn, OR 97068
MLS# 495058397Listed by: KELLER WILLIAMS REALTY PORTLAND PREMIERE - New
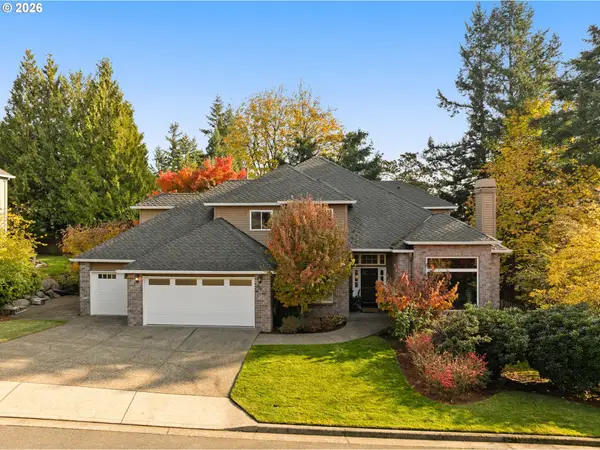 $949,900Active4 beds 3 baths3,170 sq. ft.
3914 Wellington Pl, WestLinn, OR 97068
MLS# 784565778Listed by: EXP REALTY, LLC - New
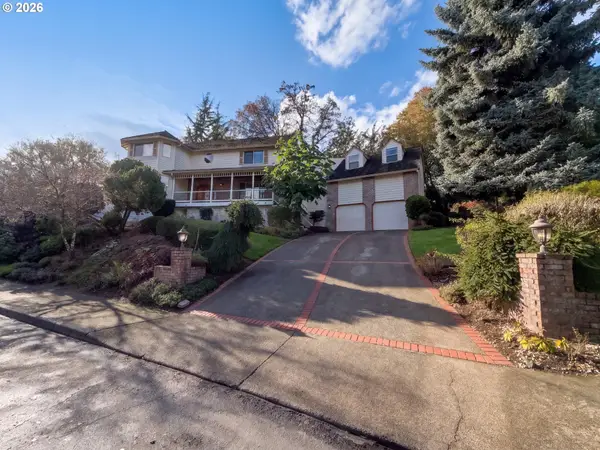 $835,000Active4 beds 4 baths3,816 sq. ft.
1901 Hall St, WestLinn, OR 97068
MLS# 152521546Listed by: REDFIN 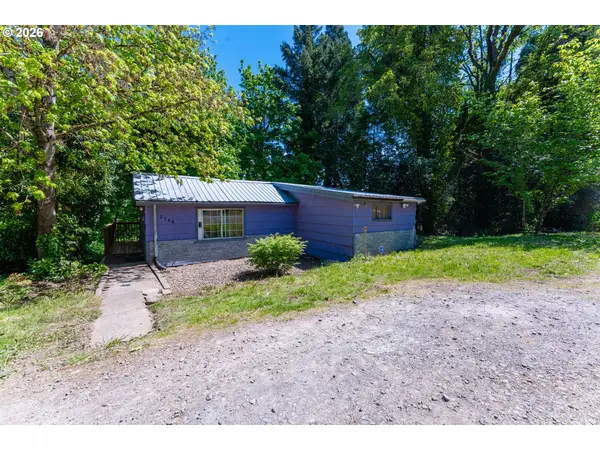 $339,900Active2 beds 1 baths910 sq. ft.
2700 Underhill Ln, WestLinn, OR 97068
MLS# 799915955Listed by: KELLY RIGHT REAL ESTATE OF PORTLAND, LLC- New
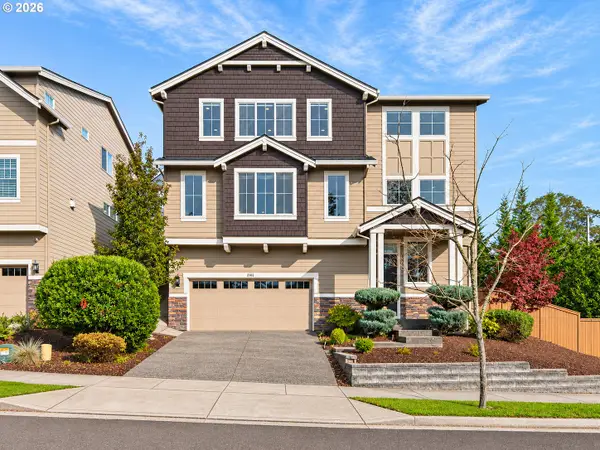 $1,019,000Active4 beds 4 baths3,716 sq. ft.
2162 Satter St, WestLinn, OR 97068
MLS# 152378961Listed by: JOHN L. SCOTT - New
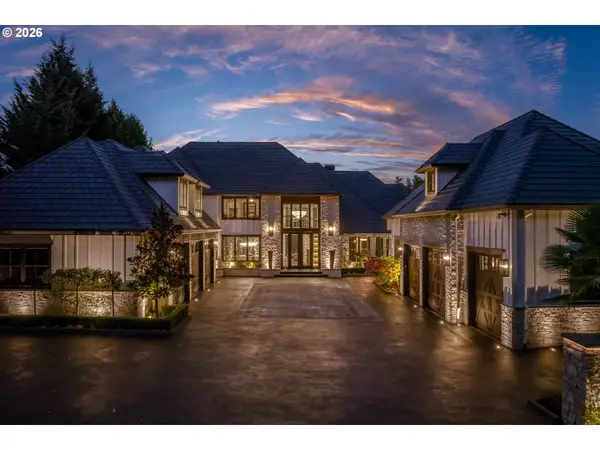 $5,990,000Active5 beds 8 baths7,625 sq. ft.
18418 Old River Lndg, LakeOswego, OR 97034
MLS# 781082212Listed by: LUXE FORBES GLOBAL PROPERTIES - New
 $815,000Active4 beds 3 baths3,196 sq. ft.
19636 Wildwood Dr, WestLinn, OR 97068
MLS# 522000742Listed by: REAL BROKER


Protect your home and budget from life's surprises with an Assurant Home Warranty, backed by a partner that supports you through every step of homeownership. Explore Plans.
© 2023 - 2026 ERA Franchise Systems LLC. All rights reserved. ERA Franchise Systems LLC fully supports the principles of the Fair Housing Act and the Equal Opportunity Act. ERA, ERA Real Estate powered, and their respective logos are registered service marks of ERA Franchise Systems LLC. Each office is independently owned and operated.