
5202 Nelco Cir, West Linn, OR 97068
Local realty services provided by:Knipe Realty ERA Powered
Listed by: gus sanchez
Office: redfin503-496-7620
MLS#:630491654
Source:PORTLAND
Price summary
- Price:$985,000
- Price per sq. ft.:$326.92
About this home
Renovated 5-Bedroom West Linn Home with Dedicated Office + Huge Garage. This extensively updated 5-bed, 3-bath home (3,013 sq ft) has a separate office ADU and huge 3-car garage. Quiet cul-de-sac location with nearly one-quarter acre lot in a top rated school district—walking distance to West Linn High School. Fully finished accessory building in the backyard makes an ideal home office, separate from the main home. Rare 5-bed + office and a huge 3-car garage with extra tall 14-foot ceilings make this a truly unique find in an established neighborhood. One of the only 3-care garages in the area! The interior features custom high-end finishes and premium appliances, including a chef’s kitchen with oversized island and quartz countertops. Outdoors, the private backyard includes a custom parquet cedar deck and outdoor fireplace, ideal for entertaining and relaxation. Updated throughout and better than new with recently replaced A/C and gas furnace, dramatic white marble fireplace with custom cabinets and granite countertops, fresh paint, high end appliances included, fully transferable warranty on the brand-new retaining wall, and brand-new hardwood floors throughout the entire home. Seller is motivated!...
Contact an agent
Home facts
- Year built:1987
- Subdivision & Development:ROSEMONT
- Listing ID #:630491654
- Added:159 day(s) ago
- Updated:September 16, 2026 at 08:03 AM
Rooms and interior
- Bedrooms:5
- Total bathrooms:3
- Full bathrooms:2
- Half bathrooms:1
- Bathrooms Description:Soaking Tub
- Kitchen Description:Dishwasher, Disposal, Double Oven, Free Standing Gas Range, Free Standing Refrigerator, Gas Appliances, Island, Microwave, Pantry, Quartz, Stainless Steel Appliance
- Basement Description:Crawl Space
- Living area:3,013 sq. ft.
Heating and cooling
- Cooling:Central Air
- Heating:Forced Air
Structure and exterior
- Roof:Composition
- Year built:1987
- Building area:3,013 sq. ft.
- Lot area:0.23 Acres
- Lot Features:Cul De Sac, Gentle Sloping, Level
- Architectural Style:2 Story, NW Contemporary
- Exterior Features:Deck, Fenced, Free Standing Hot Tub, Outdoor Fireplace, Patio, Porch, Workshop, Yard
- Foundation Description:Concrete Perimeter
- Levels:2 Stories
Schools
- High school:West Linn
- Middle school:Rosemont Ridge
- Elementary school:Trillium Creek
Utilities
- Water:Public Water
- Sewer:Public Sewer
Finances and disclosures
- Price:$985,000
- Price per sq. ft.:$326.92
- Tax amount:$11,242 (2025)
Features and amenities
- Laundry features:Washer/Dryer
- Amenities:Double Pane Window(s), Garage Door Opener, High Ceilings, Laundry, Vaulted Ceiling, Vinyl Frame Windows
Parking
- Total parking spaces:3
- Parking description:Driveway, On street
- Garage spaces:3
 All information provided is deemed reliable but is not guaranteed and should be independently verified. The content relating to real estate for sale on this web site comes in part from the IDX program of the RMLS of Portland Oregon. Real estate listings held by brokerage firms other than Knipe Realty ERA Powered are marked with the RMLS logo and detailed information about these properties includes the names of the listing brokers. Copyright 2026 RMLS, Portland, Oregon. Last updated: September 16, 2026
New listings near 5202 Nelco Cir
- Open Sat, 1:30 to 3:30pmNew
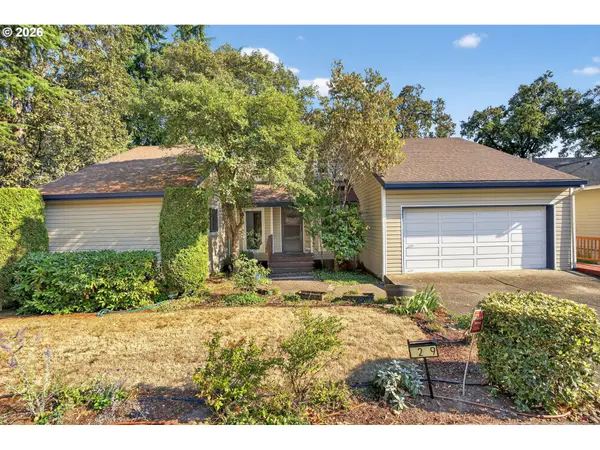 $824,900Active5 beds 3 baths4,566 sq. ft.
4249 Riverview Dr, WestLinn, OR 97068
MLS# 498750467Listed by: KELLER WILLIAMS SUNSET CORRIDOR - New
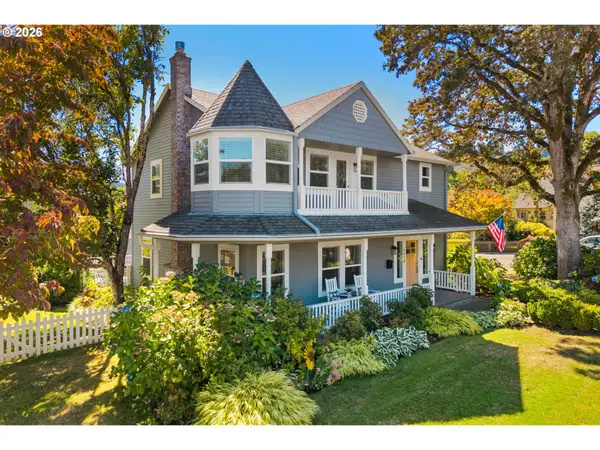 $1,375,000Active3 beds 3 baths2,326 sq. ft.
1819 4th Ave, WestLinn, OR 97068
MLS# 424672271Listed by: SOLDERA PROPERTIES, INC - New
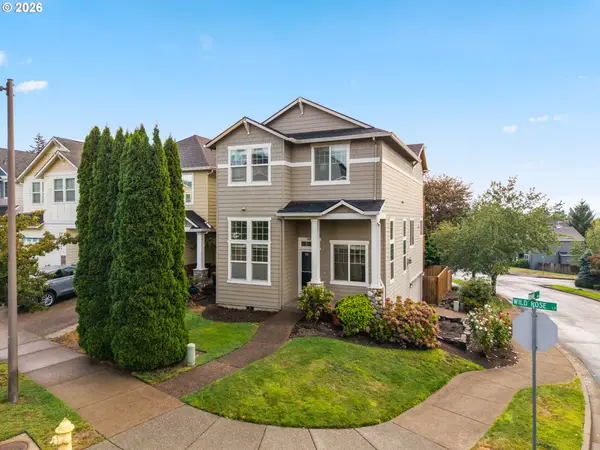 $689,000Active4 beds 3 baths2,056 sq. ft.
3603 Wild Rose Loop, WestLinn, OR 97068
MLS# 467763540Listed by: BETTER HOMES & GARDENS REALTY - New
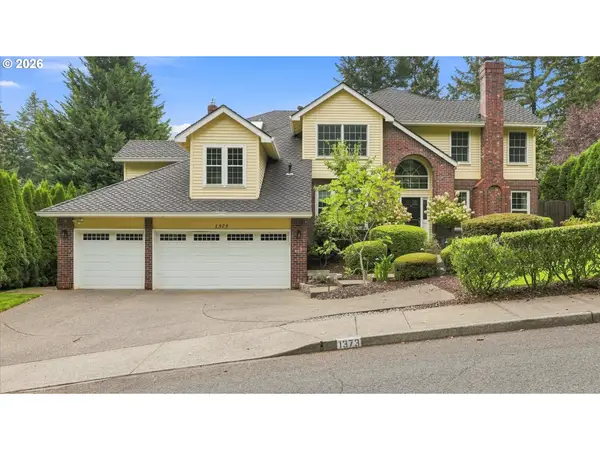 $1,090,000Active4 beds 3 baths3,532 sq. ft.
1373 Skye Pkwy, WestLinn, OR 97068
MLS# 258809848Listed by: ROBBINS REALTY GROUP - New
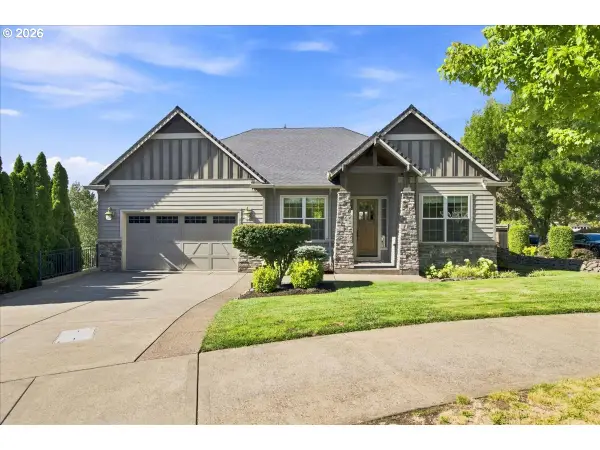 $1,015,000Active3 beds 3 baths3,201 sq. ft.
2270 Rogue Way, WestLinn, OR 97068
MLS# 163951019Listed by: ROBBINS REALTY GROUP - New
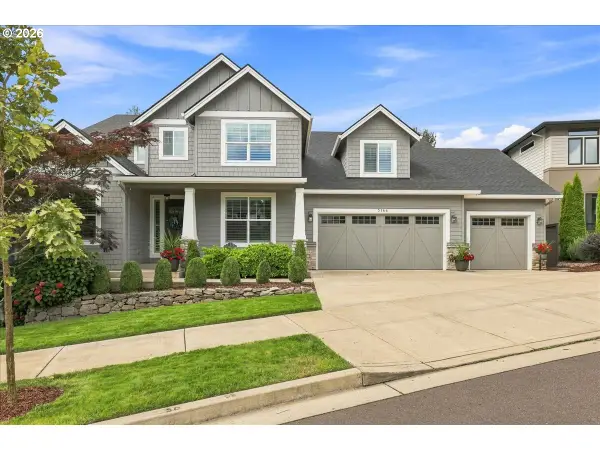 $1,160,000Active5 beds 4 baths3,441 sq. ft.
3144 Meadowlark Dr, WestLinn, OR 97068
MLS# 178614865Listed by: ROBBINS REALTY GROUP - New
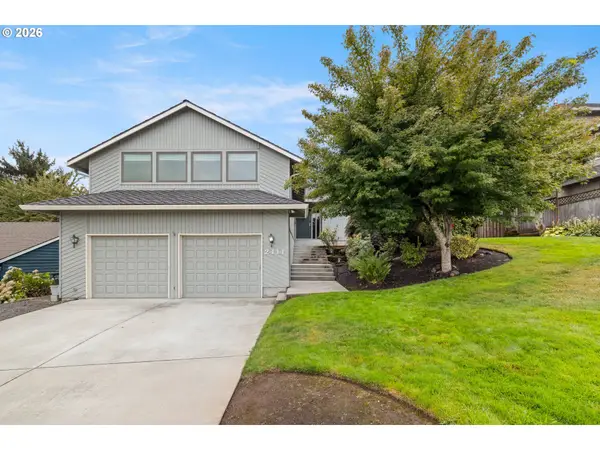 $699,900Active3 beds 3 baths3,014 sq. ft.
2111 Club House Dr, WestLinn, OR 97068
MLS# 139574191Listed by: BETTER HOMES & GARDENS REALTY 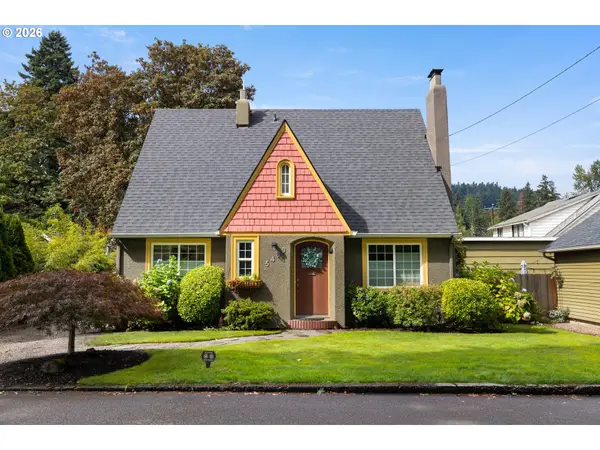 $599,000Pending3 beds 2 baths2,464 sq. ft.
5480 Grove St, WestLinn, OR 97068
MLS# 248037918Listed by: PREMIERE PROPERTY GROUP, LLC- New
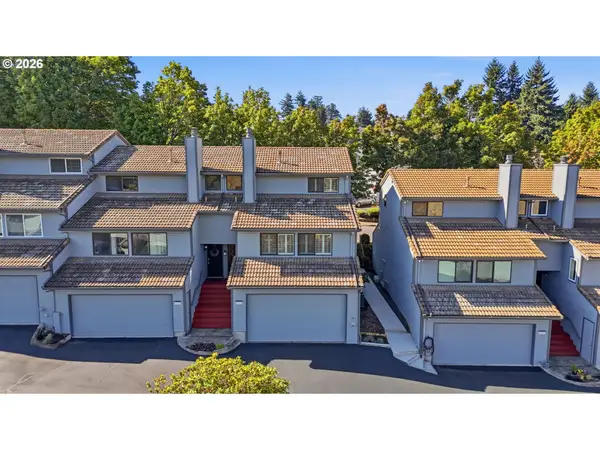 $299,000Active2 beds 3 baths1,207 sq. ft.
6234 Meridian Cir, WestLinn, OR 97068
MLS# 729923601Listed by: JOHN L. SCOTT - New
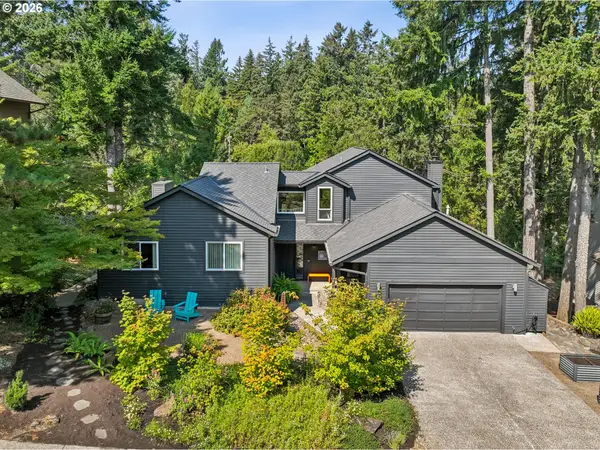 $1,099,900Active5 beds 4 baths3,511 sq. ft.
1345 Troon Dr, WestLinn, OR 97068
MLS# 699356816Listed by: WINDERMERE REALTY TRUST


Protect your home and budget from life's surprises with an Assurant Home Warranty, backed by a partner that supports you through every step of homeownership. Explore Plans.
© 2023 - 2026 ERA Franchise Systems LLC. All rights reserved. ERA Franchise Systems LLC fully supports the principles of the Fair Housing Act and the Equal Opportunity Act. ERA, ERA Real Estate powered, and their respective logos are registered service marks of ERA Franchise Systems LLC. Each office is independently owned and operated.