
6157 Skyline Dr, West Linn, OR 97068
Local realty services provided by:Knipe Realty ERA Powered
6157 Skyline Dr,Westlinn, OR 97068
$1,699,999
- 5 Beds
- 4 Baths
- 3,608 sq. ft.
- Single family
- Active
Upcoming open houses
- Sat, Oct 2410:00 am - 04:00 pm
- Sun, Oct 2512:00 pm - 05:00 pm
Listed by: aaron moomaw
Office: cascade hasson sotheby's international realty503-420-8600
MLS#:498779202
Source:PORTLAND
Price summary
- Price:$1,699,999
- Price per sq. ft.:$471.17
About this home
Come visit The Portlock Company's newest finished home in the heart of West Linn. OPEN HOUSE HOURS SAT OCT 24TH 10A-4P and SUN 12-5P. This stunning residence comes loaded with upgrades throughout, high end appliances, incredible views of Portland and Mt. Hood, multiple outdoor living spaces for all occasions, a large lot, 3 car garage, and so much more. Taxes TBD. READY-T0-LIVE!
Contact an agent
Home facts
- Year built:2026
- Listing ID #:498779202
- Added:1 day(s) ago
- Updated:October 24, 2026 at 12:33 PM
Rooms and interior
- Bedrooms:5
- Total bathrooms:4
- Full bathrooms:4
- Kitchen Description:Built In Oven, Built In Range, Built In Refrigerator, Butlers Pantry, Dishwasher, Double Oven, Gas Appliances, Island, Microwave, Range Hood, Stainless Steel Appliance, Tile, Wine Cooler
- Basement Description:Crawl Space
- Living area:3,608 sq. ft.
Heating and cooling
- Cooling:Central Air
- Heating:Forced Air 90+
Structure and exterior
- Roof:Composition
- Year built:2026
- Building area:3,608 sq. ft.
- Lot area:0.26 Acres
- Architectural Style:2 Story
- Exterior Features:Covered Deck, Fenced, Gas Hookup, Outdoor Fireplace, Porch, Sprinkler, Yard
- Foundation Description:Concrete Perimeter
- Levels:2 Stories
Schools
- High school:West Linn
- Middle school:Athey Creek
- Elementary school:Trillium Creek
Utilities
- Water:Public Water
- Sewer:Public Sewer
Finances and disclosures
- Price:$1,699,999
- Price per sq. ft.:$471.17
Features and amenities
- Amenities:Double Pane Window(s), High Ceilings, Tile Floor, Vinyl Frame Windows
Parking
- Total parking spaces:3
- Parking description:Driveway
- Garage spaces:3
 All information provided is deemed reliable but is not guaranteed and should be independently verified. The content relating to real estate for sale on this web site comes in part from the IDX program of the RMLS of Portland Oregon. Real estate listings held by brokerage firms other than Knipe Realty ERA Powered are marked with the RMLS logo and detailed information about these properties includes the names of the listing brokers. Copyright 2026 RMLS, Portland, Oregon. Last updated: October 24, 2026
New listings near 6157 Skyline Dr
- New
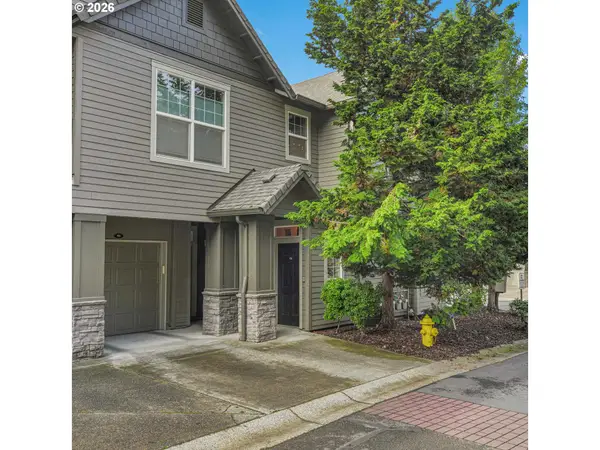 $289,000Active1 beds 1 baths716 sq. ft.
925 Springtree Ln, WestLinn, OR 97068
MLS# 524204619Listed by: JESSE UDOM REAL ESTATE - New
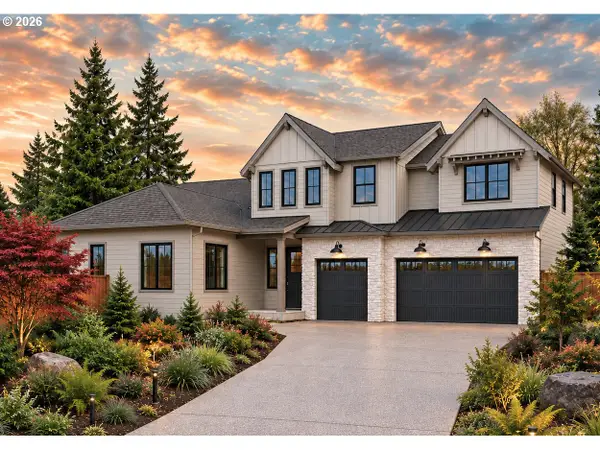 $1,574,999Active5 beds 5 baths3,599 sq. ft.
4587 Calaroga Dr, WestLinn, OR 97068
MLS# 206630125Listed by: CASCADE HASSON SOTHEBY'S INTERNATIONAL REALTY - Open Sat, 11am to 1pmNew
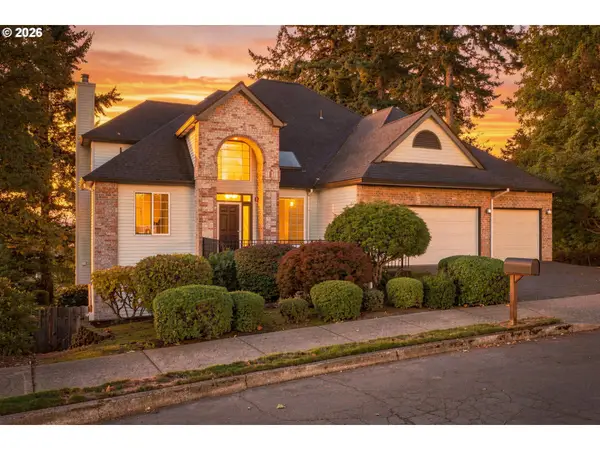 $1,199,900Active4 beds 4 baths4,539 sq. ft.
21380 Horton Ct, WestLinn, OR 97068
MLS# 287237850Listed by: REALTY ONE GROUP PACIFICA - Open Sat, 10am to 12pmNew
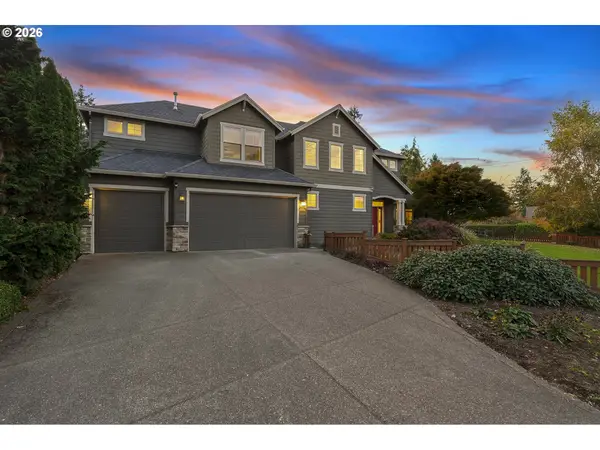 $869,000Active4 beds 3 baths3,037 sq. ft.
4992 Summit St, WestLinn, OR 97068
MLS# 354925153Listed by: HUSTLE & HEART HOMES - Open Sun, 1 to 3pmNew
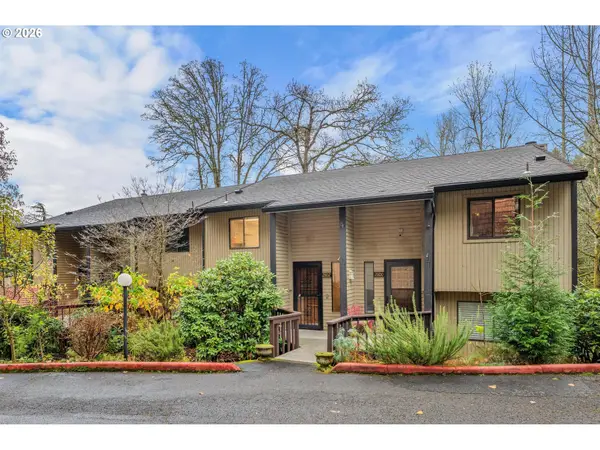 $285,000Active2 beds 2 baths1,141 sq. ft.
2802 Tree Top Ln, WestLinn, OR 97068
MLS# 154520306Listed by: COLDWELL BANKER BAIN - Open Sat, 12 to 2pmNew
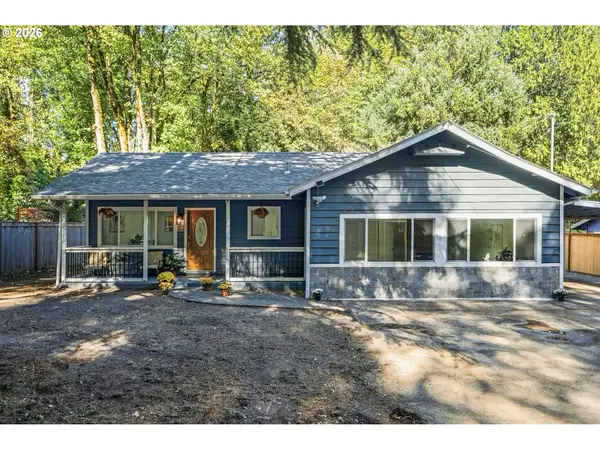 $689,000Active3 beds 2 baths2,004 sq. ft.
3325 Arbor Dr, WestLinn, OR 97068
MLS# 487308160Listed by: COLDWELL BANKER BAIN 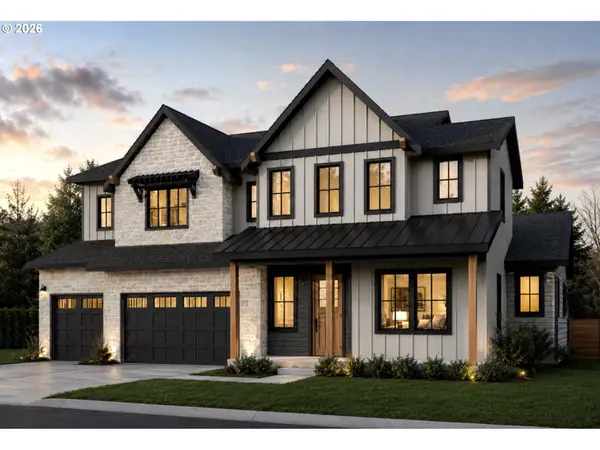 $1,800,000Pending5 beds 5 baths3,650 sq. ft.
3843 Mapleton Dr, WestLinn, OR 97068
MLS# 513466283Listed by: CASCADE HASSON SOTHEBY'S INTERNATIONAL REALTY- New
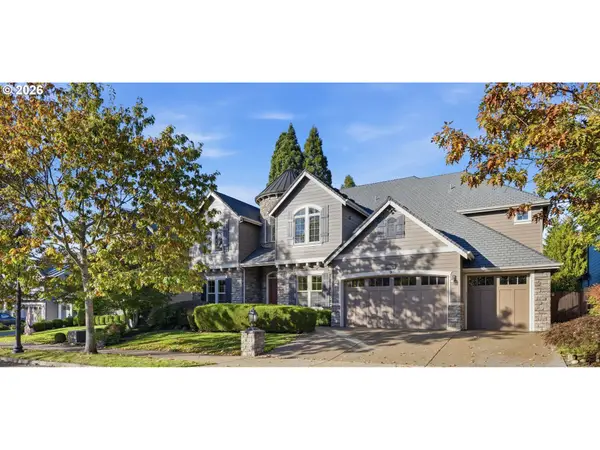 $1,575,000Active4 beds 5 baths4,662 sq. ft.
2787 Ridge Ln, WestLinn, OR 97068
MLS# 335323879Listed by: REAL ESTATE NETWORK GROUP, LLC 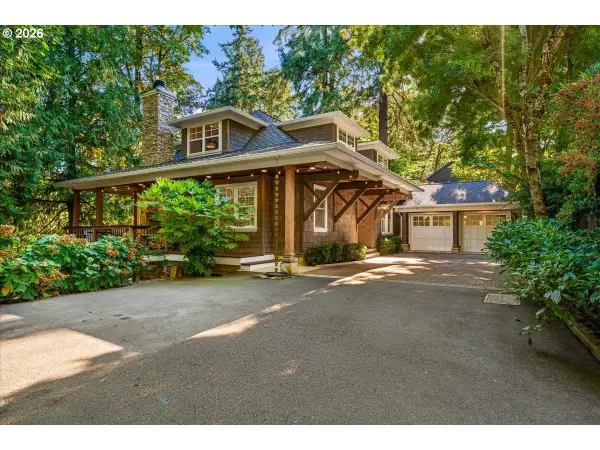 $1,725,000Active4 beds 3 baths4,085 sq. ft.
3788 Calaroga Dr, WestLinn, OR 97068
MLS# 321994597Listed by: SOLDERA PROPERTIES, INC


Protect your home and budget from life's surprises with an Assurant Home Warranty, backed by a partner that supports you through every step of homeownership. Explore Plans.
© 2023 - 2026 ERA Franchise Systems LLC. All rights reserved. ERA Franchise Systems LLC fully supports the principles of the Fair Housing Act and the Equal Opportunity Act. ERA, ERA Real Estate powered, and their respective logos are registered service marks of ERA Franchise Systems LLC. Each office is independently owned and operated.