
46852 Sunset Ave, Westfir, OR 97492
Local realty services provided by:Knipe Realty ERA Powered
46852 Sunset Ave,Westfir, OR 97492
$384,999
- 3 Beds
- 2 Baths
- 1,512 sq. ft.
- Mobile / Manufactured
- Active
Listed by: caitlin martinez
Office: works real estate503-714-7053
MLS#:607605938
Source:PORTLAND
Price summary
- Price:$384,999
- Price per sq. ft.:$254.63
About this home
Enjoy the space and possibilities of a generous .30-acre lot in beautiful Westfir! This beautifully maintained 2022-built manufactured home offers 1,512 square feet with 3 bedrooms and 2 bathrooms. Inside, you'll find an expansive open-concept kitchen with tons of counter space on both sides, perfect for cooking and entertaining. The spacious primary bedroom features a relaxing soaking tub.Outside, the fully fenced yard offers plenty of room to enjoy the property, along with a large shop/garage with high ceilings. Located in a quiet, peaceful neighborhood directly across from a community park, this property puts you right in the heart of Westfir's outdoor lifestyle. Enjoy nearby hiking and biking trails, with excellent fishing and swimming at the beautiful North Fork River just moments away. Shopping and medical facilities are only 4 miles away, with Lookout Reservoir approximately 10 miles from home. Come enjoy the space, outdoor recreation, and peaceful setting this Westfir property has to offer!...
Contact an agent
Home facts
- Year built:2022
- Subdivision & Development:Hemlock
- Listing ID #:607605938
- Added:51 day(s) ago
- Updated:October 05, 2026 at 11:29 AM
Rooms and interior
- Bedrooms:3
- Total bathrooms:2
- Full bathrooms:2
- Bathrooms Description:Soaking Tub
- Kitchen Description:Built In Range, Built In Refrigerator, Dishwasher, Microwave
- Living area:1,512 sq. ft.
Heating and cooling
- Cooling:Central Air, Heat Pump
- Heating:Forced Air, Heat Pump
Structure and exterior
- Roof:Composition
- Year built:2022
- Building area:1,512 sq. ft.
- Lot area:0.3 Acres
- Lot Features:Corner Lot, Level
- Architectural Style:1 Story, Double Wide Manufactured Home
- Exterior Features:Fenced, RV Parking, Yard
- Levels:1 Story
Schools
- High school:Oakridge
- Middle school:Oakridge
- Elementary school:Oakridge
Utilities
- Water:Public Water
- Sewer:Public Sewer
Finances and disclosures
- Price:$384,999
- Price per sq. ft.:$254.63
- Tax amount:$4,082 (2025)
Features and amenities
- Amenities:Double Pane Window(s), Laundry
Parking
- Total parking spaces:1
- Parking description:Driveway
- Garage spaces:1
 All information provided is deemed reliable but is not guaranteed and should be independently verified. The content relating to real estate for sale on this web site comes in part from the IDX program of the RMLS of Portland Oregon. Real estate listings held by brokerage firms other than Knipe Realty ERA Powered are marked with the RMLS logo and detailed information about these properties includes the names of the listing brokers. Copyright 2026 RMLS, Portland, Oregon. Last updated: October 5, 2026
New listings near 46852 Sunset Ave
 $150,000Active2 beds 2 baths1,029 sq. ft.
47501 Westoak Rd, Westfir, OR 97492
MLS# 482212960Listed by: STARLIGHT REALTY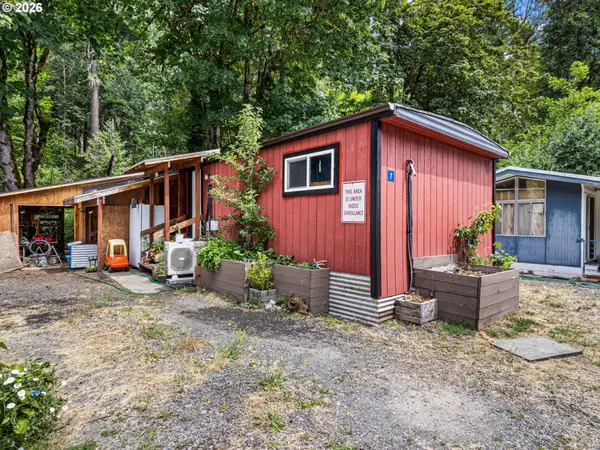 $59,000Active2 beds 1 baths728 sq. ft.
46372 Highway 58 #7, Westfir, OR 97492
MLS# 426882764Listed by: ICON REAL ESTATE GROUP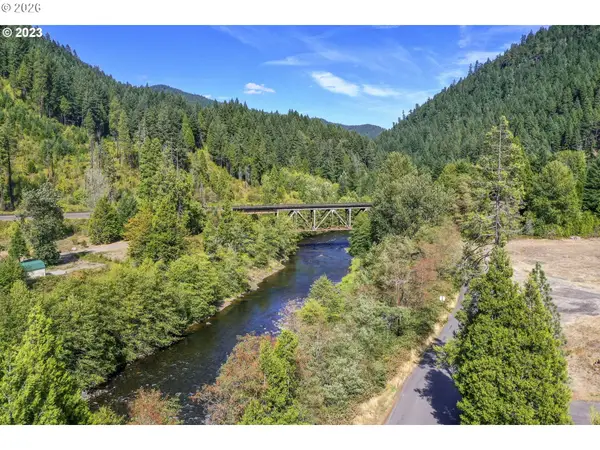 $75,000Active1.72 Acres
0 Westfir Rd #TL 1500, Westfir, OR 97492
MLS# 677590094Listed by: CRESCENT LAKE REALTY LLC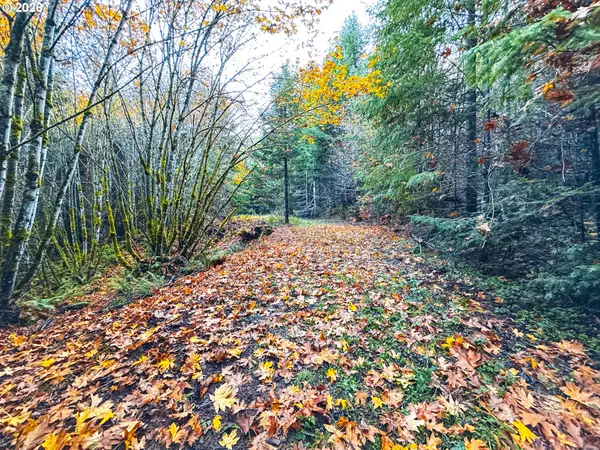 $425,000Active71.38 Acres
La Duke Rd #TL105, Westfir, OR 97492
MLS# 553802795Listed by: MADE OUT WEST LAND COMPANY, LLC $430,000Active4 beds 2 baths1,771 sq. ft.
76672 La Duke Rd, Westfir, OR 97492
MLS# 103852224Listed by: USLANDCO LLC $150,000Active3 beds 2 baths1,100 sq. ft.
48158 Westoak Rd, Westfir, OR 97492
MLS# 213445052Listed by: EXP REALTY LLC


Protect your home and budget from life's surprises with an Assurant Home Warranty, backed by a partner that supports you through every step of homeownership. Explore Plans.
© 2023 - 2026 ERA Franchise Systems LLC. All rights reserved. ERA Franchise Systems LLC fully supports the principles of the Fair Housing Act and the Equal Opportunity Act. ERA, ERA Real Estate powered, and their respective logos are registered service marks of ERA Franchise Systems LLC. Each office is independently owned and operated.