
78211 Giger Lane, Weston, OR 97886
Local realty services provided by:Knipe Realty ERA Powered
Listed by: emily martin
Office: windermere re walla walla
MLS#:2527674
Source:NWMLS
78211 Giger Lane,Weston, OR 97886
$555,000
- 5 Beds
- 2 Baths
- - sq. ft.
- Single family
- Sold
Sorry, we are unable to map this address
Price summary
- Price:$555,000
About this home
Perched above the fog line and below the snow line, this rare year-round mountain property is where mountain living meets practicality. Sitting on almost 5 acres and only 20 minutes from town, this meticulously maintained home features 5 bedrooms, 2 bathrooms, updated flooring, and potential for a 6th bedroom or flexible office space. The property also includes two shops, an outdoor sauna, garden beds, fruit trees, arctic entrance, and a separate basement entrance offering great multi-generational living or income potential. A hard-to-find combination of privacy, space, and functionality in a beautiful mountain setting.
Contact an agent
Home facts
- Year built:1971
- Subdivision & Development:Oregon
- Listing ID #:2527674
- Updated:September 07, 2026 at 07:28 AM
Rooms and interior
- Bedrooms:5
- Total bathrooms:2
- Full bathrooms:1
- Flooring:Carpet, Laminate, Vinyl Floor
- Kitchen Description:Dishwasher, Refrigerator
- Bedroom Description:Lower Level Bedrooms : 2, Main Level Bedrooms : 3
- Basement:Yes
- Basement Description:Partially Finished
Structure and exterior
- Roof:Metal
- Year built:1971
- Construction Materials:Metal/Vinyl Exterior Finish
- Foundation Description:Partially Finished
- Levels:1 Story
Utilities
- Water:Individual Well
- Sewer:Septic Tank
Finances and disclosures
- Price:$555,000
- Tax amount:$2,550 (2025)
Features and amenities
- Appliances:Dishwasher, Refrigerator
- Amenities:Shop
Parking
- Total parking spaces:4
- Parking description:Attached Garage, Detached Garage, RV Parking
- Garage:Yes
 Listings courtesy of Northwest MLS as distributed by MLS GRID. Based on information submitted to the MLS GRID as of September 7, 2026. All data is obtained from various sources and may not have been verified by broker or MLS GRID. Supplied Open House Information is subject to change without notice. All information should be independently reviewed and verified for accuracy. Properties may or may not be listed by the office/agent presenting the information. Listing information is provided for consumers' personal, non-commercial use, solely to identify prospective properties for potential purchase; all other use is strictly prohibited and may violate relevant federal and state law. Information deemed reliable but not guaranteed. Copyright © 2026 MLS GRID. All Rights Reserved.
New listings near 78211 Giger Lane
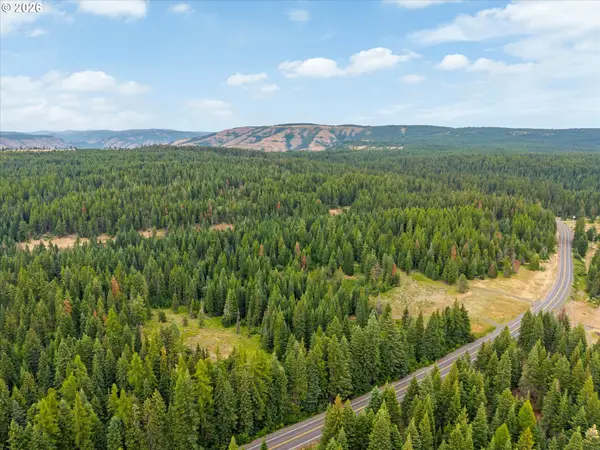 $550,000Active93.52 Acres
Hwy 204, Weston, OR 97886
MLS# 253450219Listed by: HIGH COUNTRY REALTY PROFESSIONALS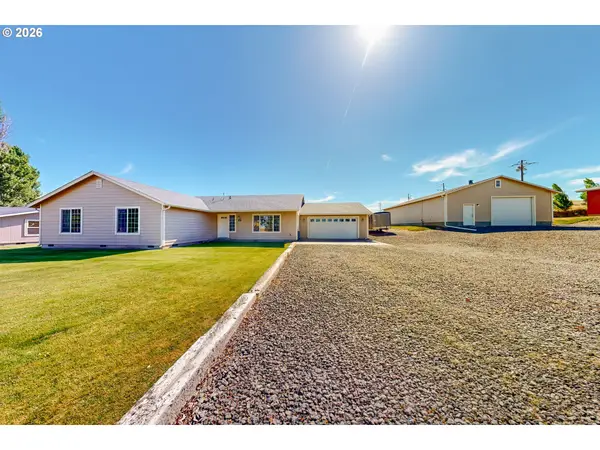 $479,000Active4 beds 2 baths2,112 sq. ft.
107 S Hill St, Weston, OR 97886
MLS# 636311695Listed by: COLDWELL BANKER WALLA WALLA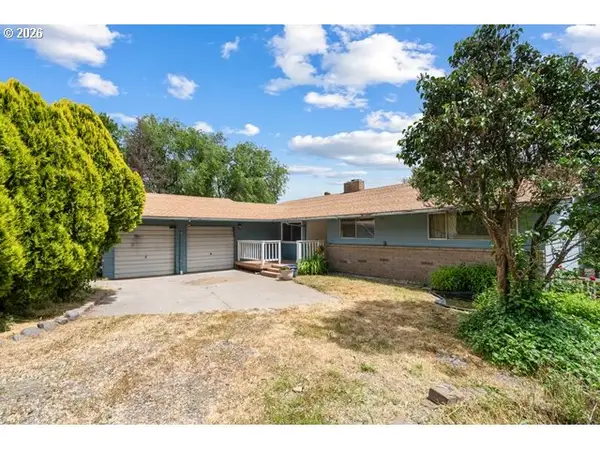 $365,900Active5 beds 3 baths3,434 sq. ft.
212 S Water St, Weston, OR 97886
MLS# 122446905Listed by: DESTINED REALTY GROUP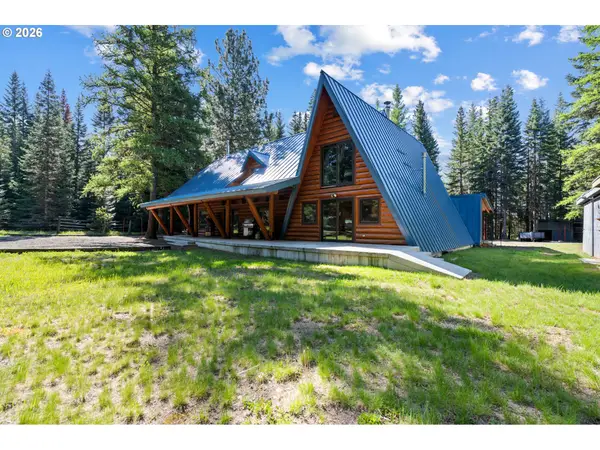 $825,000Active3 beds 2 baths3,082 sq. ft.
58830 Hwy 204, Weston, OR 97886
MLS# 546299267Listed by: JOHN L SCOTT HERMISTON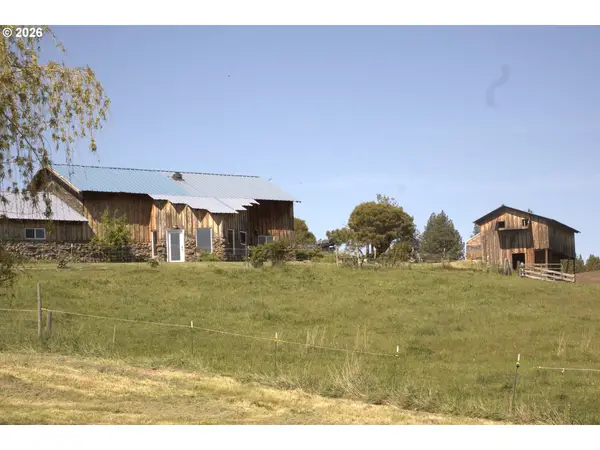 $1,100,000Active6 beds 3 baths2,708 sq. ft.
55821 Wildhorse Rd, Weston, OR 97886
MLS# 747434427Listed by: KELLY RIGHT REAL ESTATE OF PORTLAND, LLC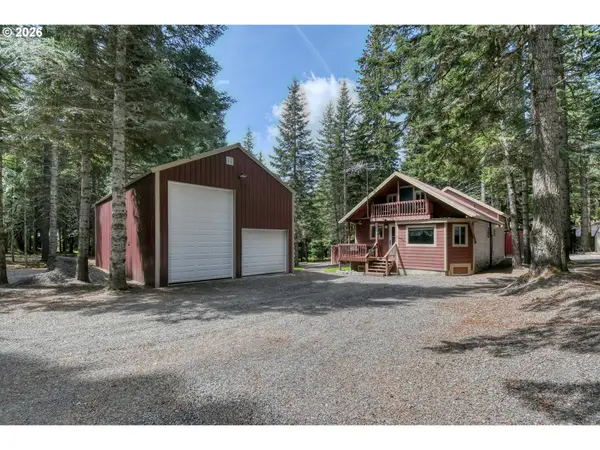 $429,000Active3 beds 2 baths1,549 sq. ft.
78234 Strawberry Ln, Weston, OR 97886
MLS# 708692003Listed by: COLDWELL BANKER FARLEY COMPANY $399,000Pending2 beds 1 baths1,000 sq. ft.
52823 Kirk Rd, Weston, OR 97886
MLS# 312198079Listed by: COLDWELL BANKER FARLEY COMPANY $397,000Active5 beds 2 baths2,160 sq. ft.
102 S Washington St, Weston, OR 97886
MLS# 312713271Listed by: KELLER WILLIAMS PDX CENTRAL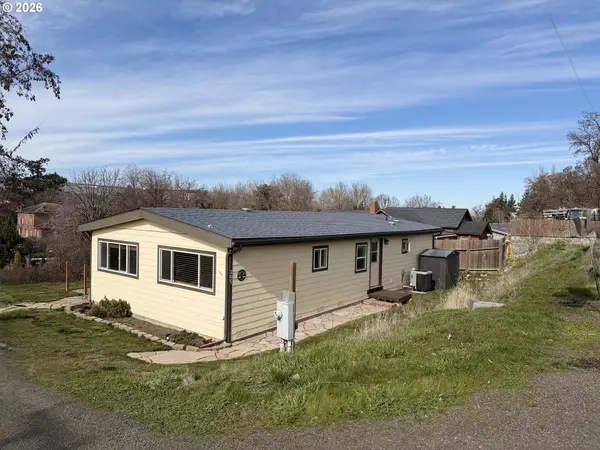 $185,000Pending3 beds 2 baths1,104 sq. ft.
305 N Broad St, Weston, OR 97886
MLS# 405236141Listed by: WINDERMERE HERITAGE $59,500Active1.01 Acres
58466 Wildwood Loop, Weston, OR 97886
MLS# 644690399Listed by: COLDWELL BANKER FARLEY COMPANY


Protect your home and budget from life's surprises with an Assurant Home Warranty, backed by a partner that supports you through every step of homeownership. Explore Plans.
© 2023 - 2026 ERA Franchise Systems LLC. All rights reserved. ERA Franchise Systems LLC fully supports the principles of the Fair Housing Act and the Equal Opportunity Act. ERA, ERA Real Estate powered, and their respective logos are registered service marks of ERA Franchise Systems LLC. Each office is independently owned and operated.