
12261 Modoc Road, White City, OR 97503
Local realty services provided by:Duke Warner Realty ERA Powered
12261 Modoc Road,White City, OR 97503
$1,525,000
- 3 Beds
- 3 Baths
- 2,688 sq. ft.
- Single family
- Active
Listed by: kelli hokinson, gregory w smith
Office: re/max integrity
MLS#:220228256
Source:OR_SOMLS
Price summary
- Price:$1,525,000
- Price per sq. ft.:$567.34
About this home
An extraordinary 13.63 acre estate where Old World elegance meets the beauty of Southern Oregon! Set against the dramatic backdrop of Table Rock Mountain, this estate offers a private oasis with a sparkling inground swimming pool, extensive gardens, animal enclosures, chicken coop, fencing/cross fencing, multiple sheds, a charming farm store (in the works) and strong well (approx 40 plus gpm in 2022). Set on EFU-zoned land, the property was thoughtfully designed. This elegant house features 2688 sq ft, 3 bedrooms, 2.5 bathrooms, high ceilings, and two inviting living spaces, offering both comfortable everyday living & plenty of room to entertain. Gourmet kitchen offers a propane gas range, huge island, and pantry closet. A separate guest house provides space for visitors, extended family, or a private retreat. Perfect setting for a winery, wedding venue, or agri tourism space. Near hiking trails, amazing fishing, & wineries. Buyer must do due diligence on EFU land uses.
Contact an agent
Home facts
- Year built:2022
- Subdivision & Development:N/A
- Listing ID #:220228256
- Added:1 day(s) ago
- Updated:September 05, 2026 at 02:48 PM
Rooms and interior
- Bedrooms:3
- Total bathrooms:3
- Full bathrooms:2
- Half bathrooms:1
- Flooring:Carpet, Concrete, Simulated Wood, Stone, Tile
- Bathrooms Description:Double Vanity, Dual Flush Toilet(s), Shower/Tub Combo, Soaking Tub, Tile Shower
- Kitchen Description:Dishwasher, Double Oven, Microwave, Range, Range Hood, Refrigerator
- Living area:2,688 sq. ft.
Heating and cooling
- Cooling:Central Air, Whole House Fan, Zoned
- Heating:Electric, Forced Air, Zoned
- Central air:Yes
Structure and exterior
- Roof:Metal
- Year built:2022
- Building area:2,688 sq. ft.
- Lot area:13.63 Acres
- Lot Features:Drip System, Fenced, Garden, Landscaped, Level, Native Plants, Pasture, Sloped, Water Feature
- Construction Materials:Concrete, Frame
- Exterior Features:Courtyard, Fire Pit, RV Hookup, Rain Barrel/cistern(s)
- Foundation Description:Concrete Perimeter, Pillar/Post/Pier
- Levels:2 Story
Schools
- High school:Crater High
- Middle school:Hanby Middle
- Elementary school:Sams Valley Elem
Utilities
- Water:Well
- Sewer:Sand Filter, Septic Tank
Finances and disclosures
- Price:$1,525,000
- Price per sq. ft.:$567.34
- Tax amount:$5,444 (2025)
Features and amenities
- Appliances:Dishwasher, Double Oven, Microwave, Range, Range Hood, Refrigerator, Washer, Water Heater, Water Softener
Parking
- Parking description:Driveway, Gated, Gravel, RV Access/Parking
- Garage:Yes
- Garage spaces:2
New listings near 12261 Modoc Road
- New
 $314,900Active3 beds 3 baths1,395 sq. ft.
7406 Denman, Medford, OR 97503
MLS# 220228219Listed by: WINDERMERE VAN VLEET EAGLE POINT - New
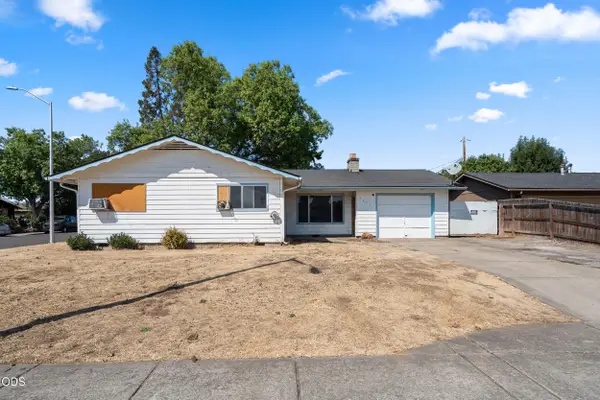 $185,000Active3 beds 1 baths1,084 sq. ft.
7675 Gladstone Avenue, White City, OR 97503
MLS# 220228185Listed by: WHITE STAR REALTY INC - New
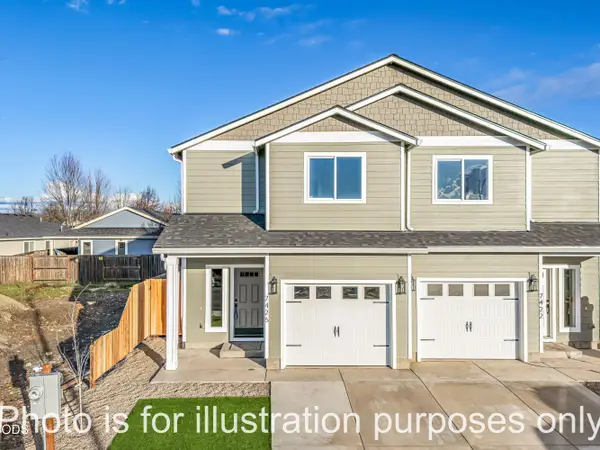 $314,900Active3 beds 3 baths1,398 sq. ft.
7410 Denman Court, White City, OR 97503
MLS# 220228172Listed by: JOHN L. SCOTT MEDFORD - New
 $314,900Active3 beds 3 baths1,395 sq. ft.
7426 Denman Court #413, White City, OR 97503
MLS# 220227962Listed by: WINDERMERE VAN VLEET EAGLE POINT - New
 $449,999Active3 beds 2 baths1,440 sq. ft.
4380 Avenue H, White City, OR 97503
MLS# 220228088Listed by: WINDERMERE VAN VLEET EAGLE POINT - New
 $199,000Active21.97 Acres
15357 Meadows Road #1200, White City, OR 97503
MLS# 220228024Listed by: BRADLEY REALTY - New
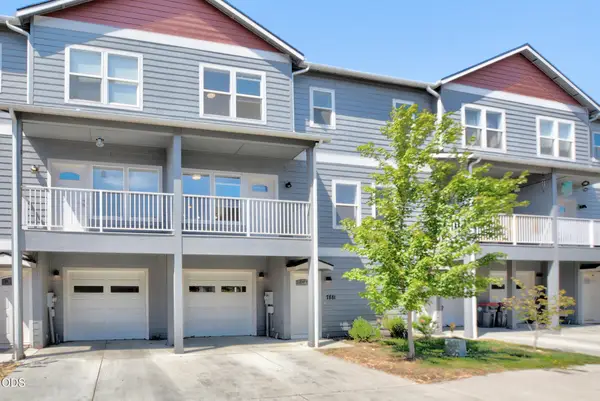 $305,000Active3 beds 3 baths1,510 sq. ft.
7881 Jacqueline Way, White City, OR 97503
MLS# 220228011Listed by: FORD REAL ESTATE - New
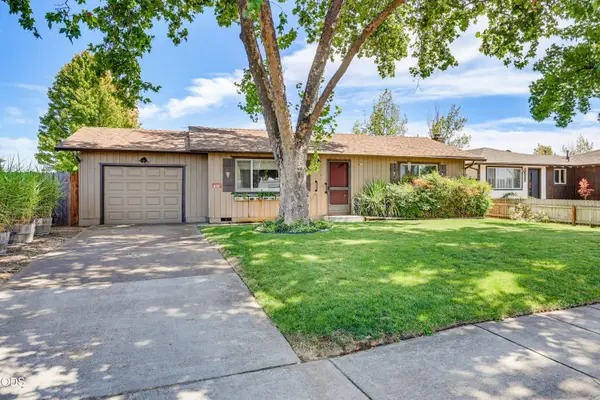 $315,000Active2 beds 1 baths1,128 sq. ft.
7872 Harlan Drive, White City, OR 97503
MLS# 220227960Listed by: JOHN L. SCOTT ASHLAND - New
 $339,000Active3 beds 2 baths1,260 sq. ft.
2671 Hadley Circle, White City, OR 97503
MLS# 220227928Listed by: HOME QUEST REALTY


Protect your home and budget from life's surprises with an Assurant Home Warranty, backed by a partner that supports you through every step of homeownership. Explore Plans.
© 2023 - 2026 ERA Franchise Systems LLC. All rights reserved. ERA Franchise Systems LLC fully supports the principles of the Fair Housing Act and the Equal Opportunity Act. ERA, ERA Real Estate powered, and their respective logos are registered service marks of ERA Franchise Systems LLC. Each office is independently owned and operated.