
2388 Gramercy Drive, White City, OR 97503
Local realty services provided by:Duke Warner Realty ERA Powered
2388 Gramercy Drive,White City, OR 97503
$524,990
- 3 Beds
- 2 Baths
- 1,512 sq. ft.
- Single family
- Active
Listed by: jake jakabosky
Office: re/max platinum
MLS#:220230921
Source:OR_SOMLS
Price summary
- Price:$524,990
- Price per sq. ft.:$347.22
About this home
Enjoy peaceful country living at 2388 Gramercy Road! Situated on a full acre, this beautifully designed 2017 manufactured home offers 3 bedrooms, 2 bathrooms, and a spacious, inviting floor plan. The large open kitchen provided plenty of room for cooking, gathering, and entertaining, while vaulted ceilings create a bright and airy atmosphere. Step outside onto the deck and take in the picturesque views of the pond and surrounding mountains. The expansive property offers room to spread out and enjoy the outdoors. A huge shop provides exceptional space for hobbies, projects, storage, or all your toys. With stunning views, comfortable living spaces, and plenty of room to work and play, this property offers the perfect combination of country charm and functionality. Don't miss this wonderful opportunity!
Contact an agent
Home facts
- Year built:2017
- Subdivision & Development:N/A
- Listing ID #:220230921
- Added:1 day(s) ago
- Updated:November 09, 2026 at 10:04 PM
Rooms and interior
- Bedrooms:3
- Total bathrooms:2
- Full bathrooms:2
- Flooring:Carpet, Laminate
- Bathrooms Description:Shower/Tub Combo
- Kitchen Description:Dishwasher, Oven, Range, Refrigerator
- Bedroom Description:Primary Downstairs
- Living area:1,512 sq. ft.
Heating and cooling
- Cooling:Central Air
- Heating:Electric, Forced Air
- Central air:Yes
Structure and exterior
- Roof:Composition
- Year built:2017
- Building area:1,512 sq. ft.
- Lot area:1 Acres
- Lot Features:Garden, Landscaped, Level
- Foundation Description:Pillar/Post/Pier
- Levels:1 Story
Schools
- High school:Check with District
- Middle school:Check with District
- Elementary school:Check with District
Utilities
- Water:Well
- Sewer:Public Sewer
Finances and disclosures
- Price:$524,990
- Price per sq. ft.:$347.22
- Tax amount:$2,175 (2026)
Features and amenities
- Appliances:Dishwasher, Oven, Range, Refrigerator
Parking
- Parking description:Driveway, Gravel, RV Access/Parking
New listings near 2388 Gramercy Drive
- New
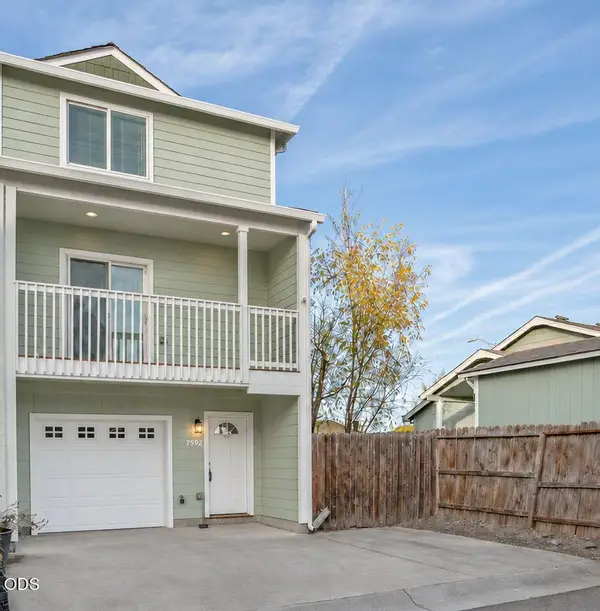 $250,000Active3 beds 2 baths1,302 sq. ft.
7894 Jacqueline Way, White City, OR 97503
MLS# 220230868Listed by: JOHN L. SCOTT MEDFORD  $314,900Pending3 beds 3 baths1,395 sq. ft.
7426 Denman Court, White City, OR 97503
MLS# 220227962Listed by: WINDERMERE VAN VLEET EAGLE POINT- New
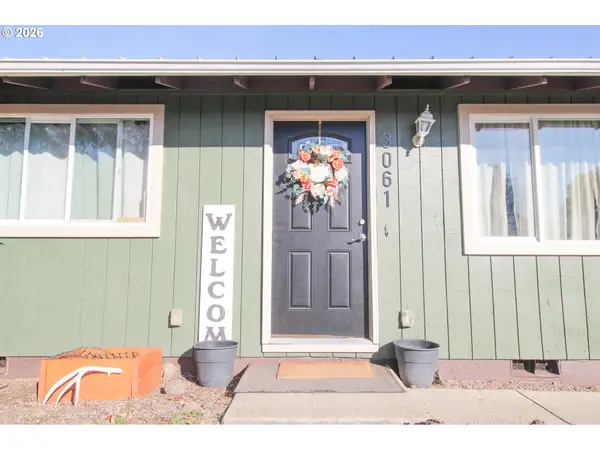 $350,000Active3 beds 2 baths1,040 sq. ft.
3061 Village Cir, WhiteCity, OR 97503
MLS# 120327613Listed by: EXP REALTY, LLC
- New
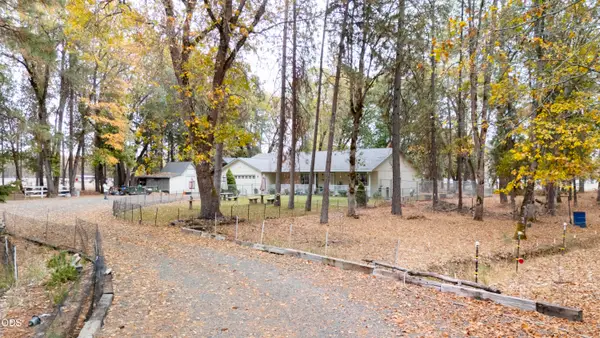 $580,000Active3 beds 2 baths1,612 sq. ft.
11212 Meadows Road, White City, OR 97503
MLS# 220230618Listed by: WINDERMERE VAN VLEET EAGLE POINT - New
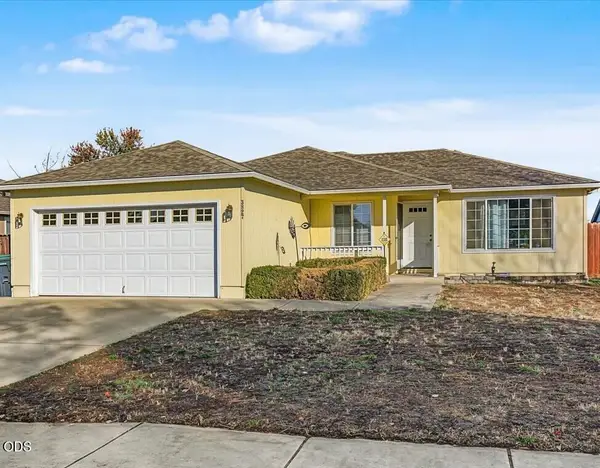 $317,000Active3 beds 2 baths1,276 sq. ft.
3827 Heritage Way, White City, OR 97503
MLS# 220230654Listed by: CASCADE HASSON SOTHEBY'S INTERNATIONAL REALTY - New
 $369,900Active3 beds 2 baths1,407 sq. ft.
7908 Marcelle Lane, White City, OR 97503
MLS# 220230603Listed by: JOHN L. SCOTT MEDFORD - New
 $345,000Active3 beds 2 baths1,628 sq. ft.
2542 Carr Street, White City, OR 97503
MLS# 220230604Listed by: WINDERMERE VAN VLEET & ASSOC. - New
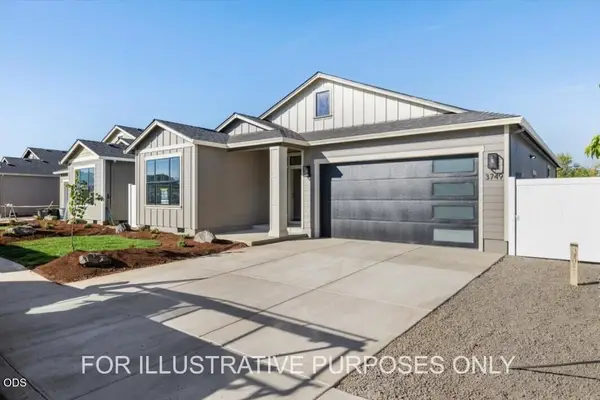 $399,900Active3 beds 2 baths1,539 sq. ft.
7925 Alyce Mae Way, White City, OR 97503
MLS# 220230580Listed by: JOHN L. SCOTT MEDFORD  $379,900Active3 beds 2 baths1,598 sq. ft.
7905 Alyce Mae Way, White City, OR 97503
MLS# 220230575Listed by: JOHN L. SCOTT MEDFORD


Protect your home and budget from life's surprises with an Assurant Home Warranty, backed by a partner that supports you through every step of homeownership. Explore Plans.
© 2023 - 2026 ERA Franchise Systems LLC. All rights reserved. ERA Franchise Systems LLC fully supports the principles of the Fair Housing Act and the Equal Opportunity Act. ERA, ERA Real Estate powered, and their respective logos are registered service marks of ERA Franchise Systems LLC. Each office is independently owned and operated.