
2681 Agate Meadows Drive, White City, OR 97503
Local realty services provided by:Duke Warner Realty ERA Powered
2681 Agate Meadows Drive,White City, OR 97503
$375,000
- 4 Beds
- 2 Baths
- 1,836 sq. ft.
- Single family
- Pending
Listed by: jordan kramer
Office: john l. scott medford
MLS#:220224522
Source:OR_SOMLS
Price summary
- Price:$375,000
- Price per sq. ft.:$204.25
About this home
Beautifully maintained single-level home tucked away on a lucky cul-de-sac on Agate Meadows! This turnkey home features a spacious open layout with vaulted ceilings, hardwood floors throughout, large Living Room, Dining area, and a thoughtfully designed Kitchen with prep island and tile countertops. The split-bedroom floor plan offers three generously sized bedrooms, separate laundry room and private Primary Suite with a bonus/office area leading into the bedroom, plus a spacious bathroom with a double sink vanity. Outside enjoy the brush-finished driveway, low-maintenance dry landscaping along with a fully fenced back garden, paid-off solar and a detached two-car fully finished garage/shop! Homes offering this combination and location are hard to find!
Contact an agent
Home facts
- Year built:2009
- Subdivision & Development:Agate Meadows Estates
- Listing ID #:220224522
- Added:36 day(s) ago
- Updated:August 10, 2026 at 07:58 PM
Rooms and interior
- Bedrooms:4
- Total bathrooms:2
- Full bathrooms:2
- Flooring:Hardwood, Vinyl
- Bathrooms Description:Shower/Tub Combo
- Kitchen Description:Dishwasher, Microwave, Oven, Range, Range Hood, Refrigerator
- Bedroom Description:Primary Downstairs
- Living area:1,836 sq. ft.
Heating and cooling
- Cooling:Central Air
- Heating:Forced Air
- Central air:Yes
Structure and exterior
- Roof:Composition
- Year built:2009
- Building area:1,836 sq. ft.
- Lot area:0.18 Acres
- Lot Features:Level
- Construction Materials:Frame
- Foundation Description:Pillar/Post/Pier
- Levels:1 Story
Schools
- High school:Eagle Point High
- Middle school:White Mountain Middle
- Elementary school:Table Rock Elem
Utilities
- Water:Public
- Sewer:Public Sewer
Finances and disclosures
- Price:$375,000
- Price per sq. ft.:$204.25
- Tax amount:$2,648 (2025)
Features and amenities
- Appliances:Dishwasher, Microwave, Oven, Range, Range Hood, Refrigerator, Washer, Water Heater
Parking
- Parking description:Detached, Driveway, Garage Door Opener
- Garage:Yes
- Garage spaces:2
New listings near 2681 Agate Meadows Drive
- New
 $599,000Active3 beds 2 baths2,340 sq. ft.
3375 Dodge Road, White City, OR 97503
MLS# 220226491Listed by: I5 REAL ESTATE - New
 $295,000Active3 beds 2 baths1,512 sq. ft.
8382 Atlantic Avenue, White City, OR 97503
MLS# 220226719Listed by: I5 REAL ESTATE - New
 $299,900Active3 beds 3 baths1,395 sq. ft.
7402 Denman Court, Medford, OR 97503
MLS# 220226704Listed by: JOHN L. SCOTT MEDFORD  $230,000Pending2 beds 2 baths1,344 sq. ft.
3858 Falcon Street, White City, OR 97503
MLS# 220226654Listed by: 541 REAL ESTATE LLC- New
 $269,900Active3 beds 2 baths1,418 sq. ft.
7869 Jacqueline Way, White City, OR 97503
MLS# 220226513Listed by: RE/MAX PLATINUM - New
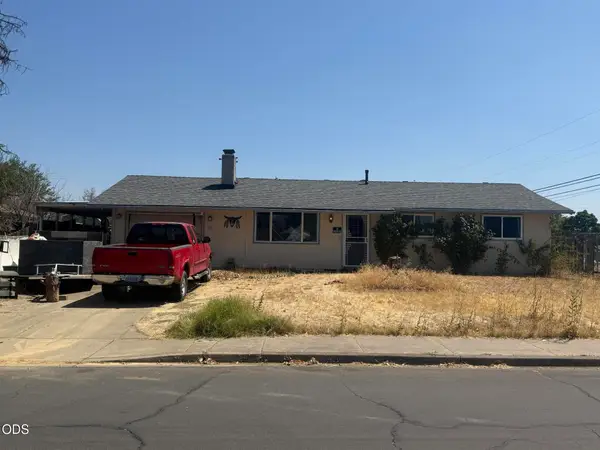 $250,000Active3 beds 2 baths1,040 sq. ft.
7632 Gladstone Avenue, White City, OR 97503
MLS# 220226403Listed by: WINDERMERE VAN VLEET EAGLE POINT - New
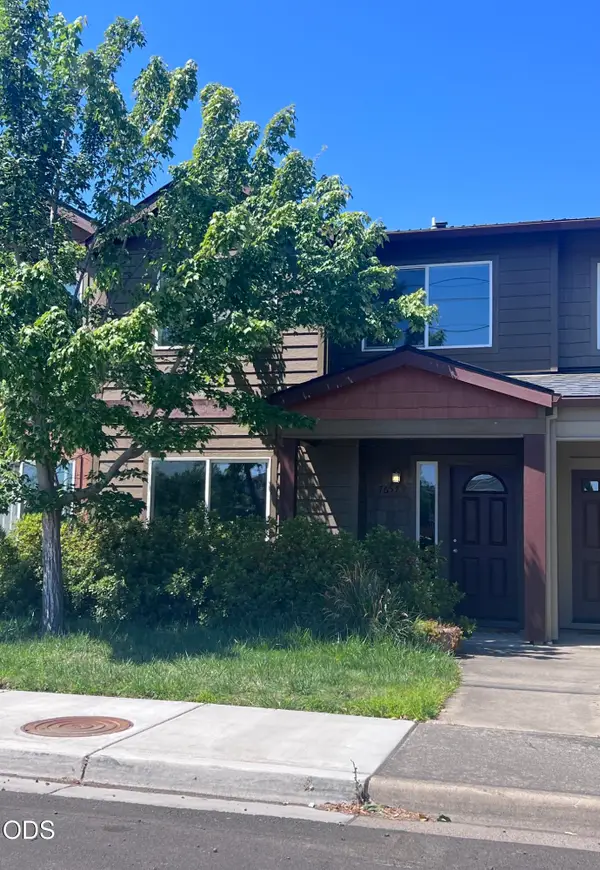 $299,950Active3 beds 3 baths1,209 sq. ft.
7657 24th Street, White City, OR 97503
MLS# 220226370Listed by: INVEST RITE REALTY GROUP, LLC 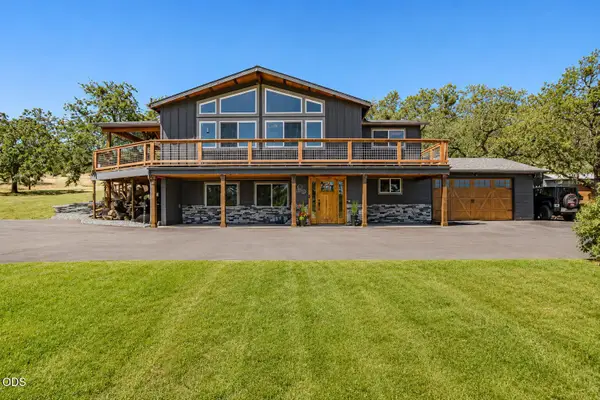 $925,000Active4 beds 2 baths2,931 sq. ft.
10643 Antioch Road, White City, OR 97503
MLS# 220226152Listed by: RE/MAX PLATINUM $335,000Pending3 beds 2 baths1,151 sq. ft.
3437 Trent Avenue, White City, OR 97503
MLS# 220226127Listed by: JOHN L. SCOTT MEDFORD- Open Sat, 12 to 2pm
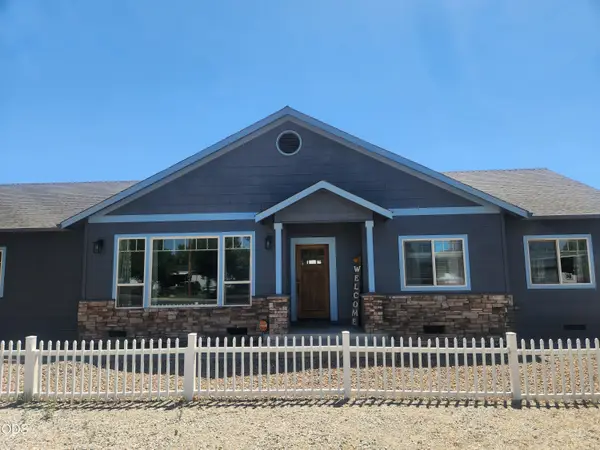 $363,900Active3 beds 2 baths1,389 sq. ft.
3806 Valley Meadows Drive, White City, OR 97503
MLS# 220225948Listed by: ROGUE HOMES LLC


Protect your home and budget from life's surprises with an Assurant Home Warranty, backed by a partner that supports you through every step of homeownership. Explore Plans.
© 2023 - 2026 ERA Franchise Systems LLC. All rights reserved. ERA Franchise Systems LLC fully supports the principles of the Fair Housing Act and the Equal Opportunity Act. ERA, ERA Real Estate powered, and their respective logos are registered service marks of ERA Franchise Systems LLC. Each office is independently owned and operated.