
3750 Avenue G #SPC 42, White City, OR 97503
Local realty services provided by:Duke Warner Realty ERA Powered
3750 Avenue G #SPC 42,White City, OR 97503
$130,000
- 3 Beds
- 2 Baths
- 1,296 sq. ft.
- Mobile / Manufactured
- Active
Listed by: jillian hamilton, rebecca j rocha
Office: windermere van vleet & associates
MLS#:220228774
Source:OR_SOMLS
Price summary
- Price:$130,000
- Price per sq. ft.:$100.31
About this home
Comfortable and well-kept 3-bedroom, 2-bath double-wide manufactured home offering 1,296 sq ft of easy living. Built in 1995, this home features a practical split floor plan with the primary bedroom and bath on one end and two bedrooms and a bath on the other. Updates include vaulted ceilings, newer drywall with bullnose corners, fresh paint, laminate flooring and more. A certified wood-burning stove offers an alternative heat source and may help with rising electricity costs. Outside, enjoy a wraparound backyard area with space for barbecues, raised-bed gardening and pets, plus a doggie door, enclosed patio and kennel area. Convenient White City location close to shopping, dining, schools, medical services and highway access. TouVelle State Recreation Site, Rogue River recreation, Upper Table Rock trails, parks and Stone Ridge Golf Club are within easy reach. Medford and Central Point are a short drive away. Park approval may apply; buyer to verify all details. Park approval required.
Contact an agent
Home facts
- Year built:1995
- Subdivision & Development:N/A
- Listing ID #:220228774
- Added:1 day(s) ago
- Updated:September 17, 2026 at 10:33 AM
Rooms and interior
- Bedrooms:3
- Total bathrooms:2
- Full bathrooms:2
- Flooring:Carpet, Laminate
- Kitchen Description:Dishwasher, Oven, Range, Refrigerator
- Living area:1,296 sq. ft.
Heating and cooling
- Heating:Heat Pump
Structure and exterior
- Roof:Composition
- Year built:1995
- Building area:1,296 sq. ft.
- Lot Features:Fenced, Level
- Foundation Description:Pillar/Post/Pier
- Levels:1 Story
Schools
- High school:Check with District
- Middle school:Check with District
- Elementary school:Check with District
Utilities
- Water:Public
- Sewer:Public Sewer
Finances and disclosures
- Price:$130,000
- Price per sq. ft.:$100.31
Features and amenities
- Appliances:Dishwasher, Oven, Range, Refrigerator, Washer, Water Heater
Parking
- Parking description:Attached Carport, Driveway
New listings near 3750 Avenue G #SPC 42
- New
 $299,900Active2 beds 2 baths1,103 sq. ft.
7869 Houston Loop, White City, OR 97503
MLS# 220228714Listed by: JOHN L. SCOTT MEDFORD - New
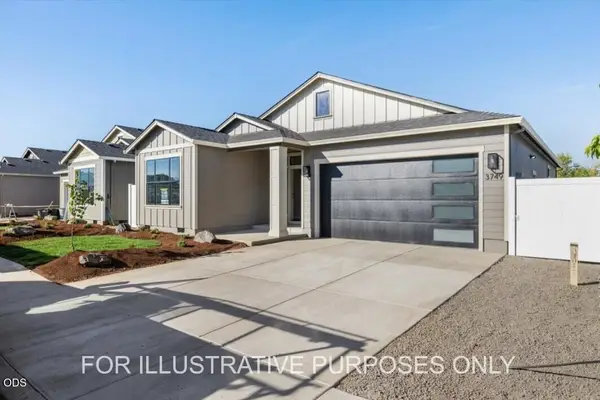 $369,900Active3 beds 2 baths1,407 sq. ft.
7900 Marcelle Lane, White City, OR 97503
MLS# 220228697Listed by: JOHN L. SCOTT MEDFORD  $314,900Pending3 beds 3 baths1,395 sq. ft.
7414 Denman, Medford, OR 97503
MLS# 220228670Listed by: JOHN L. SCOTT MEDFORD- New
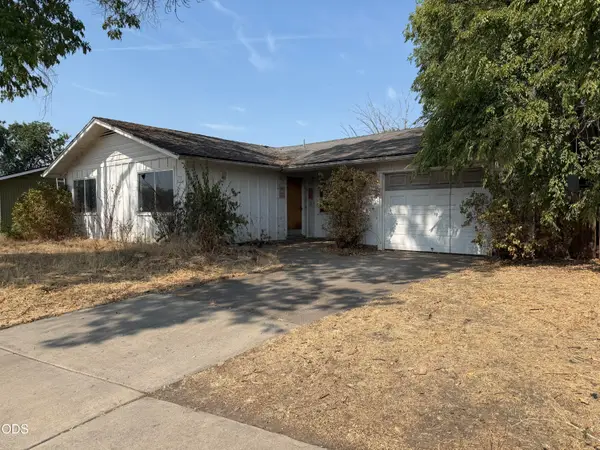 $180,000Active3 beds 1 baths1,026 sq. ft.
8005 Gladstone Avenue, White City, OR 97503
MLS# 220228657Listed by: COLDWELL BANKER PROFESSIONAL GROUP - New
 $975,000Active3 beds 3 baths3,043 sq. ft.
4272 Beagle Road, White City, OR 97503
MLS# 220228638Listed by: OREGON OPPORTUNITIES REAL ESTATE 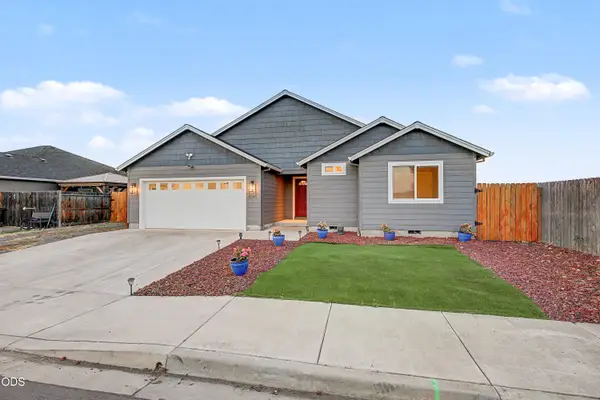 $355,000Pending3 beds 2 baths1,431 sq. ft.
8360 Kyra Lane, White City, OR 97503
MLS# 220228528Listed by: JOHN L. SCOTT MEDFORD- New
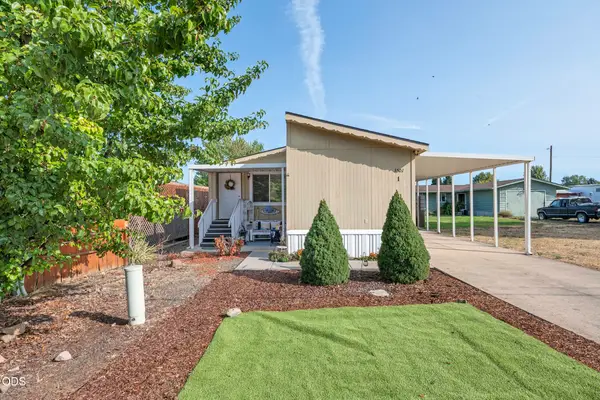 $70,000Active2 beds 2 baths900 sq. ft.
3501 Avenue C # 1, White City, OR 97503
MLS# 220228532Listed by: RE/MAX PLATINUM - New
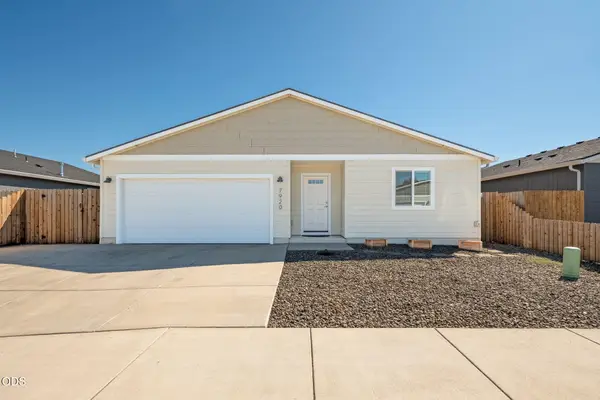 $345,000Active3 beds 2 baths1,240 sq. ft.
7920 Jacqueline Way, White City, OR 97503
MLS# 220228504Listed by: COLDWELL BANKER PROFESSIONAL GROUP - New
 $330,000Active3 beds 1 baths1,130 sq. ft.
2633 Fenton Street, White City, OR 97503
MLS# 220228471Listed by: JOHN L. SCOTT MEDFORD


Protect your home and budget from life's surprises with an Assurant Home Warranty, backed by a partner that supports you through every step of homeownership. Explore Plans.
© 2023 - 2026 ERA Franchise Systems LLC. All rights reserved. ERA Franchise Systems LLC fully supports the principles of the Fair Housing Act and the Equal Opportunity Act. ERA, ERA Real Estate powered, and their respective logos are registered service marks of ERA Franchise Systems LLC. Each office is independently owned and operated.