
7321 Juniper Court, White City, OR 97503
Local realty services provided by:Duke Warner Realty ERA Powered
7321 Juniper Court,White City, OR 97503
$350,000
- 3 Beds
- 2 Baths
- 1,592 sq. ft.
- Single family
- Active
Listed by: karen toner
Office: john l. scott medford
MLS#:220227841
Source:OR_SOMLS
Price summary
- Price:$350,000
- Price per sq. ft.:$219.85
About this home
OPEN HOUSE this SATURDAY 11:00 till 1:00. Welcome to 7321 Juniper Court, a single-story home nestled in a quiet White City cul-de-sac. This charming 3-bedroom, 2-bathroom home offers 1,592 sq. ft. of bright, functional living space, great solar package is assumable, and a spacious 2-car garage. Step inside to find an inviting open floor plan where the kitchen flows seamlessly into the main dining and living areas. The private primary suite serves as a peaceful retreat with an home office or Craft area, while two additional versatile bedrooms are perfect for guests, a home office, or family. Outside, the low-maintenance yard is ideal for weekend barbecues and relaxation. Situated in a welcoming neighborhood just minutes from local parks, schools, stunning Table Rock recreation, and easy commuting routes into Medford. Call for a tour today! Or come to the Open House on Sunday!
Contact an agent
Home facts
- Year built:2006
- Subdivision & Development:Woodlake Village Subdivision Phase 2
- Listing ID #:220227841
- Added:8 day(s) ago
- Updated:September 06, 2026 at 11:02 AM
Rooms and interior
- Bedrooms:3
- Total bathrooms:2
- Full bathrooms:2
- Flooring:Carpet, Vinyl
- Bathrooms Description:Double Vanity, Shower/Tub Combo
- Kitchen Description:Dishwasher, Microwave, Range
- Bedroom Description:Primary Downstairs
- Living area:1,592 sq. ft.
Heating and cooling
- Cooling:Central Air
- Heating:Forced Air, Natural Gas
- Central air:Yes
Structure and exterior
- Roof:Composition
- Year built:2006
- Building area:1,592 sq. ft.
- Lot area:0.12 Acres
- Lot Features:Fenced, Landscaped, Level, Sprinkler Timer(s), Sprinklers In Front, Sprinklers In Rear
- Architectural Style:Ranch
- Construction Materials:Frame
- Foundation Description:Concrete Perimeter
- Levels:1 Story
Schools
- High school:Eagle Point High
- Middle school:White Mountain Middle
- Elementary school:Check with District
Utilities
- Water:Public
- Sewer:Public Sewer
Finances and disclosures
- Price:$350,000
- Price per sq. ft.:$219.85
- Tax amount:$2,684 (2025)
Features and amenities
- Appliances:Dishwasher, Microwave, Range, Water Heater
Parking
- Parking description:Attached, Garage Door Opener
- Garage:Yes
- Garage spaces:2
New listings near 7321 Juniper Court
- New
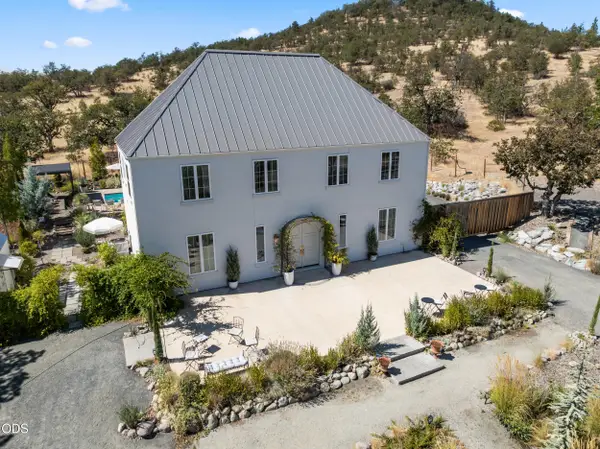 $1,525,000Active3 beds 3 baths2,688 sq. ft.
12261 Modoc Road, White City, OR 97503
MLS# 220228256Listed by: RE/MAX INTEGRITY - New
 $314,900Active3 beds 3 baths1,395 sq. ft.
7406 Denman, Medford, OR 97503
MLS# 220228219Listed by: WINDERMERE VAN VLEET EAGLE POINT - New
 $185,000Active3 beds 1 baths1,084 sq. ft.
7675 Gladstone Ave, WhiteCity, OR 97503
MLS# 482913875Listed by: WHITE STAR REALTY, INC
- New
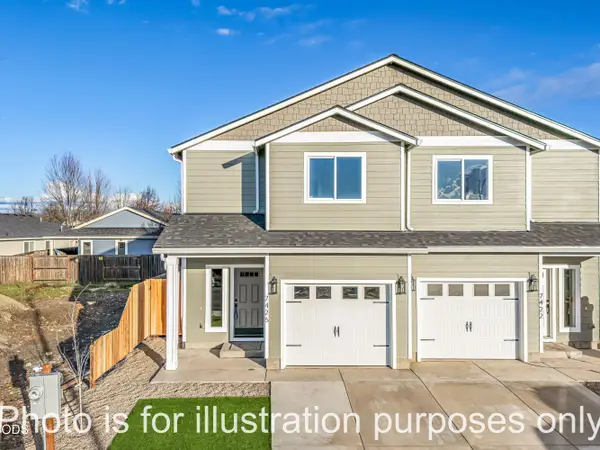 $314,900Active3 beds 3 baths1,398 sq. ft.
7410 Denman Court, White City, OR 97503
MLS# 220228172Listed by: JOHN L. SCOTT MEDFORD - New
 $314,900Active3 beds 3 baths1,395 sq. ft.
7426 Denman Court #413, White City, OR 97503
MLS# 220227962Listed by: WINDERMERE VAN VLEET EAGLE POINT - New
 $449,999Active3 beds 2 baths1,440 sq. ft.
4380 Avenue H, White City, OR 97503
MLS# 220228088Listed by: WINDERMERE VAN VLEET EAGLE POINT - New
 $199,000Active21.97 Acres
15357 Meadows Road #1200, White City, OR 97503
MLS# 220228024Listed by: BRADLEY REALTY - New
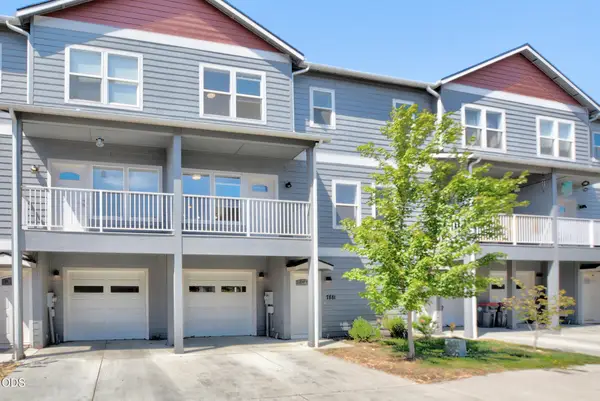 $305,000Active3 beds 3 baths1,510 sq. ft.
7881 Jacqueline Way, White City, OR 97503
MLS# 220228011Listed by: FORD REAL ESTATE - New
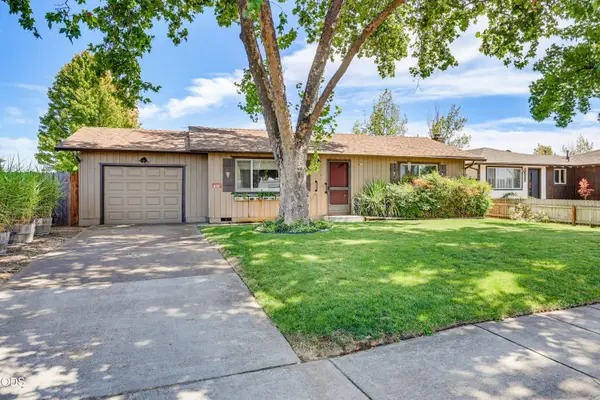 $315,000Active2 beds 1 baths1,128 sq. ft.
7872 Harlan Drive, White City, OR 97503
MLS# 220227960Listed by: JOHN L. SCOTT ASHLAND 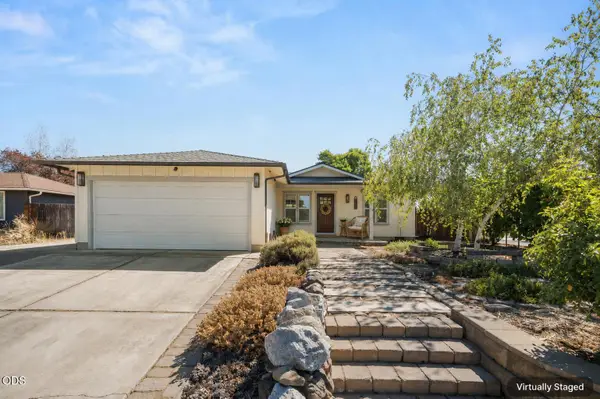 $339,000Pending3 beds 2 baths1,260 sq. ft.
2671 Hadley Circle, White City, OR 97503
MLS# 220227928Listed by: HOME QUEST REALTY


Protect your home and budget from life's surprises with an Assurant Home Warranty, backed by a partner that supports you through every step of homeownership. Explore Plans.
© 2023 - 2026 ERA Franchise Systems LLC. All rights reserved. ERA Franchise Systems LLC fully supports the principles of the Fair Housing Act and the Equal Opportunity Act. ERA, ERA Real Estate powered, and their respective logos are registered service marks of ERA Franchise Systems LLC. Each office is independently owned and operated.