
7875 Gladstone Avenue, White City, OR 97503
Local realty services provided by:Duke Warner Realty ERA Powered
7875 Gladstone Avenue,White City, OR 97503
$243,500
- 3 Beds
- 1 Baths
- 1,008 sq. ft.
- Single family
- Active
Listed by: ellie george
Office: home quest realty
MLS#:220227284
Source:OR_SOMLS
Price summary
- Price:$243,500
- Price per sq. ft.:$241.57
About this home
Fantastic opportunity to make this home your own or explore its investment potential! This 3-bedroom, 1-bath home sits on a spacious 0.22-acre lot and features an attached 2-car garage. The generous lot offers plenty of room for gardening, outdoor entertaining, hobbies, pets, or creating your own backyard retreat. With a functional layout and ample outdoor space, this property is ready for your ideas and personal touches. Whether you're looking for a place to call home, a renovation project, or an investment opportunity, this property offers plenty of possibilities. Bring your vision and discover the potential!
Contact an agent
Home facts
- Year built:2006
- Subdivision & Development:Cascade Village Unit No 2
- Listing ID #:220227284
- Added:1 day(s) ago
- Updated:August 20, 2026 at 02:42 PM
Rooms and interior
- Bedrooms:3
- Total bathrooms:1
- Full bathrooms:1
- Flooring:Tile, Vinyl
- Bathrooms Description:Shower/Tub Combo
- Kitchen Description:Oven, Range, Range Hood
- Bedroom Description:Primary Downstairs
- Living area:1,008 sq. ft.
Heating and cooling
- Cooling:Central Air
- Heating:Electric
- Central air:Yes
Structure and exterior
- Roof:Composition
- Year built:2006
- Building area:1,008 sq. ft.
- Lot area:0.22 Acres
- Lot Features:Fenced, Level
- Architectural Style:Ranch
- Construction Materials:Frame
- Foundation Description:Concrete Perimeter
- Levels:1 Story
Schools
- High school:Eagle Point High
- Middle school:White Mountain Middle
- Elementary school:Table Rock Elem
Utilities
- Water:Public
- Sewer:Public Sewer
Finances and disclosures
- Price:$243,500
- Price per sq. ft.:$241.57
- Tax amount:$2,423 (2025)
Features and amenities
- Appliances:Oven, Range, Range Hood, Washer, Water Heater
Parking
- Parking description:Attached, Concrete
- Garage:Yes
- Garage spaces:2
New listings near 7875 Gladstone Avenue
- New
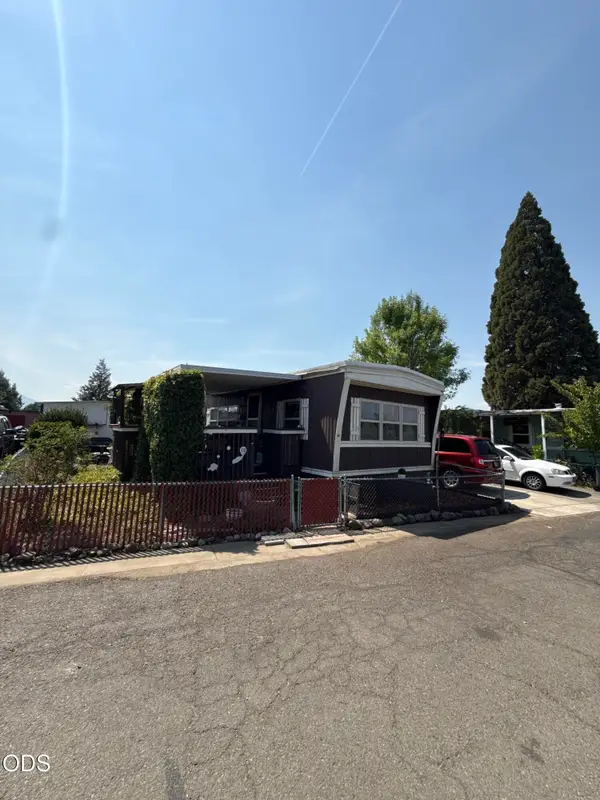 $70,000Active2 beds 1 baths840 sq. ft.
3777 Falcon Street #SPC 10, White City, OR 97503
MLS# 220227089Listed by: HOME QUEST REALTY  $319,900Pending3 beds 3 baths1,395 sq. ft.
7417 Denman Court, White City, OR 97503
MLS# 220227017Listed by: JOHN L. SCOTT MEDFORD- New
 $299,000Active2 beds 1 baths764 sq. ft.
3592 Avenue H, White City, OR 97503
MLS# 220226998Listed by: JOHN L. SCOTT MEDFORD  $599,000Active3 beds 2 baths2,340 sq. ft.
3375 Dodge Road, White City, OR 97503
MLS# 220226491Listed by: I5 REAL ESTATE $295,000Active3 beds 2 baths1,512 sq. ft.
8382 Atlantic Avenue, White City, OR 97503
MLS# 220226719Listed by: I5 REAL ESTATE $299,900Active3 beds 3 baths1,395 sq. ft.
7402 Denman Court, Medford, OR 97503
MLS# 220226704Listed by: JOHN L. SCOTT MEDFORD $230,000Pending2 beds 2 baths1,344 sq. ft.
3858 Falcon Street, White City, OR 97503
MLS# 220226654Listed by: 541 REAL ESTATE LLC $269,900Active3 beds 2 baths1,418 sq. ft.
7869 Jacqueline Way, White City, OR 97503
MLS# 220226513Listed by: RE/MAX PLATINUM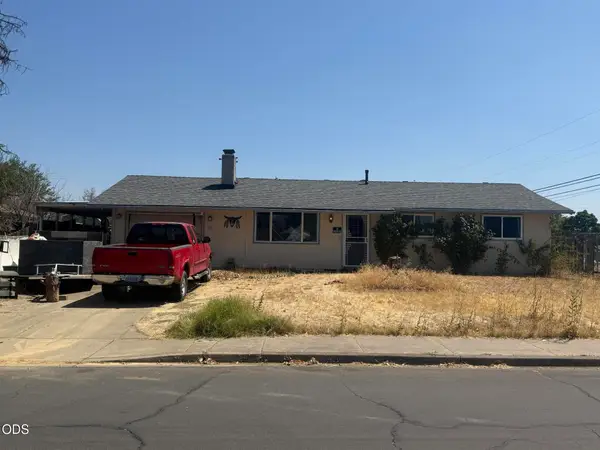 $250,000Active3 beds 2 baths1,040 sq. ft.
7632 Gladstone Avenue, White City, OR 97503
MLS# 220226403Listed by: WINDERMERE VAN VLEET EAGLE POINT


Protect your home and budget from life's surprises with an Assurant Home Warranty, backed by a partner that supports you through every step of homeownership. Explore Plans.
© 2023 - 2026 ERA Franchise Systems LLC. All rights reserved. ERA Franchise Systems LLC fully supports the principles of the Fair Housing Act and the Equal Opportunity Act. ERA, ERA Real Estate powered, and their respective logos are registered service marks of ERA Franchise Systems LLC. Each office is independently owned and operated.