
8292 29th Street, White City, OR 97503
Local realty services provided by:Duke Warner Realty ERA Powered
8292 29th Street,White City, OR 97503
$409,500
- 3 Beds
- 2 Baths
- 1,548 sq. ft.
- Single family
- Active
Listed by: cheyenne giles, luanna giles
Office: windermere van vleet & assoc2
MLS#:220224728
Source:OR_SOMLS
Price summary
- Price:$409,500
- Price per sq. ft.:$264.53
About this home
Beautiful newer 3BD/2BA home with 1,548 sq ft of thoughtfully designed living space. Open floor plan with vaulted ceilings, kitchen bar seating, granite countertops, and spacious bedrooms. Primary suite features a walk-in shower and generous closet space. Enjoy the landscaped backyard with lush grass, planter boxes, and a great patio perfect for summer evenings. RV/trailer parking plus plenty of additional parking. Move-in ready with modern finishes and a functional layout! Schedule your showing today!
Contact an agent
Home facts
- Year built:2016
- Subdivision & Development:Parkers Landing
- Listing ID #:220224728
- Added:44 day(s) ago
- Updated:August 20, 2026 at 02:42 PM
Rooms and interior
- Bedrooms:3
- Total bathrooms:2
- Full bathrooms:2
- Flooring:Carpet, Laminate
- Kitchen Description:Cooktop, Dishwasher, Microwave, Oven, Range, Range Hood
- Living area:1,548 sq. ft.
Heating and cooling
- Cooling:Central Air, Heat Pump
- Heating:Forced Air, Heat Pump
- Central air:Yes
Structure and exterior
- Roof:Composition
- Year built:2016
- Building area:1,548 sq. ft.
- Lot area:0.14 Acres
- Lot Features:Corner Lot, Fenced, Garden, Landscaped, Level, Sprinkler Timer(s), Sprinklers In Front, Sprinklers In Rear
- Architectural Style:Ranch
- Construction Materials:Frame
- Foundation Description:Concrete Perimeter
- Levels:1 Story
Schools
- High school:Check with District
- Middle school:Check with District
- Elementary school:Check with District
Utilities
- Water:Public
- Sewer:Public Sewer
Finances and disclosures
- Price:$409,500
- Price per sq. ft.:$264.53
- Tax amount:$2,830 (2025)
Features and amenities
- Appliances:Cooktop, Dishwasher, Microwave, Oven, Range, Range Hood, Water Heater
Parking
- Parking description:Attached, Driveway, Garage Door Opener, Gravel
- Garage:Yes
- Garage spaces:2
New listings near 8292 29th Street
- New
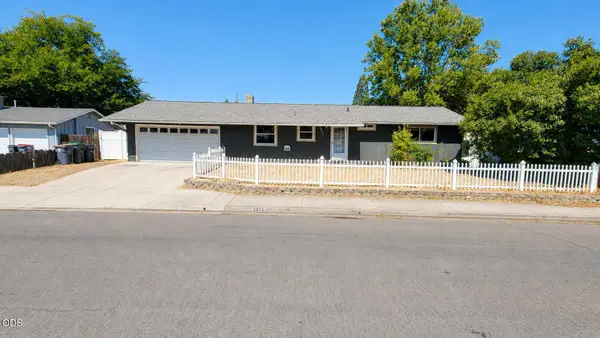 $243,500Active3 beds 1 baths1,008 sq. ft.
7875 Gladstone Avenue, White City, OR 97503
MLS# 220227284Listed by: HOME QUEST REALTY - New
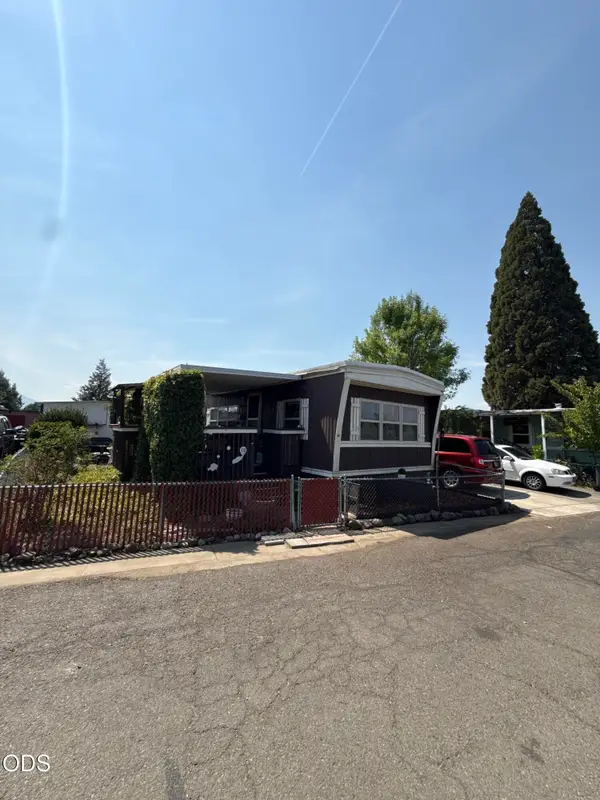 $70,000Active2 beds 1 baths840 sq. ft.
3777 Falcon Street #SPC 10, White City, OR 97503
MLS# 220227089Listed by: HOME QUEST REALTY  $319,900Pending3 beds 3 baths1,395 sq. ft.
7417 Denman Court, White City, OR 97503
MLS# 220227017Listed by: JOHN L. SCOTT MEDFORD- New
 $299,000Active2 beds 1 baths764 sq. ft.
3592 Avenue H, White City, OR 97503
MLS# 220226998Listed by: JOHN L. SCOTT MEDFORD  $599,000Active3 beds 2 baths2,340 sq. ft.
3375 Dodge Road, White City, OR 97503
MLS# 220226491Listed by: I5 REAL ESTATE $295,000Active3 beds 2 baths1,512 sq. ft.
8382 Atlantic Avenue, White City, OR 97503
MLS# 220226719Listed by: I5 REAL ESTATE $299,900Active3 beds 3 baths1,395 sq. ft.
7402 Denman Court, Medford, OR 97503
MLS# 220226704Listed by: JOHN L. SCOTT MEDFORD $230,000Pending2 beds 2 baths1,344 sq. ft.
3858 Falcon Street, White City, OR 97503
MLS# 220226654Listed by: 541 REAL ESTATE LLC $269,900Active3 beds 2 baths1,418 sq. ft.
7869 Jacqueline Way, White City, OR 97503
MLS# 220226513Listed by: RE/MAX PLATINUM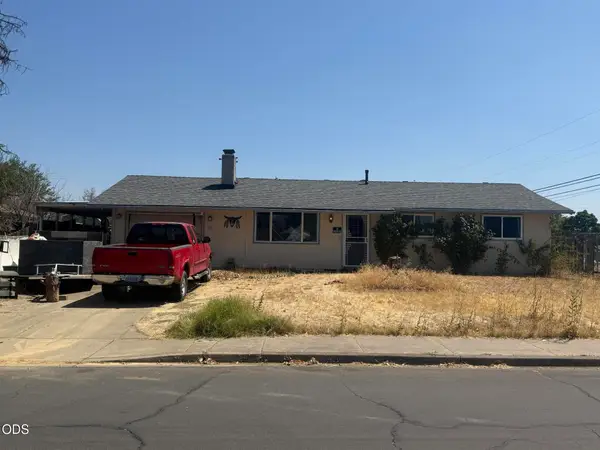 $250,000Active3 beds 2 baths1,040 sq. ft.
7632 Gladstone Avenue, White City, OR 97503
MLS# 220226403Listed by: WINDERMERE VAN VLEET EAGLE POINT


Protect your home and budget from life's surprises with an Assurant Home Warranty, backed by a partner that supports you through every step of homeownership. Explore Plans.
© 2023 - 2026 ERA Franchise Systems LLC. All rights reserved. ERA Franchise Systems LLC fully supports the principles of the Fair Housing Act and the Equal Opportunity Act. ERA, ERA Real Estate powered, and their respective logos are registered service marks of ERA Franchise Systems LLC. Each office is independently owned and operated.