
1206 Upper Powell Creek Road, Williams, OR 97544
Local realty services provided by:Duke Warner Realty ERA Powered
1206 Upper Powell Creek Road,Williams, OR 97544
$665,000
- 2 Beds
- 1 Baths
- 912 sq. ft.
- Single family
- Active
Listed by: melanie parton
Office: kendon leet real estate inc
MLS#:220227989
Source:OR_SOMLS
Price summary
- Price:$665,000
- Price per sq. ft.:$729.17
About this home
MULTI-FAMILY Opportunity on 57.76 Private Acres, adjoining over 50k acres of BLM land! Enjoy incredible views from the deck & 2' x 8' framed, 2010 built home built w/fiber-cement siding & a lifetime metal roof! This passive solar home is light & bright & feels spacious with its soaring ceiling over 13' in the living area, kitchen, & 2 bed/1 bath upstairs. Downstairs, is an extra deep garage with a finished room & ½ bath/laundry room. Outside, is an impressive 1650SF shop with roll-up doors, a full kitchen, bathroom, laundry, & storage rooms. Additionally, there is a newer light, straw-clay, natural tiny home w/sliding glass doors that lead out to a deck w/more unbeatable views of the Applegate Valley! Per the seller, there is a total of 1,000A on the property, 2 holding tanks to gravity feed the tiered garden area, 5 frost-free hydrants, & underground power! Check w/county for ADU potential at the original homesite! See Property Amenities List for much more!
Contact an agent
Home facts
- Year built:2010
- Subdivision & Development:N/A
- Listing ID #:220227989
- Added:51 day(s) ago
- Updated:October 22, 2026 at 02:41 PM
Rooms and interior
- Bedrooms:2
- Total bathrooms:1
- Full bathrooms:1
- Flooring:Bamboo, Stone
- Bathrooms Description:Dual Flush Toilet(s), Shower/Tub Combo
- Kitchen Description:Dishwasher, Range, Range Hood
- Living area:912 sq. ft.
Heating and cooling
- Cooling:Ductless
- Heating:Ductless, Wood
Structure and exterior
- Roof:Metal
- Year built:2010
- Building area:912 sq. ft.
- Lot area:57.76 Acres
- Lot Features:Adjoins Public Lands, Level, Sloped, Wooded
- Architectural Style:Contemporary
- Construction Materials:Frame
- Foundation Description:Slab, Stemwall
- Levels:1 Story
Schools
- High school:Hidden Valley High
- Middle school:Lincoln Savage Middle
- Elementary school:Williams Elem
Utilities
- Water:Private, Well
- Sewer:Septic Tank, Standard Leach Field
Finances and disclosures
- Price:$665,000
- Price per sq. ft.:$729.17
- Tax amount:$2,324 (2025)
Features and amenities
- Appliances:Dishwasher, Range, Range Hood, Water Heater, Water Purifier, Water Softener
Parking
- Parking description:Attached, Driveway, Garage Door Opener, Gravel
- Garage:Yes
- Garage spaces:2
New listings near 1206 Upper Powell Creek Road
 $169,950Active5.07 Acres
0 Sunshine Road #1306, Williams, OR 97544
MLS# 220229594Listed by: KENDON LEET REAL ESTATE INC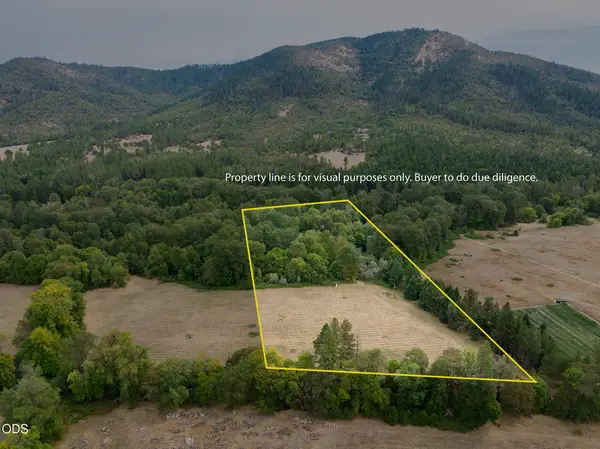 $169,950Active5.07 Acres
0 Sunshine Road #1301, Williams, OR 97544
MLS# 220229591Listed by: KENDON LEET REAL ESTATE INC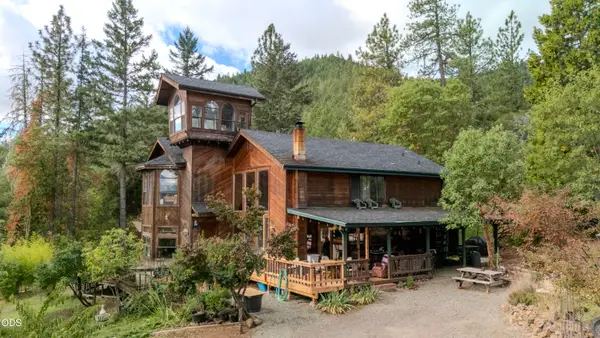 $569,000Active4 beds 3 baths3,676 sq. ft.
732 Glenlyn Drive, Williams, OR 97544
MLS# 220229397Listed by: WINDERMERE VAN VLEET & ASSOC.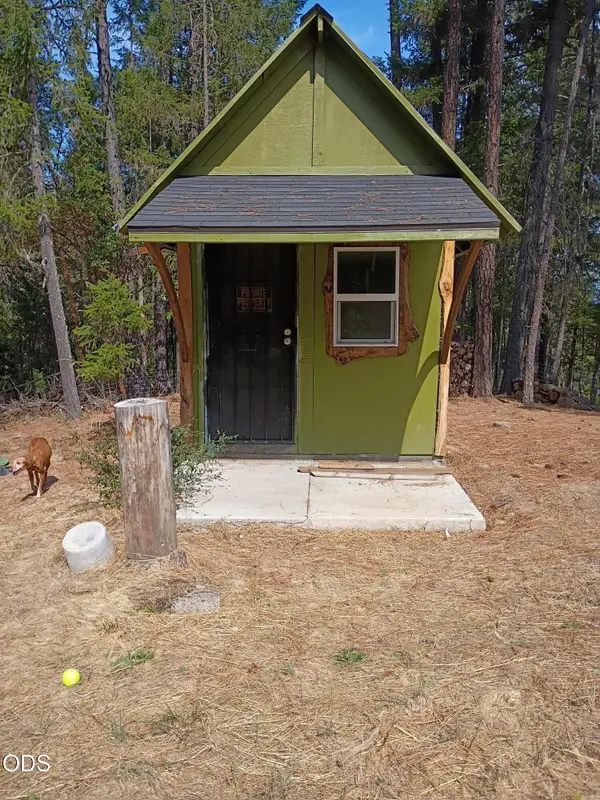 $255,000Active5 Acres
1700 Tetherow Road, Williams, OR 97544
MLS# 220228960Listed by: PINE-ROK REALTY $115,000Pending5.23 Acres
0 Kincaid Road #Lot 603, Williams, OR 97544
MLS# 220228419Listed by: PINE-ROK REALTY $215,000Pending5.2 Acres
2499 Cedar Flat Road, Williams, OR 97544
MLS# 220227130Listed by: PINE-ROK REALTY $269,000Active2 beds 1 baths862 sq. ft.
515 Powell Creek Road, Williams, OR 97544
MLS# 220226837Listed by: JOHN L. SCOTT MEDFORD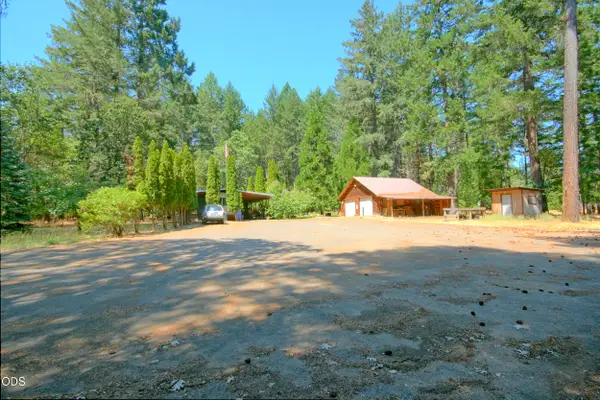 $320,000Active2 beds 2 baths1,583 sq. ft.
1820 Powell Creek Road, Williams, OR 97544
MLS# 220226534Listed by: RAMSAY REALTY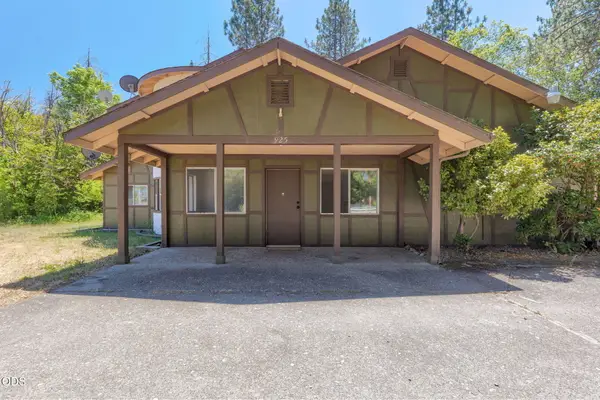 $510,000Active3 beds 2 baths2,894 sq. ft.
925 Meadow View Drive, Williams, OR 97544
MLS# 220223660Listed by: JOHN L SCOTT REAL ESTATE GRANTS PASS


Protect your home and budget from life's surprises with an Assurant Home Warranty, backed by a partner that supports you through every step of homeownership. Explore Plans.
© 2023 - 2026 ERA Franchise Systems LLC. All rights reserved. ERA Franchise Systems LLC fully supports the principles of the Fair Housing Act and the Equal Opportunity Act. ERA, ERA Real Estate powered, and their respective logos are registered service marks of ERA Franchise Systems LLC. Each office is independently owned and operated.