
28525 Greenway Dr, Wilsonville, OR 97070
Local realty services provided by:ERA Freeman & Associates, Realtors
Upcoming open houses
- Fri, Oct 0204:30 pm - 06:30 pm
- Sat, Oct 0311:00 am - 01:00 pm
Listed by: lisa munson
Office: equity oregon real estate503-266-3657
MLS#:145917049
Source:PORTLAND
Price summary
- Price:$529,000
- Price per sq. ft.:$288.44
- Monthly HOA dues:$150
About this home
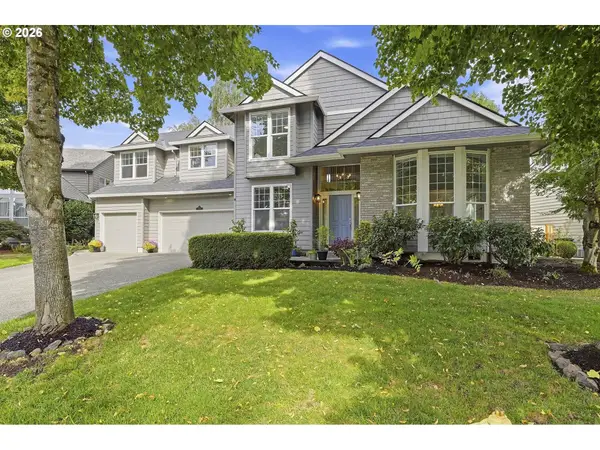
Surrounded by mature trees and filled with warmth, this beautiful home brings together classic character & inviting spaces. A comfortable, covered entry allows you to step into the open-concept main level living with a living room that is anchored by a cozy fireplace and a kitchen that brings plenty of personality, rich wood cabinets and generous counter space. There are three bedrooms and three baths so there’s plenty of room for everyone to enjoy their own space. The fully fenced, low maintenance, artificial turf backyard creates a private retreat surrounded by greenery. There is plenty of space for summer dinners, weekend gatherings, gardening, or enjoying the trees from your very own hot tub. There are so many possibilities for this thoughtfully designed Wilsonville home. Open houses scheduled for Friday 10/2 - 4:30 pm to 6:30 pm and Saturday 10/3 11:00 am to 1:00 pm.
Contact an agent
Home facts
- Year built:2013
- Subdivision & Development:Brenchley Estates
- Listing ID #:145917049
- Added:1 day(s) ago
- Updated:October 01, 2026 at 10:24 PM
Rooms and interior
- Bedrooms:3
- Total bathrooms:3
- Full bathrooms:2
- Half bathrooms:1
- Bathrooms Description:Soaking Tub
- Kitchen Description:Disposal, Free Standing Range, Gas Appliances, Granite, Microwave, Stainless Steel Appliance, Tile
- Basement Description:Crawl Space
- Living area:1,834 sq. ft.
Heating and cooling
- Cooling:Central Air
- Heating:Forced Air
Structure and exterior
- Roof:Composition
- Year built:2013
- Building area:1,834 sq. ft.
- Lot Features:Green Belt, Level, Trees
- Architectural Style:2 Story, Craftsman
- Exterior Features:Fenced, Patio, Porch, Yard
- Foundation Description:Concrete Perimeter
- Levels:2 Stories
Schools
- High school:Wilsonville
- Middle school:Wood
- Elementary school:Boones Ferry
Utilities
- Water:Public Water
- Sewer:Public Sewer
Finances and disclosures
- Price:$529,000
- Price per sq. ft.:$288.44
- Tax amount:$7,149 (2025)
Features and amenities
- Amenities:Hardwood Floors, Laundry, Tile Floor, Wall To Wall Carpet
Parking
- Total parking spaces:2
- Parking description:Driveway
- Garage spaces:2
 All information provided is deemed reliable but is not guaranteed and should be independently verified. The content relating to real estate for sale on this web site comes in part from the IDX program of the RMLS of Portland Oregon. Real estate listings held by brokerage firms other than ERA Freeman & Associates, Realtors are marked with the RMLS logo and detailed information about these properties includes the names of the listing brokers. Copyright 2026 RMLS, Portland, Oregon. Last updated: October 1, 2026
New listings near 28525 Greenway Dr
- Open Fri, 5 to 7pmNew
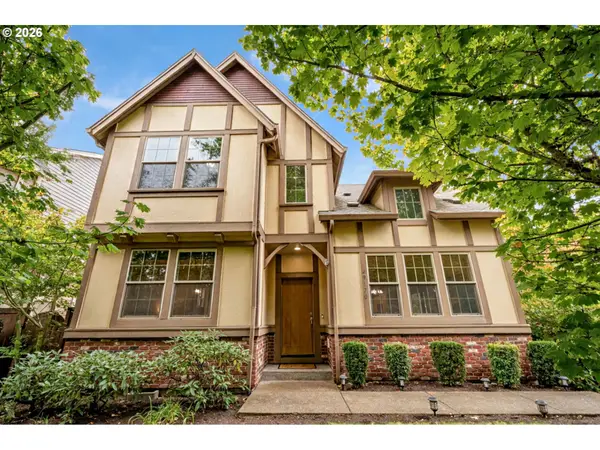 $525,000Active3 beds 2 baths1,690 sq. ft.
29170 SW Orleans Ave, Wilsonville, OR 97070
MLS# 231014682Listed by: KELLER WILLIAMS REALTY PORTLAND PREMIERE - New
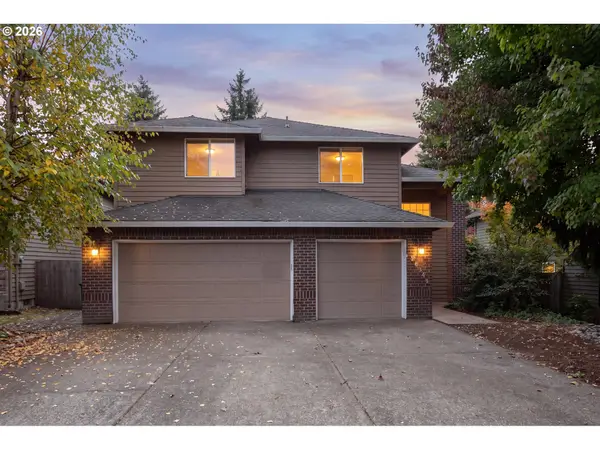 $650,000Active3 beds 3 baths2,567 sq. ft.
28558 SW Wagner St, Wilsonville, OR 97070
MLS# 344757086Listed by: PREMIERE PROPERTY GROUP, LLC - New
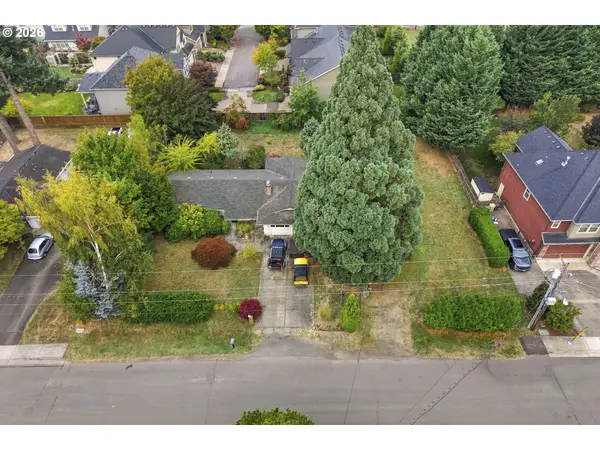 $500,000Active3 beds 2 baths1,494 sq. ft.
28175 SW Canyon Creek Rd S, Wilsonville, OR 97070
MLS# 471326708Listed by: KELLER WILLIAMS REALTY PORTLAND PREMIERE - Open Sat, 10am to 12pmNew
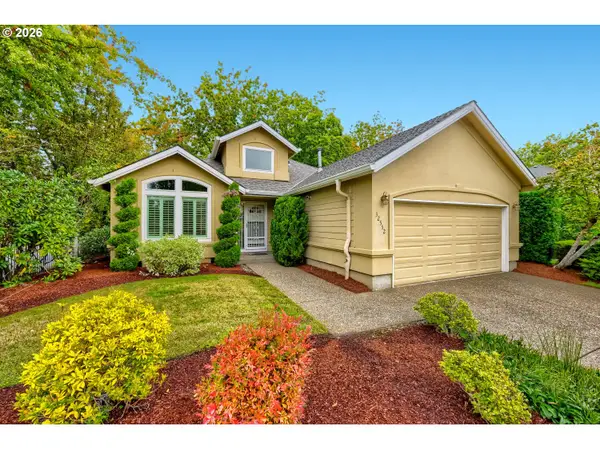 $525,000Active2 beds 2 baths1,485 sq. ft.
32552 SW Riviera Ln, Wilsonville, OR 97070
MLS# 364209284Listed by: RE/MAX EQUITY GROUP 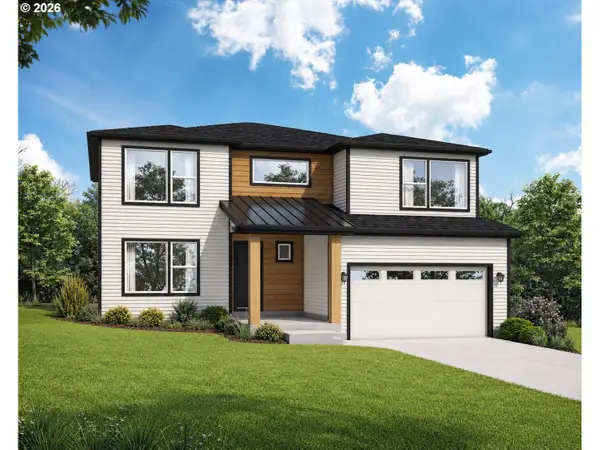 $871,166Pending5 beds 3 baths3,170 sq. ft.
7213 SW Windflower St, Wilsonville, OR 97070
MLS# 267636872Listed by: STONE BRIDGE REALTY, INC- Open Sun, 1 to 3pmNew
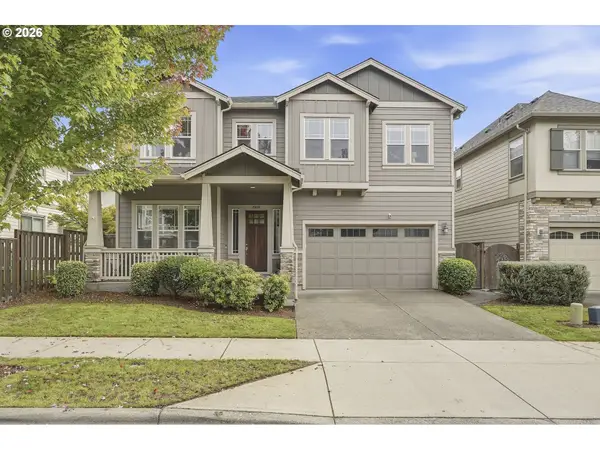 $815,000Active4 beds 3 baths3,108 sq. ft.
29650 SW Sicily St, Wilsonville, OR 97070
MLS# 576095188Listed by: REAL BROKER - New
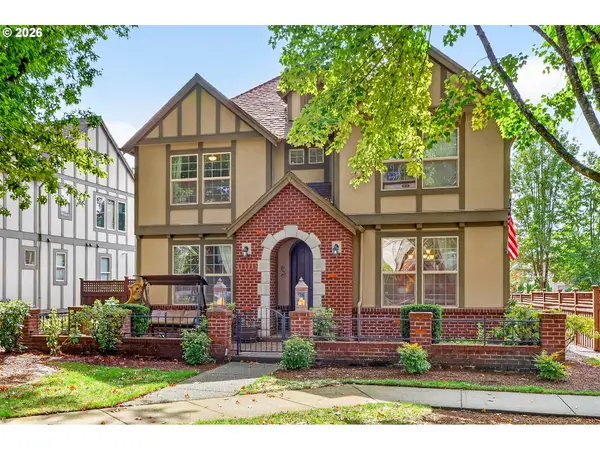 $699,000Active5 beds 3 baths2,914 sq. ft.
12026 SW Surrey St, Wilsonville, OR 97070
MLS# 226708563Listed by: KELLER WILLIAMS REALTY PORTLAND PREMIERE 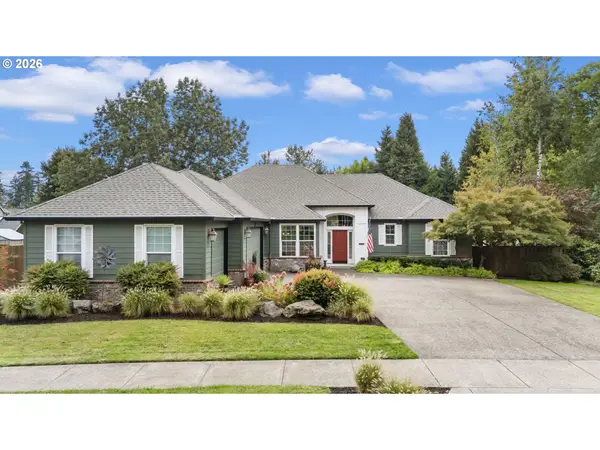 $800,000Pending3 beds 3 baths2,212 sq. ft.
31464 SW Orchard Dr, Wilsonville, OR 97070
MLS# 437420134Listed by: CASCADE HASSON SOTHEBY'S INTERNATIONAL REALTY- Open Sat, 11am to 1pmNew
 $779,000Active4 beds 3 baths2,785 sq. ft.
10941 SW Prestwick Ct, Wilsonville, OR 97070
MLS# 359829195Listed by: REAL BROKER


Protect your home and budget from life's surprises with an Assurant Home Warranty, backed by a partner that supports you through every step of homeownership. Explore Plans.
© 2023 - 2026 ERA Franchise Systems LLC. All rights reserved. ERA Franchise Systems LLC fully supports the principles of the Fair Housing Act and the Equal Opportunity Act. ERA, ERA Real Estate powered, and their respective logos are registered service marks of ERA Franchise Systems LLC. Each office is independently owned and operated.