
28538 SW Dundee Ln, Wilsonville, OR 97070
Local realty services provided by:Knipe Realty ERA Powered
Listed by: kathryn king
Office: kjk properties pc503-772-8825
MLS#:571691964
Source:PORTLAND
Price summary
- Price:$425,000
- Price per sq. ft.:$258.2
- Monthly HOA dues:$377
About this home
Freshly updated Tonquin Woods townhome with new paint, new carpet, recently refreshed fixtures & more. A private suite on the entry level is great for multi-gen living or a college student staying at home. 2nd floor has generous windows and a great room style with high ceilings. Enjoy the easy fireplace for quiet evenings and entertain while cooking as your friends sit at the bar. Upstairs you'll find a refreshed hall bath, 2nd bedroom, and lovely primary suite, all featuring high ceilings. The washer and dryer as well as kitchen appliances are included making this truly turn key!
Contact an agent
Home facts
- Year built:2014
- Listing ID #:571691964
- Added:1 day(s) ago
- Updated:August 20, 2026 at 10:20 PM
Rooms and interior
- Bedrooms:3
- Total bathrooms:4
- Full bathrooms:3
- Half bathrooms:1
- Kitchen Description:Dishwasher, Disposal, Free Standing Range, Granite, Microwave, Plumbed For Icemaker, Stainless Steel Appliance, Tile
- Basement Description:Crawl Space
- Living area:1,646 sq. ft.
Heating and cooling
- Cooling:Central Air
- Heating:Forced Air
Structure and exterior
- Roof:Composition
- Year built:2014
- Building area:1,646 sq. ft.
- Lot area:0.04 Acres
- Lot Features:Level
- Architectural Style:Townhouse
- Exterior Features:Covered Patio, Porch, Sprinkler
- Foundation Description:Concrete Perimeter
- Levels:3 Stories
Schools
- High school:Wilsonville
- Middle school:Wood
- Elementary school:Lowrie
Utilities
- Water:Public Water
- Sewer:Public Sewer
Finances and disclosures
- Price:$425,000
- Price per sq. ft.:$258.2
- Tax amount:$5,098 (2025)
Features and amenities
- Amenities:Athletic Court, Double Pane Window(s), Garage Door Opener, High Ceilings, Laundry, Tile Floor, Vinyl Floors, Vinyl Frame Windows, Wood Floors
- Pool features:Pool
Parking
- Total parking spaces:1
- Parking description:Driveway, On street
- Garage spaces:1
 All information provided is deemed reliable but is not guaranteed and should be independently verified. The content relating to real estate for sale on this web site comes in part from the IDX program of the RMLS of Portland Oregon. Real estate listings held by brokerage firms other than Knipe Realty ERA Powered are marked with the RMLS logo and detailed information about these properties includes the names of the listing brokers. Copyright 2026 RMLS, Portland, Oregon. Last updated: August 20, 2026
New listings near 28538 SW Dundee Ln
- New
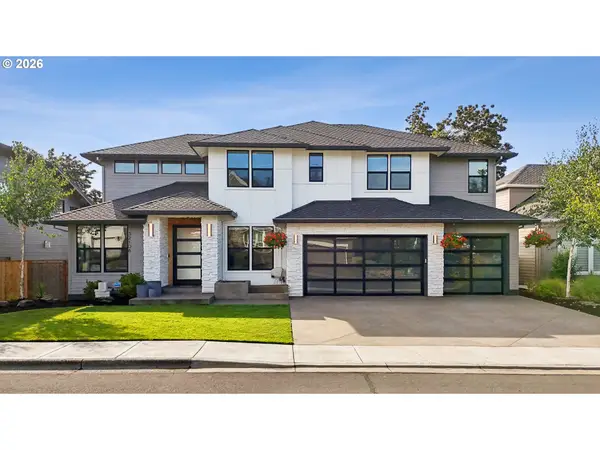 $1,850,000Active5 beds 4 baths4,404 sq. ft.
32108 SW Willamette Way, Wilsonville, OR 97070
MLS# 108207040Listed by: KELLER WILLIAMS PDX CENTRAL - New
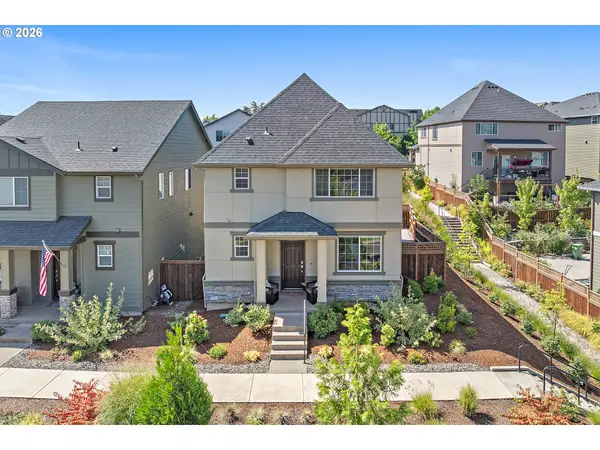 $588,000Active4 beds 3 baths2,095 sq. ft.
11074 SW Stockholm Dr, Wilsonville, OR 97070
MLS# 550896686Listed by: EXP REALTY, LLC - New
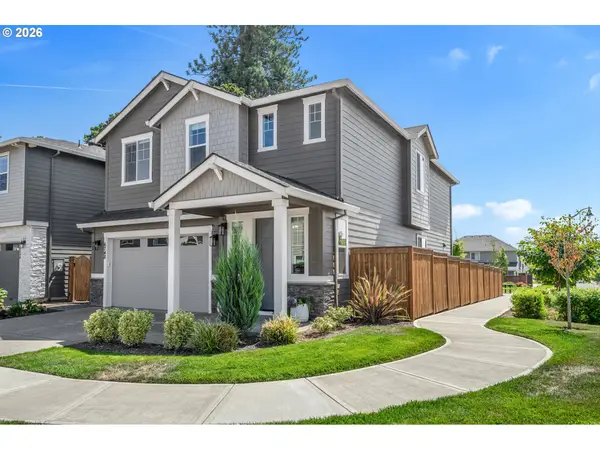 $710,000Active4 beds 3 baths2,629 sq. ft.
6748 SW Lupine Way, Wilsonville, OR 97070
MLS# 621933976Listed by: WINDERMERE REALTY TRUST - Open Sat, 11am to 1pmNew
 $649,900Active4 beds 3 baths2,126 sq. ft.
28080 SW Wagner St, Wilsonville, OR 97070
MLS# 731436372Listed by: PREMIERE PROPERTY GROUP, LLC  $905,384Pending3 beds 2 baths2,060 sq. ft.
7415 SW Woodbury Loop, Wilsonville, OR 97070
MLS# 569318620Listed by: STONE BRIDGE REALTY, INC- New
 $849,900Active5 beds 3 baths2,926 sq. ft.
27425 SW Painter Dr, Wilsonville, OR 97070
MLS# 754959559Listed by: STONE BRIDGE REALTY, INC - New
 $695,000Active2 beds 2 baths1,823 sq. ft.
32237 SW Lake Dr, Wilsonville, OR 97070
MLS# 770734530Listed by: WINDERMERE HERITAGE 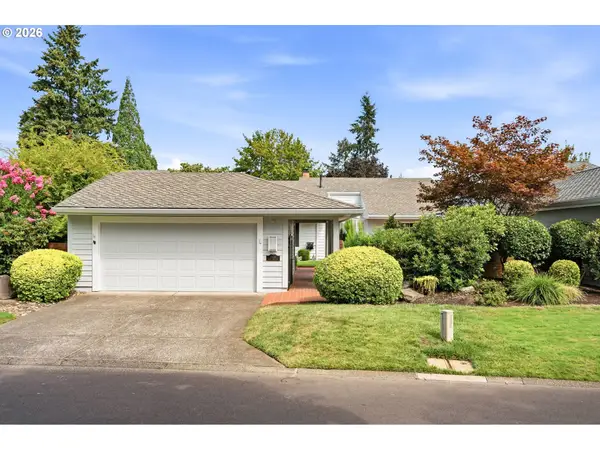 $775,000Pending2 beds 2 baths1,990 sq. ft.
7625 SW Arbor Glen Ct, Wilsonville, OR 97070
MLS# 723728586Listed by: WINDERMERE HERITAGE $1,525,000Pending5 beds 4 baths4,053 sq. ft.
31057 SW Sandy Ct, Wilsonville, OR 97070
MLS# 770989027Listed by: WINDERMERE HERITAGE


Protect your home and budget from life's surprises with an Assurant Home Warranty, backed by a partner that supports you through every step of homeownership. Explore Plans.
© 2023 - 2026 ERA Franchise Systems LLC. All rights reserved. ERA Franchise Systems LLC fully supports the principles of the Fair Housing Act and the Equal Opportunity Act. ERA, ERA Real Estate powered, and their respective logos are registered service marks of ERA Franchise Systems LLC. Each office is independently owned and operated.