
28930 SW Geneva Loop, Wilsonville, OR 97070
Local realty services provided by:Knipe Realty ERA Powered
28930 SW Geneva Loop,Wilsonville, OR 97070
$585,000
- 4 Beds
- 3 Baths
- 2,029 sq. ft.
- Single family
- Active
Upcoming open houses
- Sat, Sep 2612:00 pm - 03:00 pm
Listed by: chris hoem, julie hoem
Office: soldera properties, inc503-334-1515
MLS#:410007049
Source:PORTLAND
Price summary
- Price:$585,000
- Price per sq. ft.:$288.32
- Monthly HOA dues:$173
About this home
Move-in ready 4-bedroom home for sale in the sought-after Villebois community of Wilsonville, Oregon! This beautifully maintained 2017-built home offers 4 bedrooms, 2.5 bathrooms, and 2,029 square feet of bright, open-concept living space with an attached garage. Step inside to an open floor plan with high ceilings, tall windows, and abundant natural light. The updated kitchen features quartz countertops, a large center island, and stainless-friendly workspace that flows seamlessly into the living and dining areas, which is ideal for entertaining. Durable LVP flooring and a gas fireplace complete the main level. Upstairs, the spacious primary suite is a private retreat with a tray ceiling and spa-inspired ensuite bathroom, including dual sinks, a walk-in shower, a soaking tub, and a walk-in closet. Three additional bedrooms, a full bath, and a convenient upstairs laundry room round out the second floor. A standout upgrade: over $15,000 in premium Closets To Go custom closet organization throughout, plus abundant storage. Enjoy resort-style Villebois amenities including a community pool, recreation room, neighborhood parks, and miles of walking trails. Located near Coffee Lake Nature Park, Lowrie Primary School, shopping, dining, and the WES commuter line for easy access to Portland, Beaverton, and Tigard. Don't miss this rare opportunity. Schedule your private showing today!...
Contact an agent
Home facts
- Year built:2017
- Subdivision & Development:TONQUIN WOODS AT VILLEBOIS
- Listing ID #:410007049
- Added:95 day(s) ago
- Updated:September 23, 2026 at 12:34 PM
Rooms and interior
- Bedrooms:4
- Total bathrooms:3
- Full bathrooms:2
- Half bathrooms:1
- Bathrooms Description:Soaking Tub
- Kitchen Description:Dishwasher, Disposal, Free Standing Gas Range, Free Standing Refrigerator, Island, Microwave, Quartz, Stainless Steel Appliance
- Basement Description:Crawl Space
- Living area:2,029 sq. ft.
Heating and cooling
- Cooling:Central Air
- Heating:Forced Air 90+
Structure and exterior
- Roof:Composition
- Year built:2017
- Building area:2,029 sq. ft.
- Lot area:0.05 Acres
- Lot Features:Level
- Architectural Style:2 Story, Traditional
- Exterior Features:Fenced, Patio, Porch, Yard
- Foundation Description:Concrete Perimeter
- Levels:2 Stories
Schools
- High school:Wilsonville
- Middle school:Wood
- Elementary school:Lowrie
Utilities
- Water:Public Water
- Sewer:Public Sewer
Finances and disclosures
- Price:$585,000
- Price per sq. ft.:$288.32
- Tax amount:$6,716 (2025)
Features and amenities
- Laundry features:Washer/Dryer
- Amenities:Double Pane Window(s), Garage Door Opener, High Ceilings, Laundry, Vinyl Frame Windows, Wall To Wall Carpet
- Pool features:Pool
Parking
- Total parking spaces:2
- Parking description:On street
- Garage spaces:2
 All information provided is deemed reliable but is not guaranteed and should be independently verified. The content relating to real estate for sale on this web site comes in part from the IDX program of the RMLS of Portland Oregon. Real estate listings held by brokerage firms other than Knipe Realty ERA Powered are marked with the RMLS logo and detailed information about these properties includes the names of the listing brokers. Copyright 2026 RMLS, Portland, Oregon. Last updated: September 23, 2026
New listings near 28930 SW Geneva Loop
- New
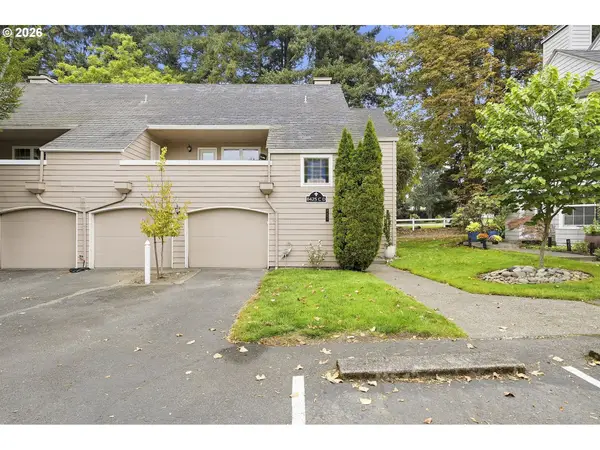 $435,000Active2 beds 1 baths1,140 sq. ft.
8425 SW Curry Dr #C, Wilsonville, OR 97070
MLS# 184549806Listed by: CASCADE HASSON SOTHEBY'S INTERNATIONAL REALTY - New
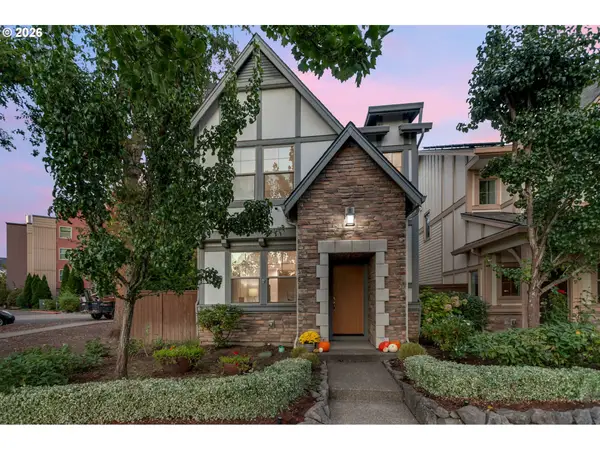 $535,900Active3 beds 3 baths1,594 sq. ft.
28909 SW Costa Cir, Wilsonville, OR 97070
MLS# 523212907Listed by: PREMIERE PROPERTY GROUP, LLC - New
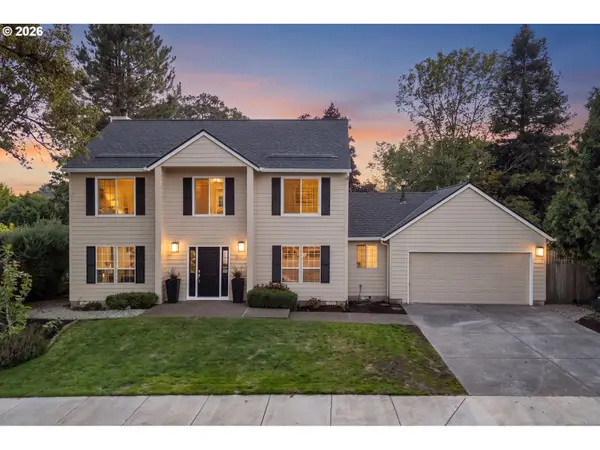 $649,000Active4 beds 3 baths2,075 sq. ft.
29836 SW Camelot St, Wilsonville, OR 97070
MLS# 588610997Listed by: PREMIERE PROPERTY GROUP, LLC - New
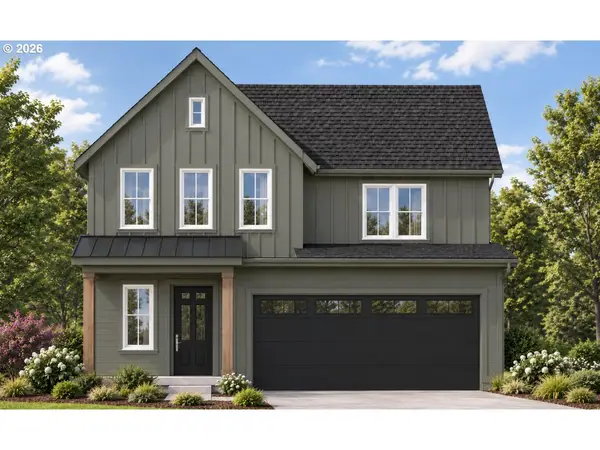 $788,900Active5 beds 3 baths2,817 sq. ft.
27535 SW Painter Dr, Wilsonville, OR 97070
MLS# 274562751Listed by: STONE BRIDGE REALTY, INC - New
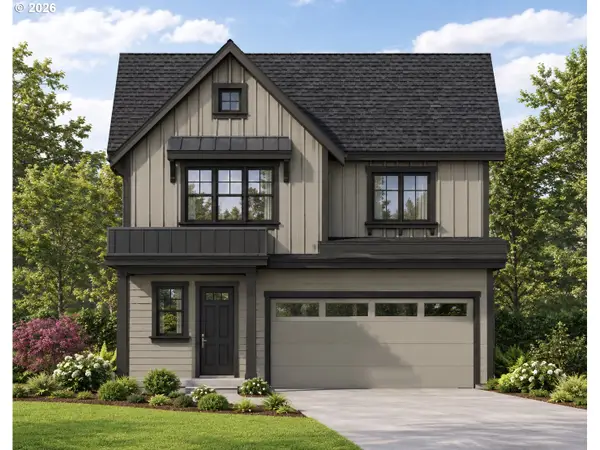 $798,900Active5 beds 3 baths2,926 sq. ft.
27449 SE Painter Dr, Wilsonville, OR 97070
MLS# 617495060Listed by: STONE BRIDGE REALTY, INC - New
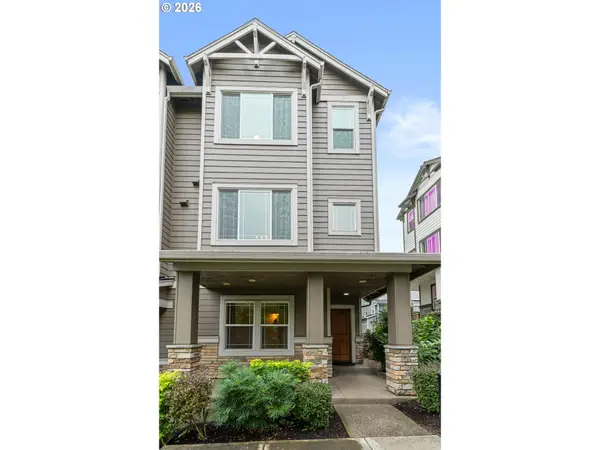 $470,000Active3 beds 4 baths1,656 sq. ft.
11102 SW Berlin Ave, Wilsonville, OR 97070
MLS# 542830518Listed by: CASCADE HASSON SOTHEBY'S INTERNATIONAL REALTY - New
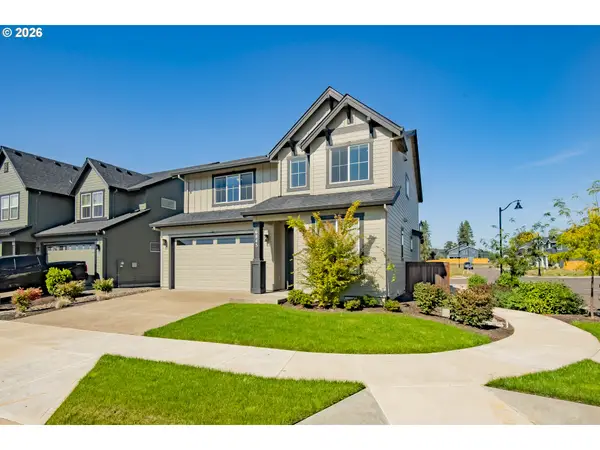 $700,000Active4 beds 3 baths2,575 sq. ft.
6845 SW Maple St, Wilsonville, OR 97070
MLS# 132524839Listed by: RE/MAX EQUITY GROUP  $960,000Active2 beds 3 baths2,518 sq. ft.
32165 SW East Lake Pt, Wilsonville, OR 97070
MLS# 427538863Listed by: WINDERMERE HERITAGE- New
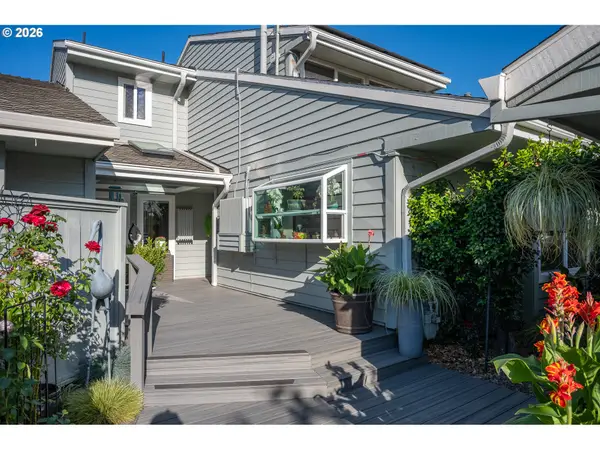 $749,000Active3 beds 2 baths1,966 sq. ft.
32455 SW Lake Point Ct, Wilsonville, OR 97070
MLS# 218887902Listed by: CASCADE HASSON SOTHEBY'S INTERNATIONAL REALTY 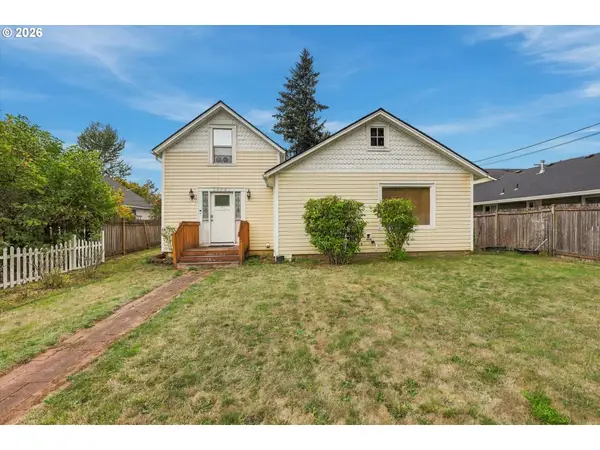 $415,000Active3 beds 1 baths1,548 sq. ft.
30725 SW Magnolia Ave, Wilsonville, OR 97070
MLS# 380370326Listed by: HARCOURTS REAL ESTATE NETWORK GROUP


Protect your home and budget from life's surprises with an Assurant Home Warranty, backed by a partner that supports you through every step of homeownership. Explore Plans.
© 2023 - 2026 ERA Franchise Systems LLC. All rights reserved. ERA Franchise Systems LLC fully supports the principles of the Fair Housing Act and the Equal Opportunity Act. ERA, ERA Real Estate powered, and their respective logos are registered service marks of ERA Franchise Systems LLC. Each office is independently owned and operated.